
96 Old Colony #234, Taunton, MA 02780
Local realty services provided by:Better Homes and Gardens Real Estate The Shanahan Group
96 Old Colony #234,Taunton, MA 02780
$299,900
- 2 Beds
- 2 Baths
- 1,299 sq. ft.
- Condominium
- Active
Upcoming open houses
- Sun, Oct 1110:00 am - 11:30 am
Listed by: luis martins realty team, kristy sullivan
Office: re/max synergy
MLS#:73589136
Source:MLSPIN
Price summary
- Price:$299,900
- Price per sq. ft.:$230.87
- Monthly HOA dues:$400
About this home
Discover the perfect blend of style, comfort, and convenience in this beautifully renovated two-bedroom condo! Soaring 20-foot ceilings, expansive windows, and sliding glass doors create a bright, airy feel, while gleaming hardwood floors add warmth and elegance throughout. Enjoy your own private balcony and separate terrace, perfect for relaxing or entertaining. The updated kitchen offers ample cabinetry, complemented by two full bathrooms, a spacious primary bedroom with a private en-suite, and a versatile second bedroom ideal for guests or a home office. In-unit laundry adds everyday convenience, while the $400 monthly condo fee includes water and sewer. Enjoy an impressive lineup of community amenities, including a saltwater pool, tennis courts, racquetball, fitness room, function space, and gated parking. With its dramatic architectural details, inviting outdoor spaces, and resort-style amenities, this move-in-ready condo offers an exceptional opportunity to enjoy comfortable, easy living!...
Contact an agent
Home facts
- Year built:1987
- Listing ID #:73589136
- Updated:October 10, 2026 at 02:58 AM
Rooms and interior
- Bedrooms:2
- Total bathrooms:2
- Full bathrooms:2
- Rooms Total:4
- Flooring:Flooring - Hardwood, Hardwood
- Dining Description:Hardwood, Open Floorplan
- Kitchen Description:Cabinets - Upgraded, Country Kitchen, Dishwasher, Flooring - Stone/Ceramic Tile, Kitchen Island, Open Floorplan, Range, Recessed Lighting, Refrigerator, Remodeled
- Living area:1,299 sq. ft.
Heating and cooling
- Cooling:1 Cooling Zone, Central Air
- Heating:Electric
- Central air:Yes
Structure and exterior
- Year built:1987
- Building area:1,299 sq. ft.
- Exterior Features:Balcony
Utilities
- Water:Public
- Sewer:Public Sewer
Finances and disclosures
- Price:$299,900
- Price per sq. ft.:$230.87
- Tax amount:$3,700 (2025)
Features and amenities
- Appliances:Dishwasher, Dryer, Range, Refrigerator, Washer
- Laundry features:Dryer, Electric Dryer Hookup, First Floor, In Unit, Washer, Washer Hookup
- Amenities:Clubroom, Elevator(s), Entrance Foyer
Parking
- Total parking spaces:2
- Parking description:Common
New listings near 96 Old Colony #234
- Open Sun, 12 to 2pmNew
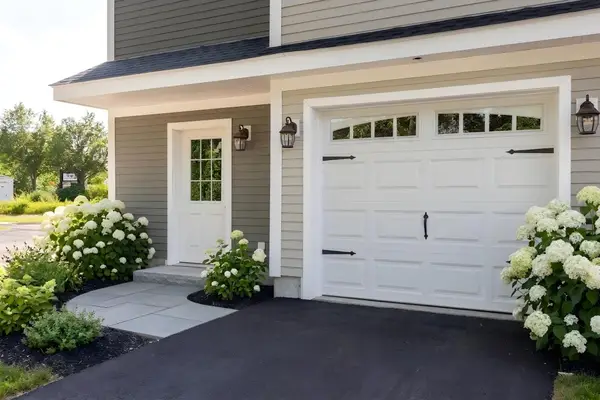 $499,999Active3 beds 3 baths1,775 sq. ft.
44 Dean St. #204, Taunton, MA 02780
MLS# 73589072Listed by: Douglas A. King Properties - Open Sat, 11am to 1pmNew
 $774,900Active6 beds 2 baths2,844 sq. ft.
98 E Water St, Taunton, MA 02780
MLS# 73588768Listed by: Keller Williams Elite - Open Sat, 1 to 3pmNew
 $425,000Active2 beds 2 baths1,510 sq. ft.
99 Hart St, Taunton, MA 02780
MLS# 73588730Listed by: LPT Realty, LLC - New
 $499,900Active2 beds 2 baths1,336 sq. ft.
14 Church St, Taunton, MA 02780
MLS# 73588473Listed by: Stuart St James, Inc. - Open Sun, 11am to 12:30pmNew
 $525,000Active3 beds 1 baths1,349 sq. ft.
60 Sunhill Road, Taunton, MA 02780
MLS# 73588408Listed by: Keller Williams Realty - New
 $249,900Active3 beds 3 baths2,000 sq. ft.
7 Green Street, Taunton, MA 02780
MLS# 73588296Listed by: Century 21 Realty Network - Open Sat, 11:30am to 1:45pmNew
 $400,000Active3 beds 2 baths1,249 sq. ft.
9 Shore St, Taunton, MA 02780
MLS# 73588085Listed by: eXp Realty LLC - Open Sat, 11am to 12:30pmNew
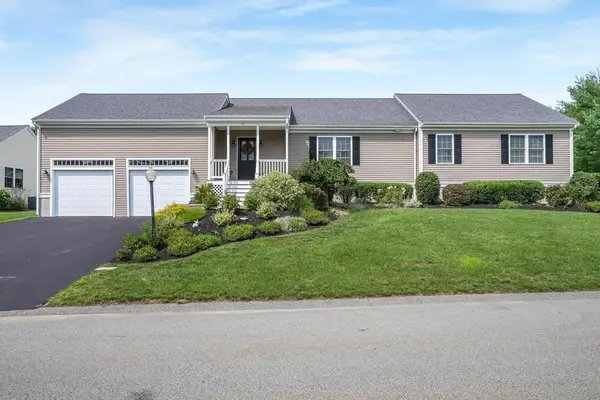 $574,900Active2 beds 2 baths1,784 sq. ft.
75 Bear Paw Trl #75, Taunton, MA 02718
MLS# 73588517Listed by: RE/MAX Real Estate Center - New
 $499,900Active1.29 Acres
161 Myricks Street, Taunton, MA 02718
MLS# 73587946Listed by: Century 21 Realty Network


Protect your home and budget from life's surprises with an Assurant Home Warranty, backed by a partner that supports you through every step of homeownership. Explore Plans.
© 2026 Better Homes and Gardens Real Estate LLC. An Anywhere Real Estate company. All rights reserved. Better Homes and Gardens® Real Estate is a registered trademark owned by Meredith Operations Corporation, licensed to Better Homes and Gardens Real Estate LLC and used with permission. Better Homes and Gardens Real Estate LLC fully supports the principles of the Fair Housing Act and the Equal Opportunity Act. Listing information is deemed reliable but is not guaranteed accurate.
Each office is independently owned and operated.
Any services or products provided by third parties are not provided by, affiliated with or related to Better Homes and Gardens Real Estate LLC, or its affiliated companies.