
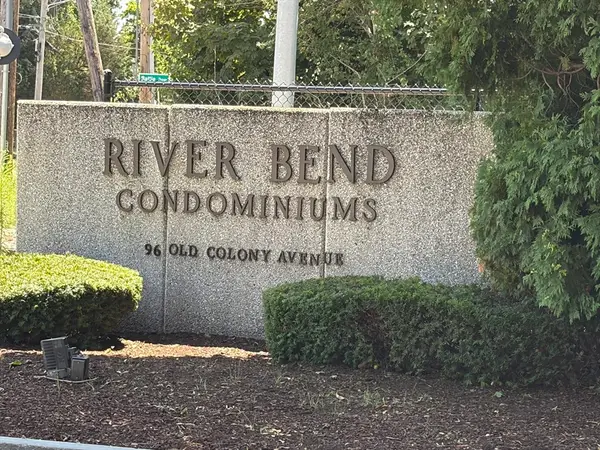
96 Old Colony Ave #234, East Taunton, MA 02718
Local realty services provided by:Better Homes and Gardens Real Estate The Shanahan Group
96 Old Colony Ave #234,Taunton, MA 02718
$324,900
- 2 Beds
- 2 Baths
- 1,299 sq. ft.
- Condominium
- Active
Listed by: luis martins realty team, kristy sullivan
Office: re/max synergy
MLS#:73523456
Source:MLSPIN
Price summary
- Price:$324,900
- Price per sq. ft.:$250.12
- Monthly HOA dues:$400
About this home
Move right in and make this beautifully remodeled two-bedroom condo your new home! Soaring 15-foot ceilings, massive windows, and two sliding glass doors surround the space with natural light, opening to a private balcony that overlooks the Taunton River. Gleaming hardwood floors flow throughout the open layout, while a separate private terrace on the back side of the building offers a tranquil, serene space to enjoy your morning coffee. The home boasts an updated kitchen with ample cabinetry, two full bathrooms, and a spacious primary bedroom with its own private en-suite, alongside a versatile second bedroom perfect for a home office, guest room, or quiet retreat. You will love the ultimate convenience of in-unit laundry nestled right into the living space. A monthly condo fee of $400 covers water/sewer, as well as an abundance of premium community amenities—including a saltwater pool, tennis courts, racquetball, a fitness room, function space, and gated parking!
Contact an agent
Home facts
- Year built:1987
- Listing ID #:73523456
- Updated:August 23, 2026 at 10:58 AM
Rooms and interior
- Bedrooms:2
- Total bathrooms:2
- Full bathrooms:2
- Rooms Total:4
- Flooring:Flooring - Hardwood, Hardwood, Tile
- Dining Description:Hardwood, Open Floorplan
- Kitchen Description:Cabinets - Upgraded, Countertops - Stone/Granite/Solid, Countertops - Upgraded, ENERGY STAR Qualified Refrigerator, Flooring - Stone/Ceramic Tile, Lighting - Overhead, Open Floorplan, Range, Recessed Lighting, Remodeled
- Living area:1,299 sq. ft.
Heating and cooling
- Cooling:1 Cooling Zone, Central Air
- Heating:Electric, Forced Air
- Central air:Yes
Structure and exterior
- Roof:Rubber
- Year built:1987
- Building area:1,299 sq. ft.
- Exterior Features:Covered
Schools
- High school:Ths,Bp
- Middle school:Martin Middle
- Elementary school:East Taunton El
Utilities
- Water:Public
- Sewer:Public Sewer
Finances and disclosures
- Price:$324,900
- Price per sq. ft.:$250.12
- Tax amount:$3,700 (2025)
Features and amenities
- Appliances:ENERGY STAR Qualified Refrigerator, ENERGY STAR Qualified Washer, Intercom, Range
- Laundry features:ENERGY STAR Qualified Dryer, ENERGY STAR Qualified Washer, Electric Dryer Hookup, First Floor, In Unit, Laundry Closet, Main Level, Washer Hookup
- Amenities:Elevator(s), Entrance Foyer, Tennis Court(s)
- Pool features:Association, In Ground
Parking
- Total parking spaces:2
- Parking description:Common
New listings near 96 Old Colony Ave #234
- New
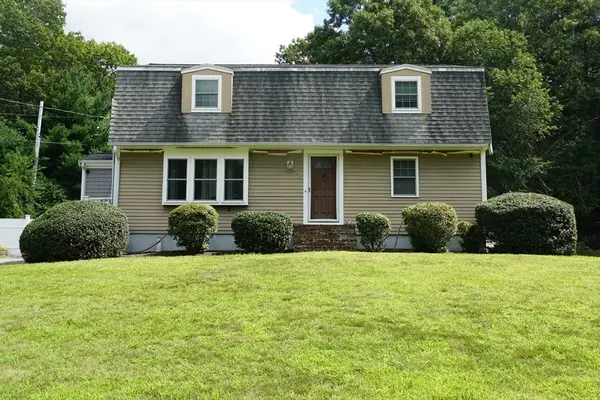 $699,900Active4 beds 3 baths2,300 sq. ft.
492 Kingman Street, Taunton, MA 02718
MLS# 73566311Listed by: Century 21 Realty Network - New
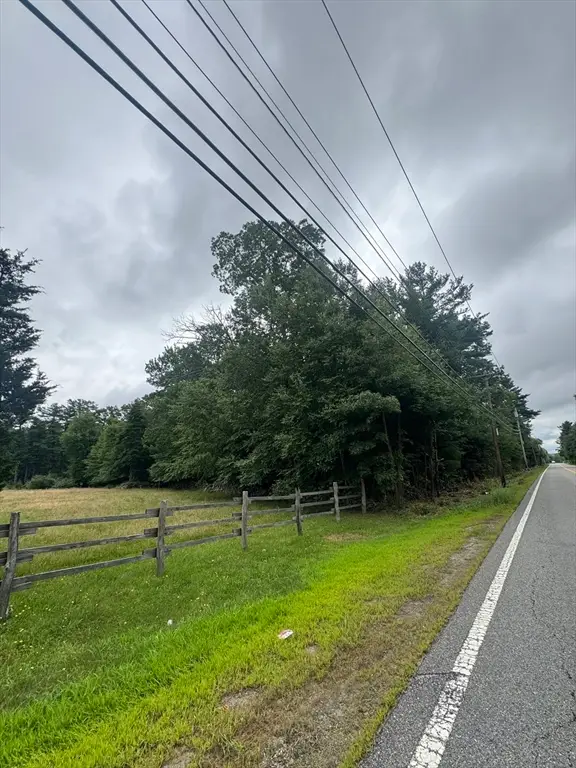 $230,000Active2.69 Acres
2034 County Street (lot 3), Taunton, MA 02718
MLS# 73564801Listed by: Milestone Realty, Inc. - New
 $230,000Active3.28 Acres
2034 County Street (lot 4), Taunton, MA 02718
MLS# 73564804Listed by: Milestone Realty, Inc. - New
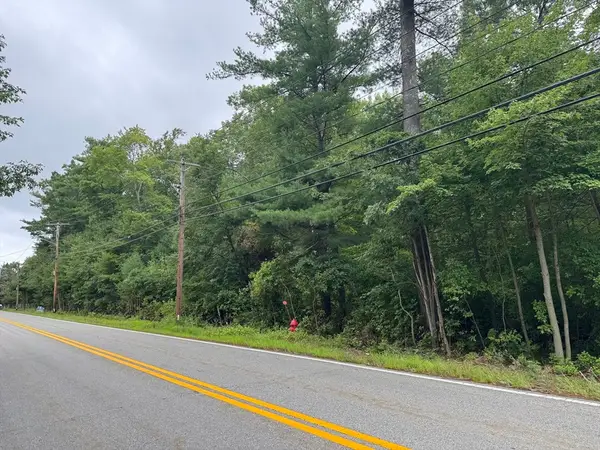 $230,000Active2.77 Acres
2034 County Street (lot 5), Taunton, MA 02718
MLS# 73564807Listed by: Milestone Realty, Inc. - New
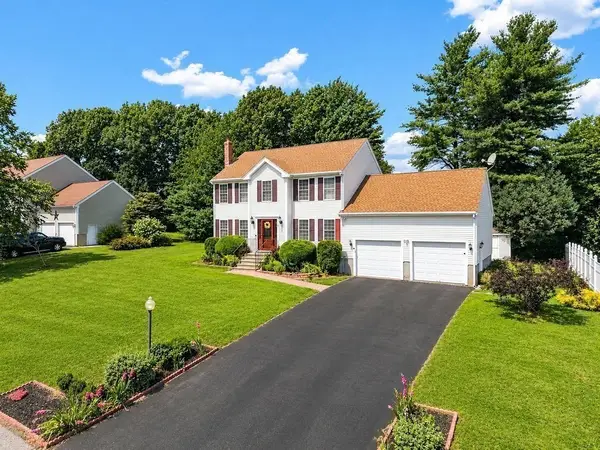 $639,800Active3 beds 2 baths2,272 sq. ft.
35 Meeshawn Ave, Taunton, MA 02718
MLS# 73564560Listed by: eXp Realty LLC - New
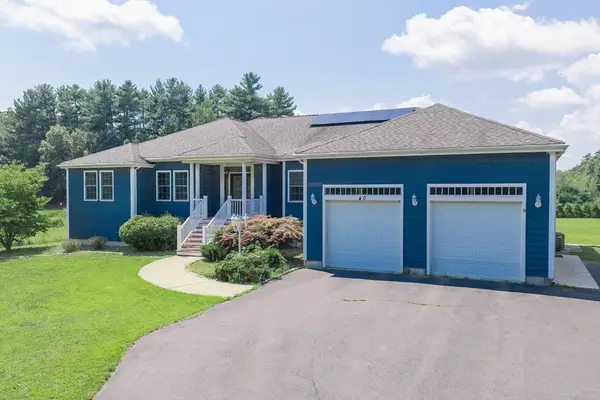 $865,000Active4 beds 3 baths5,852 sq. ft.
40 N Precinct St, Taunton, MA 02718
MLS# 73564039Listed by: Fathom Realty MA 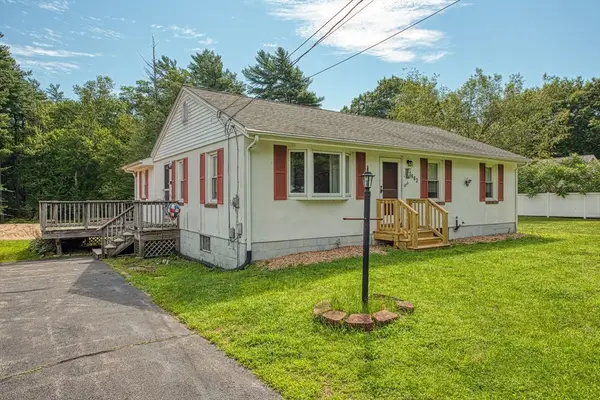 $469,900Active4 beds 1 baths1,263 sq. ft.
662 Staples Street, Taunton, MA 02718
MLS# 73559843Listed by: Century 21 Realty Network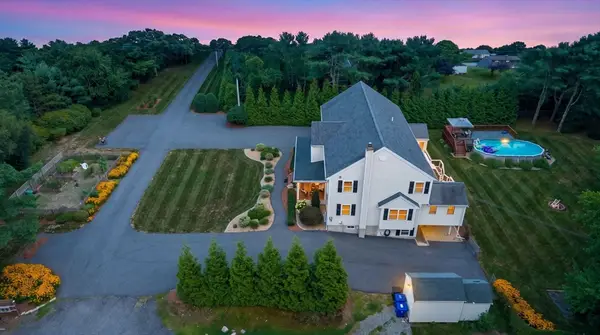 $1,200,000Active6 beds 4 baths4,056 sq. ft.
360 Myricks St, Taunton, MA 02718
MLS# 73559304Listed by: Proline Realty, Inc.- Open Sun, 11am to 2pm
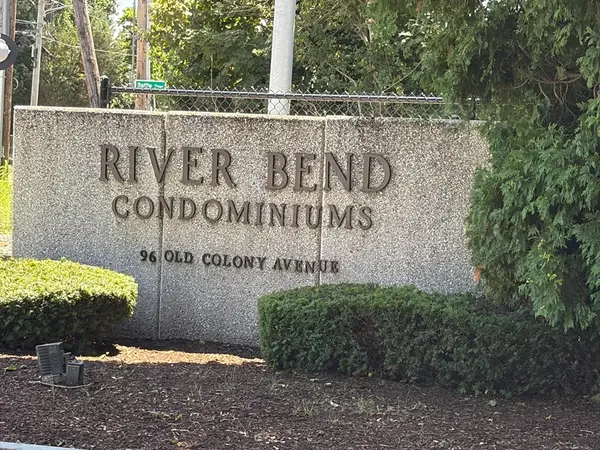 $235,000Active1 beds 1 baths853 sq. ft.
96 Old Colony Avenue #123, Taunton, MA 02718
MLS# 73554341Listed by: Torrey & Associates R. E. - Open Sun, 11am to 2pm
 $275,000Active2 beds 2 baths1,301 sq. ft.
96 Old Colony Avenue #131, Taunton, MA 02718
MLS# 73553923Listed by: Torrey & Associates R. E.


Protect your home and budget from life's surprises with an Assurant Home Warranty, backed by a partner that supports you through every step of homeownership. Explore Plans.
© 2026 Better Homes and Gardens Real Estate LLC. An Anywhere Real Estate company. All rights reserved. Better Homes and Gardens® Real Estate is a registered trademark owned by Meredith Operations Corporation, licensed to Better Homes and Gardens Real Estate LLC and used with permission. Better Homes and Gardens Real Estate LLC fully supports the principles of the Fair Housing Act and the Equal Opportunity Act. Listing information is deemed reliable but is not guaranteed accurate.
Each office is independently owned and operated.
Any services or products provided by third parties are not provided by, affiliated with or related to Better Homes and Gardens Real Estate LLC, or its affiliated companies.