
20 Madeline Street, East Wareham, MA 02538
Local realty services provided by:Better Homes and Gardens Real Estate The Masiello Group
20 Madeline Street,Wareham, MA 02538
$149,900
- 2 Beds
- 1 Baths
- 930 sq. ft.
- Mobile / Manufactured
- Active
Listed by: annette clang, annette clang
Office: gateway realty
MLS#:73545310
Source:MLSPIN
Price summary
- Price:$149,900
- Price per sq. ft.:$161.18
About this home
Single level living in this well maintained home. Quiet neighborhood in a 55 plus community. Property has large beautiful fenced in yard with a lovely mature tree for plenty of shade, gardening or to keep your pets safe. Shed for extra storage. Inside you will find 4 room and 2 bedrooms along with a bright sunroom. Livingroom and kitchen are open with vaulted ceiling. Main bedroom is a good size and both bedrooms have large closets. Walk in shower in the bathroom for easy access in and out. In unit laundry with washer and dryer included. Private off street driveway
Contact an agent
Home facts
- Year built:1970
- Listing ID #:73545310
- Updated:October 08, 2026 at 11:26 AM
Rooms and interior
- Bedrooms:2
- Total bathrooms:1
- Full bathrooms:1
- Rooms Total:4
- Flooring:Carpet, Vinyl
- Kitchen Description:Dining Area, Flooring - Laminate, Gas Stove
- Living area:930 sq. ft.
Heating and cooling
- Heating:Oil
Structure and exterior
- Year built:1970
- Building area:930 sq. ft.
- Foundation Description:Block
Utilities
- Water:Public
- Sewer:Private Sewer
Finances and disclosures
- Price:$149,900
- Price per sq. ft.:$161.18
Features and amenities
- Laundry features:Electric Dryer Hookup
Parking
- Total parking spaces:2
New listings near 20 Madeline Street
- Open Sun, 11am to 12:30pmNew
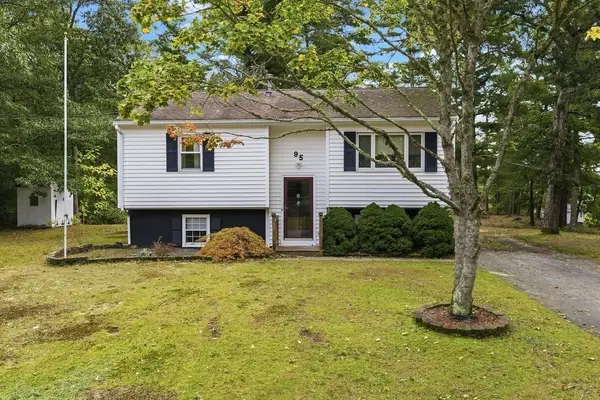 $399,999Active2 beds 1 baths1,200 sq. ft.
95 Mayflower Ln, Wareham, MA 02571
MLS# 73587947Listed by: RE/MAX Legacy - New
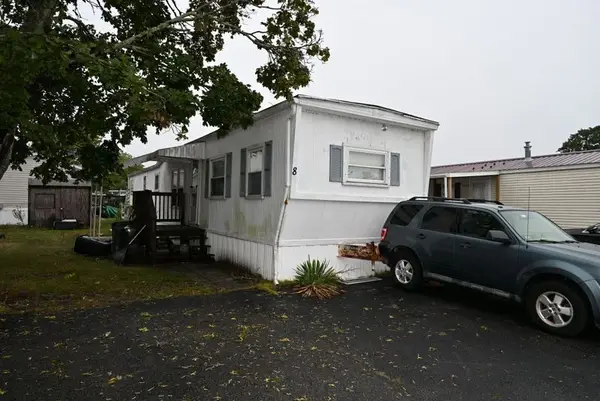 $69,900Active2 beds 1 baths696 sq. ft.
8 Francis Street, Wareham, MA 02538
MLS# 73585787Listed by: Johnson Bayside Real Estate - New
 $175,000Active2 beds 1 baths784 sq. ft.
3132 Cranberry Highway #12, Wareham, MA 02538
MLS# 73583754Listed by: HomeSmart First Class Realty - Open Fri, 4 to 6pmNew
 $775,000Active4 beds 2 baths2,602 sq. ft.
53 Main Ave, Wareham, MA 02538
MLS# 73583170Listed by: Conway - Wareham  $460,000Active2 beds 2 baths884 sq. ft.
10 Shangri La Blvd, Wareham, MA 02538
MLS# 73582423Listed by: RE/MAX Impact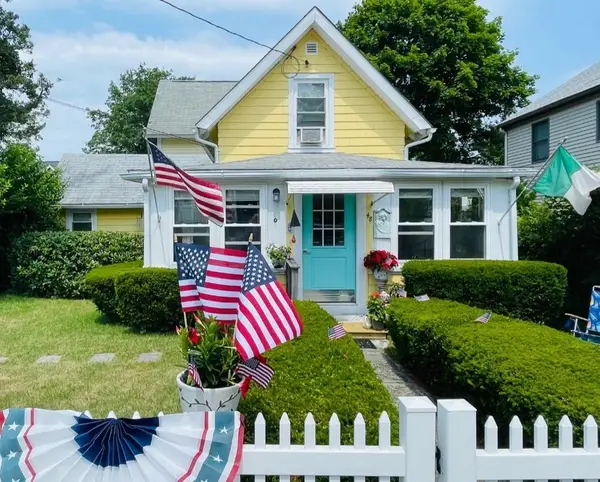 $475,000Active3 beds 2 baths1,040 sq. ft.
48 Highland Ave Onset, Wareham, MA 02558
MLS# 73570554Listed by: Bold Real Estate, Inc.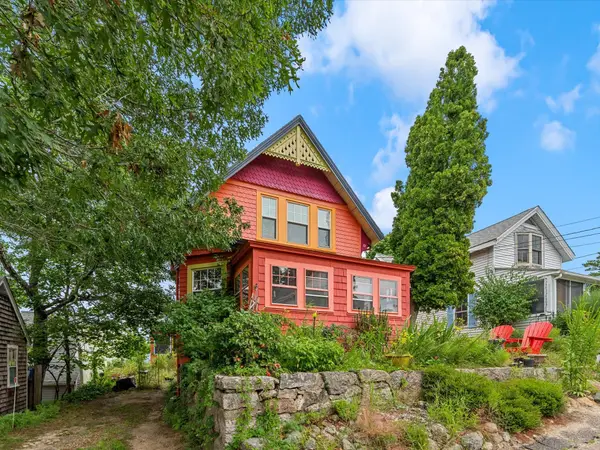 $750,000Active3 beds 2 baths1,452 sq. ft.
15 3rd St, Wareham, MA 02558
MLS# 73573727Listed by: eXp Realty LLC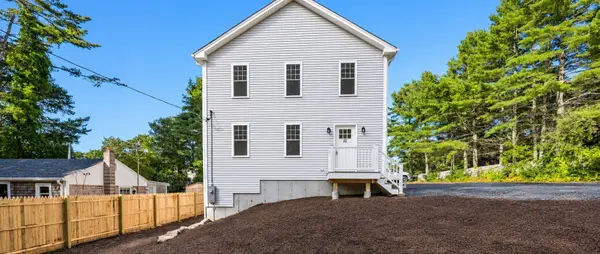 $569,000Active3 beds 2 baths1,352 sq. ft.
22 Morrison St, Wareham, MA 02538
MLS# 73577738Listed by: High Pointe Properties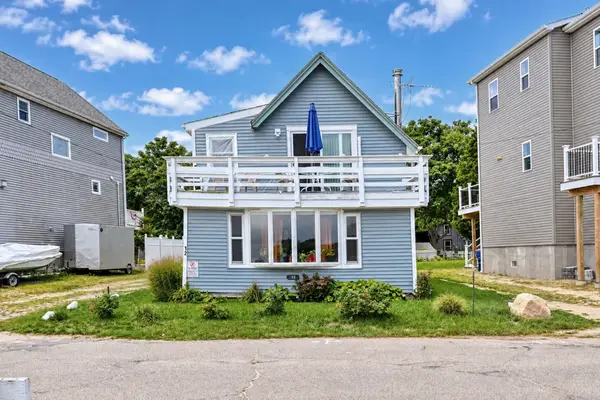 $469,900Active2 beds 2 baths1,258 sq. ft.
12 North Blvd, Wareham, MA 02558
MLS# 73576622Listed by: The Simply Sold Realty Co.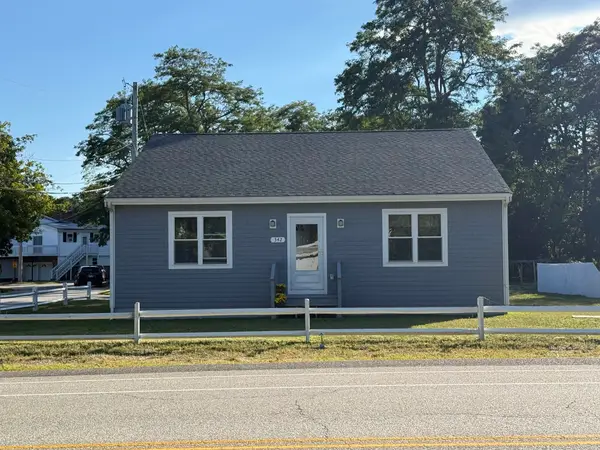 $499,900Active2 beds 2 baths1,512 sq. ft.
342 Onset Ave, Wareham, MA 02558
MLS# 73572163Listed by: Cameron Prestige, LLC


Protect your home and budget from life's surprises with an Assurant Home Warranty, backed by a partner that supports you through every step of homeownership. Explore Plans.
© 2026 Better Homes and Gardens Real Estate LLC. An Anywhere Real Estate company. All rights reserved. Better Homes and Gardens® Real Estate is a registered trademark owned by Meredith Operations Corporation, licensed to Better Homes and Gardens Real Estate LLC and used with permission. Better Homes and Gardens Real Estate LLC fully supports the principles of the Fair Housing Act and the Equal Opportunity Act. Listing information is deemed reliable but is not guaranteed accurate.
Each office is independently owned and operated.
Any services or products provided by third parties are not provided by, affiliated with or related to Better Homes and Gardens Real Estate LLC, or its affiliated companies.