
53 Main Ave, East Wareham, MA 02538
Local realty services provided by:Better Homes and Gardens Real Estate The Shanahan Group
53 Main Ave,Wareham, MA 02538
$775,000
- 5 Beds
- 2 Baths
- 2,602 sq. ft.
- Multi-family
- Coming Soon
Listed by: ralph j. grassia, edie debalsi
Office: conway - wareham
MLS#:73583288
Source:MLSPIN
Price summary
- Price:$775,000
- Price per sq. ft.:$297.85
About this home
Stop searching—you’ve found this 2 unit home that delivers space, style, flexibility, and an unbeatable Cape Cod coastal lifestyle! Step inside to enjoy an updated kitchen and baths that make everyday living and entertaining feel fresh and effortless. A whole-house generator provides valuable peace of mind, while the above-ground pool creates your own private summer retreat. The spacious floor plan gives everyone room to spread out, and the oversized two-car garage offers exceptional space for vehicles, storage, hobbies, and beach gear. Enjoy a peekaboo water view, walk just steps to the beach, and take a short stroll to the village center for the best of seaside village living . Best of all, the modern, sparkling 750+ sq. ft. ADU opens the door to incredible possibilities—use it for guests, extended family, a private work-from-home space, or potential rental income. Whether you’re searching for a family home, a vacation getaway, or an investment property, this exceptional property checks all the boxes. Your first opportunity to see it is Saturday, 10/10—don’t wait and risk missing out. The open house is from 11:00 a.m. to 1:00 p.m., with appointments available before and after. Make your plans now, experience everything this property offers, and be ready to make it yours!...
Contact an agent
Home facts
- Year built:1945
- Listing ID #:73583288
- Updated:September 29, 2026 at 11:44 AM
Rooms and interior
- Bedrooms:5
- Total bathrooms:2
- Full bathrooms:3
- Rooms Total:11
- Flooring:Carpet, Hardwood, Tile, Vinyl, Wood
- Dining Description:Dining Room
- Bathrooms Description:Bathroom with Shower Stall
- Kitchen Description:Kitchen, Range
- Basement Description:Full
- Living area:2,602 sq. ft.
Heating and cooling
- Cooling:1 Cooling Zone, Heat Pump
- Heating:Electric, Heat Pump, Natural Gas
Structure and exterior
- Roof:Shingle
- Year built:1945
- Building area:2,602 sq. ft.
- Lot area:0.25 Acres
- Lot Features:Corner Lot
- Construction Materials:Frame
- Exterior Features:Deck, Garden
- Foundation Description:Block, Concrete Perimeter
Schools
- High school:Wareham
- Middle school:Wareham
- Elementary school:Wareham
Utilities
- Water:Public
- Sewer:Public Sewer
Finances and disclosures
- Price:$775,000
- Price per sq. ft.:$297.85
- Tax amount:$3,885 (2027)
Features and amenities
- Appliances:Range
- Laundry features:Washer Hookup
- Amenities:Storage, Walk-in Closet(s)
- Pool features:Above Ground
Parking
- Total parking spaces:6
- Parking description:Off Street
- Garage:Yes
- Garage spaces:2
New listings near 53 Main Ave
- New
 $460,000Active2 beds 2 baths884 sq. ft.
10 Shangri La Blvd, Wareham, MA 02538
MLS# 73582423Listed by: RE/MAX Impact - New
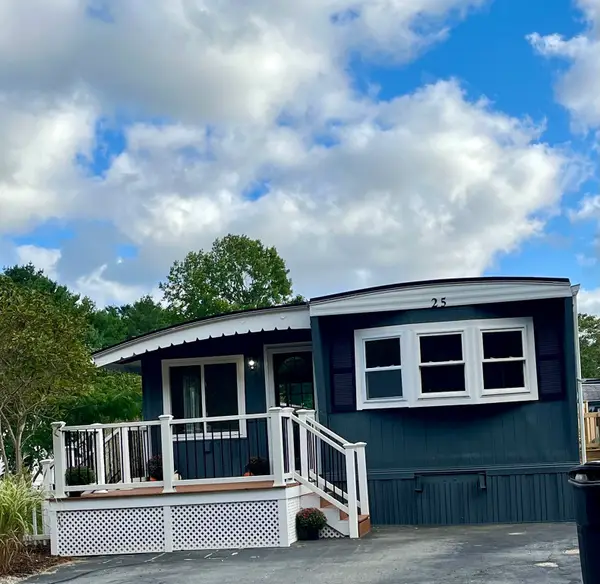 $199,900Active2 beds 1 baths1,000 sq. ft.
25 Roy Street, Wareham, MA 02576
MLS# 73581998Listed by: Gateway Realty 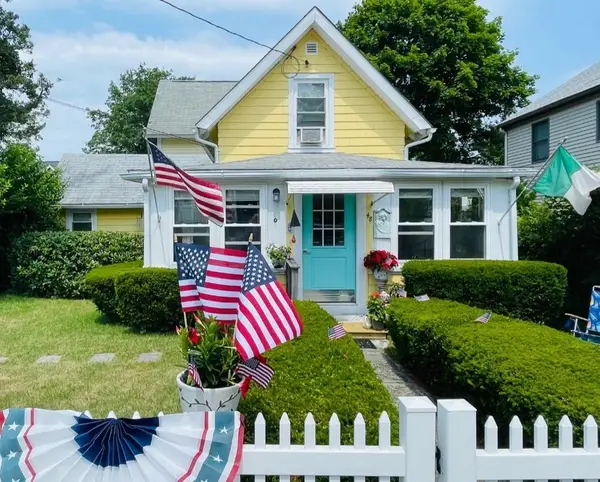 $475,000Active3 beds 2 baths1,040 sq. ft.
48 Highland Ave Onset, Wareham, MA 02558
MLS# 73570554Listed by: Bold Real Estate, Inc.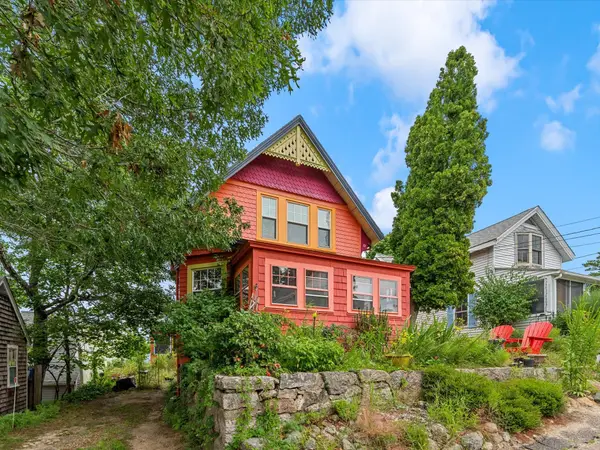 $750,000Active3 beds 2 baths1,452 sq. ft.
15 3rd St, Wareham, MA 02558
MLS# 73573727Listed by: eXp Realty LLC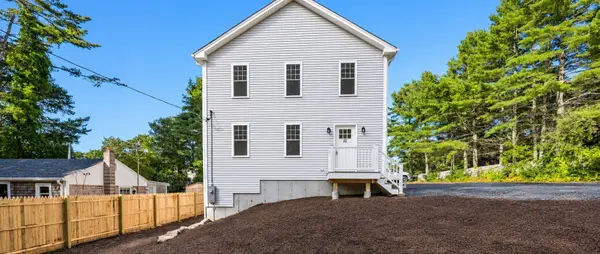 $569,000Active3 beds 2 baths1,352 sq. ft.
22 Morrison St, Wareham, MA 02538
MLS# 73577738Listed by: High Pointe Properties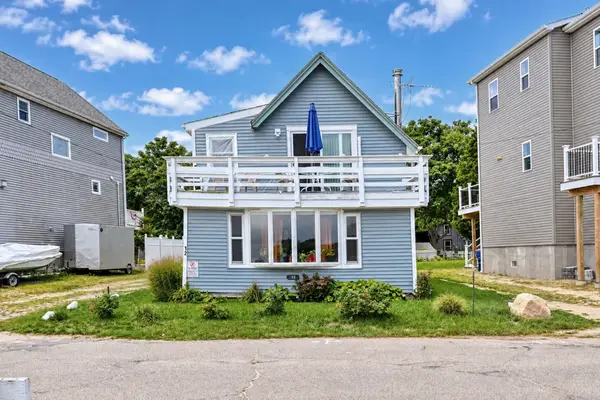 $469,900Active2 beds 2 baths1,258 sq. ft.
12 North Blvd, Wareham, MA 02558
MLS# 73576622Listed by: The Simply Sold Realty Co.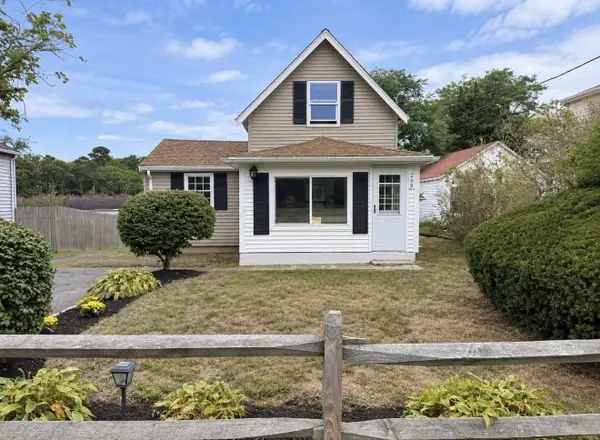 $359,000Active3 beds 1 baths867 sq. ft.
298 Onset Ave, Wareham, MA 02558
MLS# 73575053Listed by: Conway - Wareham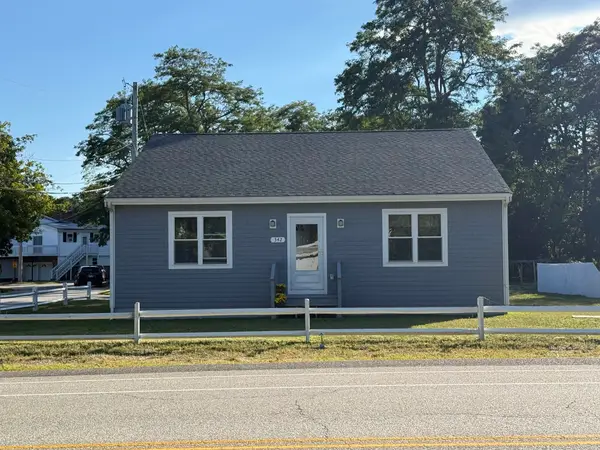 $499,900Active2 beds 2 baths1,512 sq. ft.
342 Onset Ave, Wareham, MA 02558
MLS# 73572163Listed by: Cameron Prestige, LLC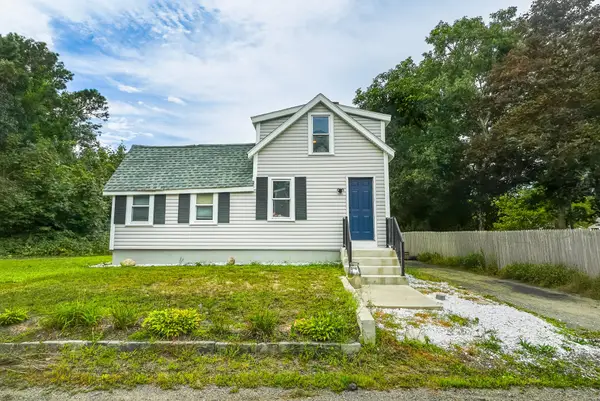 $324,900Active1 beds 1 baths702 sq. ft.
5 Baptiste Ave, Wareham, MA 02558
MLS# 73571982Listed by: Amaral & Associates RE


Protect your home and budget from life's surprises with an Assurant Home Warranty, backed by a partner that supports you through every step of homeownership. Explore Plans.
© 2026 Better Homes and Gardens Real Estate LLC. An Anywhere Real Estate company. All rights reserved. Better Homes and Gardens® Real Estate is a registered trademark owned by Meredith Operations Corporation, licensed to Better Homes and Gardens Real Estate LLC and used with permission. Better Homes and Gardens Real Estate LLC fully supports the principles of the Fair Housing Act and the Equal Opportunity Act. Listing information is deemed reliable but is not guaranteed accurate.
Each office is independently owned and operated.
Any services or products provided by third parties are not provided by, affiliated with or related to Better Homes and Gardens Real Estate LLC, or its affiliated companies.