
15 Bradford Ln, Eastham, MA 02642
Local realty services provided by:Better Homes and Gardens Real Estate The Shanahan Group
15 Bradford Ln,Eastham, MA 02642
$895,000
- 2 Beds
- 2 Baths
- 1,591 sq. ft.
- Single family
- Active
Listed by: dee higgins
Office: gibson sotheby's international realty
MLS#:73579771
Source:MLSPIN
Price summary
- Price:$895,000
- Price per sq. ft.:$562.54
About this home
Immaculate and move-in ready Cape on Eastham's Bayside! Built in 2012, this 1,591 SF home offers a bright, open floor plan with oak floors throughout. The 1st floor features a den with guest bath nearby and an open kitchen, dining and living area. The cozy living room has a gas fireplace, while the lovely kitchen features a center island, gas stove and quartz counters. The dining area has a slider to the spacious SW facing deck overlooking the lush, private, fenced-in yard with outdoor shower. Upstairs are 2 spacious bedrooms and a full bath. Most appliances are newer, and the hot water heater was replaced in 2026. Additional features include central AC, natural gas FHA heat, central vac, town water, well water for irrigation, potential for a future garage and the pass-thru driveway is great for boats/trailers. This 14-year-young, low-maintenance home is tucked away on a quiet dirt road near Campground Beach, offering wonderful privacy and tranquility. Convenient to restaurants and stores, and just minutes to many CC Bay beaches, the CC Bike Trail and CC National Seashore beaches on the Atlantic side. An ideal year-round retreat or vacation home. Some furnishings included....
Contact an agent
Home facts
- Year built:2012
- Listing ID #:73579771
- Updated:September 19, 2026 at 11:00 AM
Rooms and interior
- Bedrooms:2
- Total bathrooms:2
- Full bathrooms:2
- Rooms Total:6
- Flooring:Flooring - Hardwood, Hardwood, Tile
- Dining Description:Deck - Exterior, Exterior Access, Slider
- Kitchen Description:Dishwasher, Flooring - Hardwood, Kitchen Island, Microwave, Range, Refrigerator
- Basement Description:Full
- Living area:1,591 sq. ft.
Heating and cooling
- Cooling:Central Air
- Heating:Forced Air, Natural Gas
- Central air:Yes
Structure and exterior
- Year built:2012
- Building area:1,591 sq. ft.
- Lot area:0.51 Acres
- Lot Features:Level
- Architectural Style:Cape
- Exterior Features:Deck - Composite, Outdoor Shower, Sprinkler System
- Foundation Description:Concrete Perimeter
Utilities
- Water:Public
- Sewer:Inspection Required For Sale
Finances and disclosures
- Price:$895,000
- Price per sq. ft.:$562.54
- Tax amount:$7,392 (2027)
Features and amenities
- Appliances:Dishwasher, Dryer, Microwave, Range, Refrigerator, Washer
- Laundry features:Dryer, In Basement, Washer
- Amenities:Ceiling Fan(s), Central Vacuum
Parking
- Total parking spaces:5
- Parking description:Stone/Gravel
New listings near 15 Bradford Ln
- New
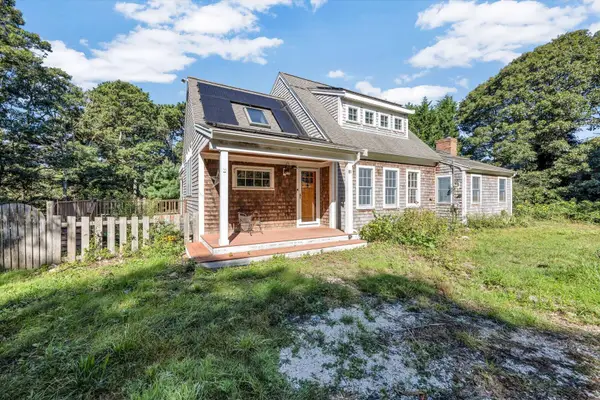 $889,000Active2 beds 3 baths2,676 sq. ft.
81 Northwest Street, Eastham, MA 02642
MLS# 22604736Listed by: TODAY REAL ESTATE - Open Sat, 12 to 2pmNew
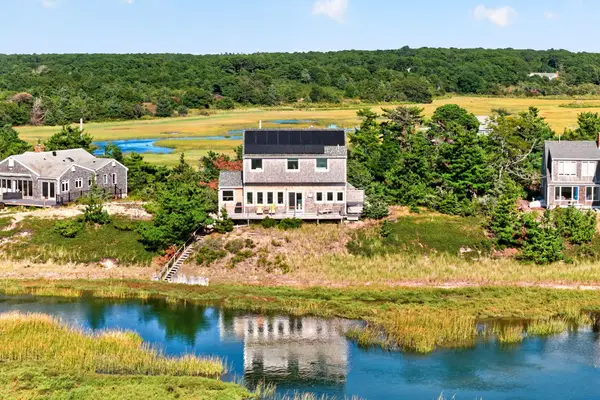 $1,925,000Active3 beds 2 baths1,492 sq. ft.
195 Eldredge Drive, Eastham, MA 02642
MLS# 22604700Listed by: GIBSON SOTHEBY'S INTERNATIONAL REALTY - Open Sat, 11am to 1pmNew
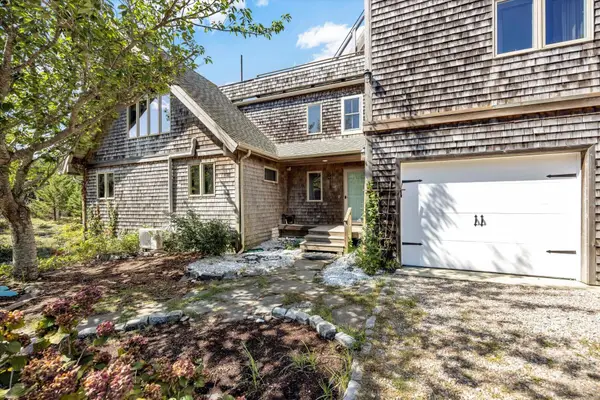 $1,695,000Active3 beds 4 baths2,746 sq. ft.
450 Quason Drive, Eastham, MA 02642
MLS# 22604694Listed by: VIP REAL ESTATE - Open Sat, 12 to 3pmNew
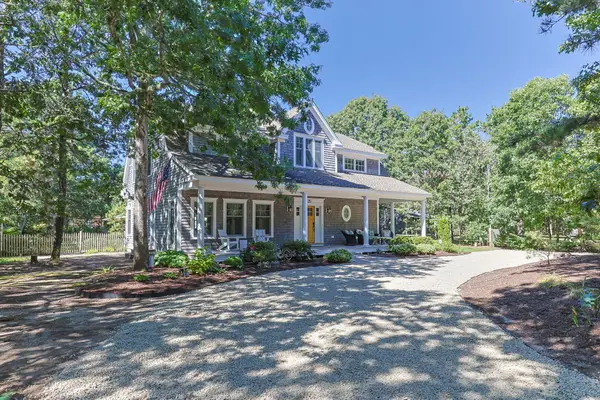 $1,675,000Active2 beds 3 baths3,056 sq. ft.
35 Asa's Road, Eastham, MA 02642
MLS# 22604689Listed by: WILLIAM RAVEIS REAL ESTATE & HOME SERVICES - New
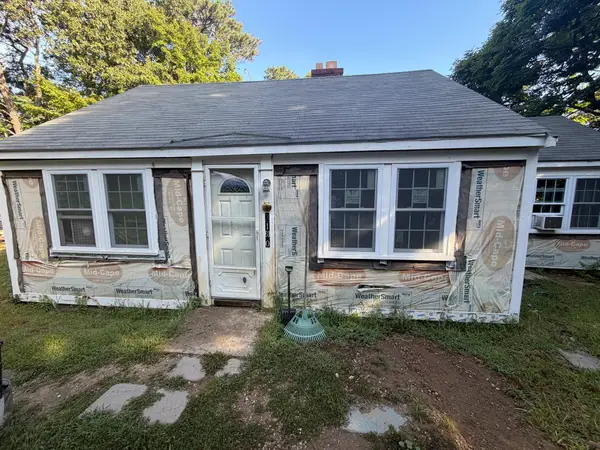 $425,000Active2 beds 1 baths874 sq. ft.
3180 State Hwy, Eastham, MA 02642
MLS# 73576970Listed by: Keller Williams Realty - New
 $189,900Active0.76 Acres
245 Nauset Light Beach Rd, Eastham, MA 02642
MLS# 73576422Listed by: Berkshire Hathaway HomeServices Realty Professionals - New
 $1,200,000Active5 beds 3 baths2,520 sq. ft.
5500 State Highway, Eastham, MA 02642
MLS# 22604531Listed by: VIP REAL ESTATE 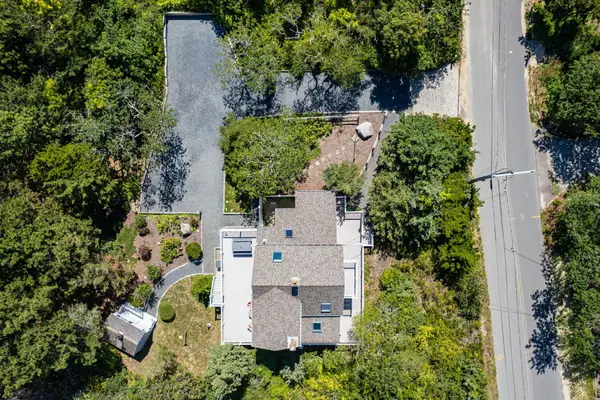 $1,275,000Pending3 beds 1 baths1,304 sq. ft.
350 Shurtleff Road, Eastham, MA 02642
MLS# 22604538Listed by: WILLIAM RAVEIS REAL ESTATE & HOME SERVICES $279,000Pending1 beds 1 baths211 sq. ft.
1975 State Highway #UNIT 2, Eastham, MA 02642
MLS# 22604525Listed by: GIBSON SOTHEBY'S INTERNATIONAL REALTY


Protect your home and budget from life's surprises with an Assurant Home Warranty, backed by a partner that supports you through every step of homeownership. Explore Plans.
© 2026 Better Homes and Gardens Real Estate LLC. An Anywhere Real Estate company. All rights reserved. Better Homes and Gardens® Real Estate is a registered trademark owned by Meredith Operations Corporation, licensed to Better Homes and Gardens Real Estate LLC and used with permission. Better Homes and Gardens Real Estate LLC fully supports the principles of the Fair Housing Act and the Equal Opportunity Act. Listing information is deemed reliable but is not guaranteed accurate.
Each office is independently owned and operated.
Any services or products provided by third parties are not provided by, affiliated with or related to Better Homes and Gardens Real Estate LLC, or its affiliated companies.