
35 Meadow Drive, Eastham, MA 02642
Local realty services provided by:Better Homes and Gardens Real Estate The Shanahan Group
35 Meadow Drive,Eastham, MA 02642
$819,000
- 3 Beds
- 2 Baths
- 1,564 sq. ft.
- Single family
- Active
Listed by: allison beavan
Office: william raveis real estate & home services
MLS#:22603959
Source:CAPECOD
Price summary
- Price:$819,000
- Price per sq. ft.:$523.66
About this home
Pretty! Light! Airy! Extensive renovations! Great private neighborhood lot near bay beaches, bike path, terrific dining and shopping! Once inside, find a bright, open layout that features a fireplace and beautiful new kitchen with premium fixtures and appliances. Out the new kitchen slider is a large maintenance-free Azek composite deck, built-in bench, and a new Sunsetter electric awning perfect for summer! Enjoy one-floor first-floor living with bedroom, gorgeous new bath, and a new laundry room plus outdoor shower just out the door! Upstairs you will find another stunning new bath and two large front-to-back bedrooms for your family or guests. Downstairs, a bonus finished room offers space for tv/games or gym. The house is meticulously maintained and updated with new vinyl windows with Energy Star glass and Hunter Douglas shades. Two new Mitsubishi mini-splits, high-performance insulation, a whole-house dehumidifier, a whole house attic fan, shed and an architectural roof in 2015 all give peace of mind. The exterior includes a new bluestone step, curved custom brick pathway, town water and passed Title V septic. Easy access to Orleans via back roads. Seriously, just move in!...
Contact an agent
Home facts
- Year built:1970
- Listing ID #:22603959
- Added:54 day(s) ago
- Updated:October 07, 2026 at 03:21 PM
Rooms and interior
- Bedrooms:3
- Total bathrooms:2
- Rooms Total:6
- Basement Description:Bulkhead Access, Finished, Full, Interior Access
- Living area:1,564 sq. ft.
Structure and exterior
- Year built:1970
- Building area:1,564 sq. ft.
- Lot area:0.48 Acres
- Lot Features:Level
- Construction Materials:Shingle Siding
- Exterior Features:Outdoor Shower
Finances and disclosures
- Price:$819,000
- Price per sq. ft.:$523.66
- Tax amount:$4,966
Parking
- Parking description:Paved
- Garage spaces:1
 Disclaimer: All data relating to real estate for sale on this page comes from the Broker Reciprocity (BR) of the Cape Cod & Islands Multiple Listing Service, Inc. Detailed information about real estate listings held by brokerage firms other than Coldwell Banker Realty include the name of the listing broker. Neither the listing company nor Better Homes and Gardens Real Estate The Shanahan Group shall be responsible for any typographical errors, misinformation, misprints and shall be held totally harmless. The Broker providing this data believes it to be correct, but advises interested parties to confirm any item before relying on it in a purchase decision. Copyright 2026 Cape Cod & Islands Multiple Listing Service, Inc. All rights reserved.
New listings near 35 Meadow Drive
- New
 $439,000Active0.92 Acres
140 Philips Lane, Eastham, MA 02642
MLS# 22605027Listed by: CHRISTIE'S INTERNATIONAL REAL ESTATE ATLANTIC BROKERAGE - New
 $1,695,000Active3 beds 3 baths2,204 sq. ft.
70 Field Road, Eastham, MA 02642
MLS# 22604975Listed by: KINLIN GROVER COMPASS - New
 $1,400,000Active6 beds 3 baths1,260 sq. ft.
10 Penny Lane, Eastham, MA 02642
MLS# 22604945Listed by: RE/MAX REAL ESTATE CENTER 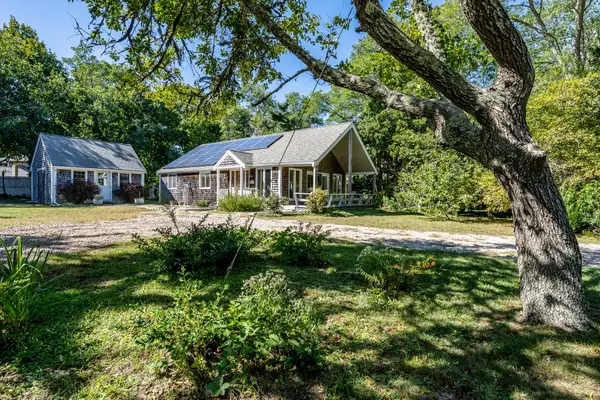 $625,000Pending3 beds 1 baths1,335 sq. ft.
5955 State Highway, Eastham, MA 02642
MLS# 22604891Listed by: HOPPER R E/OUTER CAPE RENTALS- New
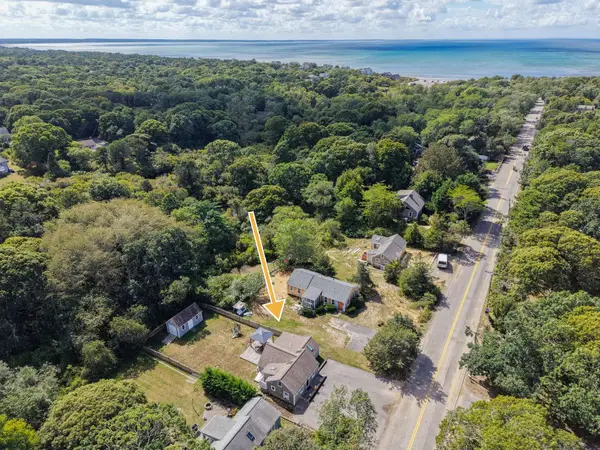 $715,000Active2 beds 2 baths906 sq. ft.
505 Campground Road, Eastham, MA 02642
MLS# 22604929Listed by: KINLIN GROVER COMPASS - New
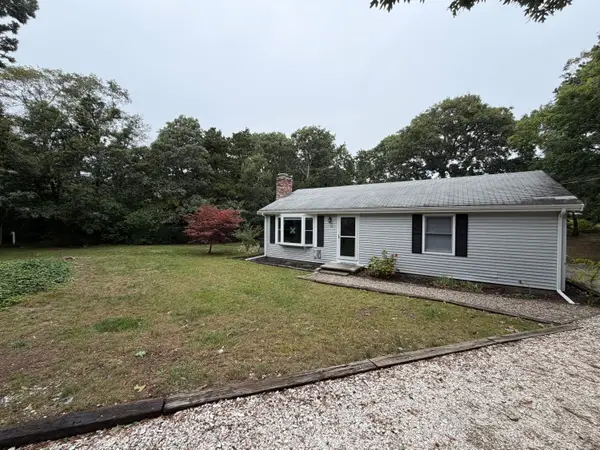 $610,000Active2 beds 1 baths912 sq. ft.
15 Linda Lane, Eastham, MA 02642
MLS# 22604926Listed by: KELLER WILLIAMS REALTY - Open Sat, 10am to 12pm
 $949,000Active3 beds 2 baths2,130 sq. ft.
40 Squirrel Run, Eastham, MA 02642
MLS# 22604853Listed by: LUXRECAPECOD, INC. 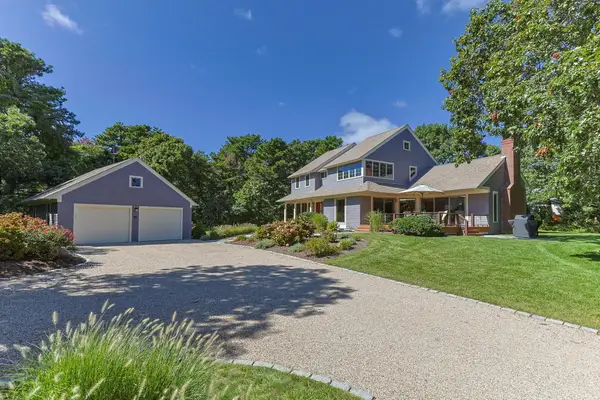 $1,950,000Pending3 beds 4 baths2,642 sq. ft.
15 Pilgrims Path, Eastham, MA 02642
MLS# 22604789Listed by: WILLIAM RAVEIS REAL ESTATE & HOME SERVICES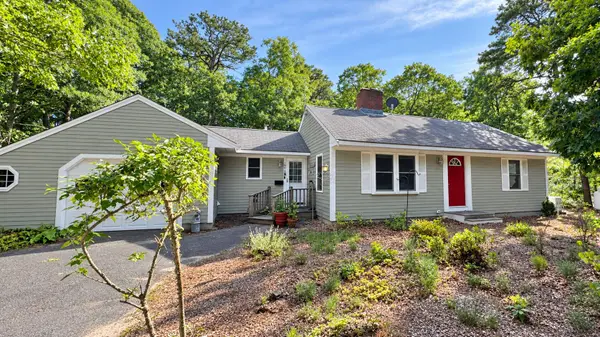 $679,000Active2 beds 1 baths984 sq. ft.
165 Kingsbury Beach Road, Eastham, MA 02642
MLS# 22604777Listed by: RE/MAX REAL ESTATE CENTER- Open Sun, 10am to 12pm
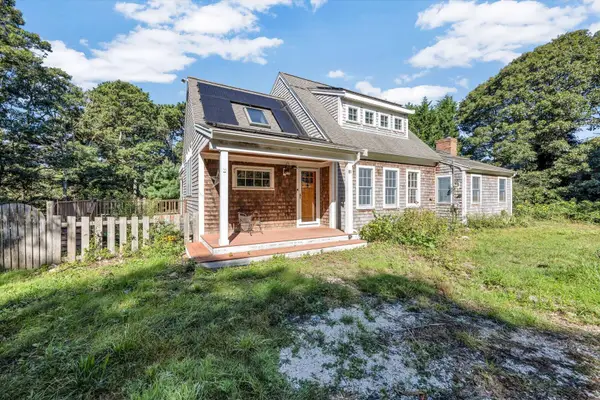 $859,000Active2 beds 3 baths2,676 sq. ft.
81 Northwest Street, Eastham, MA 02642
MLS# 22604736Listed by: TODAY REAL ESTATE


Protect your home and budget from life's surprises with an Assurant Home Warranty, backed by a partner that supports you through every step of homeownership. Explore Plans.
© 2026 Better Homes and Gardens Real Estate LLC. An Anywhere Real Estate company. All rights reserved. Better Homes and Gardens® Real Estate is a registered trademark owned by Meredith Operations Corporation, licensed to Better Homes and Gardens Real Estate LLC and used with permission. Better Homes and Gardens Real Estate LLC fully supports the principles of the Fair Housing Act and the Equal Opportunity Act. Listing information is deemed reliable but is not guaranteed accurate.
Each office is independently owned and operated.
Any services or products provided by third parties are not provided by, affiliated with or related to Better Homes and Gardens Real Estate LLC, or its affiliated companies.