
25 Ballard St, Easthampton, MA 01027
Local realty services provided by:Better Homes and Gardens Real Estate The Shanahan Group
25 Ballard St,Easthampton, MA 01027
$419,900
- 2 Beds
- 2 Baths
- 1,700 sq. ft.
- Single family
- Active
Listed by: stacy ashton
Office: ashton realty group inc.
MLS#:73522678
Source:MLSPIN
Price summary
- Price:$419,900
- Price per sq. ft.:$247
About this home
This single-family residence offers 1700 square feet of meticulously designed living space, . Its thoughtful layout and substantial grounds provide a compelling foundation for refined living. The residence features two bedrooms, each designed to offer comfort and privacy. The primary consists of the larger of the two bedrooms with a walk in closet and a separate office space for those who work from home, it also offers its own separate access into the shared remodeled full bath on the main level. The lovely living room offers ample space with a cathedral ceiling for all types of furnishings which has access to a comfortable size deck great for enjoying the warmer weather . The Basement features full open access where there is a separate finished room with a 3/4 bath for convenience. Updated oil tank
Contact an agent
Home facts
- Year built:1975
- Listing ID #:73522678
- Updated:July 10, 2026 at 10:39 AM
Rooms and interior
- Bedrooms:2
- Total bathrooms:2
- Full bathrooms:2
- Rooms Total:5
- Dining Description:Cathedral Ceiling(s), Vinyl, Window(s) - Bay/Bow/Box
- Kitchen Description:Dishwasher, Flooring - Vinyl, Range, Range Hood, Refrigerator, Stainless Steel Appliances
- Basement Description:Concrete, Full, Interior Entry, Partially Finished
- Living area:1,700 sq. ft.
Heating and cooling
- Cooling:Central Air
- Heating:Hot Water, Oil
- Central air:Yes
Structure and exterior
- Roof:Shingle
- Year built:1975
- Building area:1,700 sq. ft.
- Lot area:0.41 Acres
- Lot Features:Level
- Architectural Style:Ranch
- Exterior Features:Deck - Wood, Rain Gutters, Storage
- Foundation Description:Concrete Perimeter
Schools
- High school:Ehs
- Elementary school:Mountain View
Utilities
- Water:Public
- Sewer:Public Sewer
Finances and disclosures
- Price:$419,900
- Price per sq. ft.:$247
- Tax amount:$4,899 (2026)
Features and amenities
- Appliances:Dishwasher, Dryer, Range, Range Hood, Refrigerator, Washer
- Laundry features:Dryer, In Basement, Washer
Parking
- Total parking spaces:3
- Parking description:Off Street, Paved, Paved Drive
New listings near 25 Ballard St
- Open Sat, 12:15 to 2pmNew
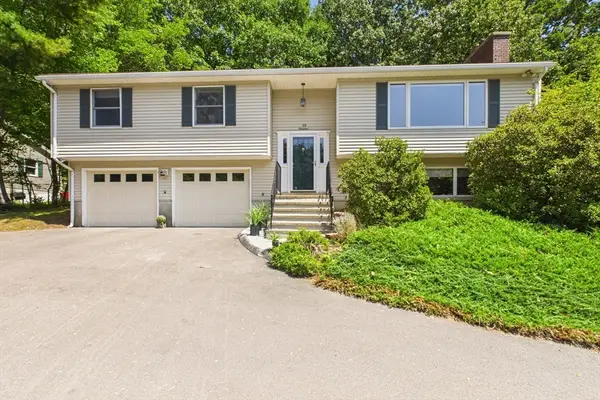 $539,999Active3 beds 2 baths2,172 sq. ft.
19 Westview Ter, Easthampton, MA 01027
MLS# 73547386Listed by: Keller Williams Realty - New
 $550,000Active6 beds 3 baths2,107 sq. ft.
12 Johnson Ave, Easthampton, MA 01027
MLS# 73543750Listed by: Canon Real Estate, Inc. - New
 $240,000Active3 beds 1 baths966 sq. ft.
5 Morin Dr, Easthampton, MA 01027
MLS# 73543591Listed by: Gallagher Real Estate 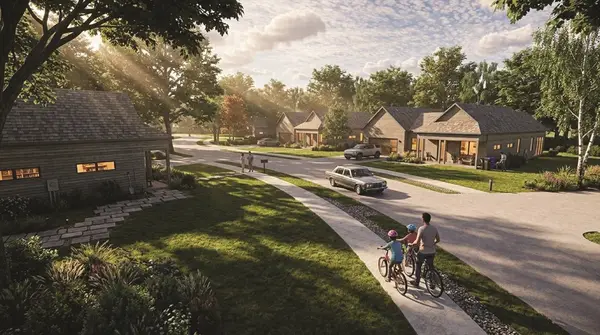 $1,299,229Active3 beds 3 baths1,980 sq. ft.
11 Hannum Meadows, Northampton, MA 01060
MLS# 73528335Listed by: The Murphys REALTORS®, Inc.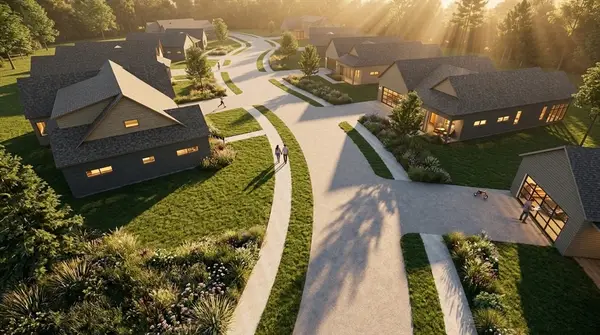 $1,363,900Active3 beds 2 baths2,200 sq. ft.
22 Hannum Meadows, Northampton, MA 01060
MLS# 73528338Listed by: The Murphys REALTORS®, Inc.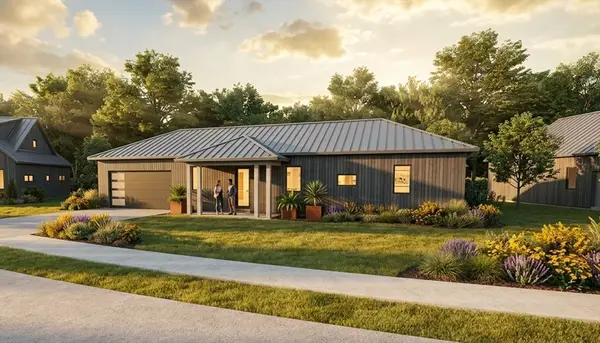 $879,600Active2 beds 2 baths1,104 sq. ft.
33 Hannum Meadows, Northampton, MA 01060
MLS# 73535927Listed by: The Murphys REALTORS®, Inc. $264,900Active2 beds 2 baths1,536 sq. ft.
8 Peloquin Dr, Easthampton, MA 01027
MLS# 73540623Listed by: Coldwell Banker Realty - Worcester $495,000Active3 beds 2 baths1,988 sq. ft.
183 Park St, Easthampton, MA 01027
MLS# 73539802Listed by: Canon Real Estate, Inc.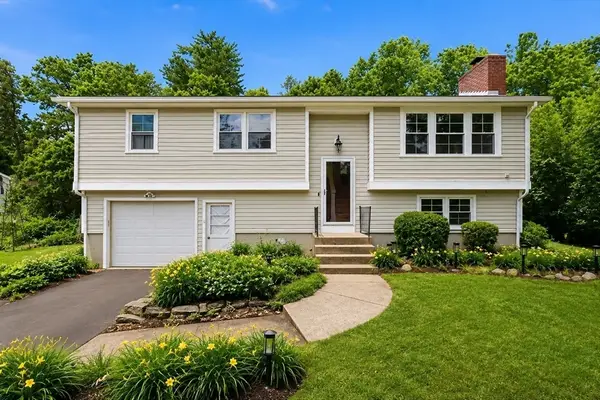 $525,000Active3 beds 2 baths1,138 sq. ft.
23 Phelps St, Easthampton, MA 01027
MLS# 73539726Listed by: Berkshire Hathaway HomeServices Realty Professionals $649,900Active3 beds 3 baths2,873 sq. ft.
258 Main Rd, Westhampton, MA 01027
MLS# 73538399Listed by: Gallagher Real Estate


Protect your home and budget from life's surprises with an Assurant Home Warranty, backed by a partner that supports you through every step of homeownership. Explore Plans.
© 2026 Better Homes and Gardens Real Estate LLC. An Anywhere Real Estate company. All rights reserved. Better Homes and Gardens® Real Estate is a registered trademark owned by Meredith Operations Corporation, licensed to Better Homes and Gardens Real Estate LLC and used with permission. Better Homes and Gardens Real Estate LLC fully supports the principles of the Fair Housing Act and the Equal Opportunity Act. Listing information is deemed reliable but is not guaranteed accurate.
Each office is independently owned and operated.
Any services or products provided by third parties are not provided by, affiliated with or related to Better Homes and Gardens Real Estate LLC, or its affiliated companies.