
359 Main #1B, Easthampton, MA 01027
Local realty services provided by:Better Homes and Gardens Real Estate The Shanahan Group
359 Main #1B,Easthampton, MA 01027
$550,000
- 3 Beds
- 3 Baths
- 2,206 sq. ft.
- Condominium
- Active
Listed by: robert a canon
Office: canon real estate, inc.
MLS#:73524228
Source:MLSPIN
Price summary
- Price:$550,000
- Price per sq. ft.:$249.32
- Monthly HOA dues:$631
About this home
55+ condo in highly desirable Hampton East Condominium complex. The open floor plan features a kitchen with cherry cabinets and granite counters, living room with vaulted ceiling and gas fireplace. French doors to first floor office. The primary bedroom and private bath complete the first floor. Additional features include three-season porch, central ac, central vacuum and new high efficiency furnace (2024 APO). Interior photos are from previous listing circa 2018.
Contact an agent
Home facts
- Year built:2005
- Listing ID #:73524228
- Updated:July 10, 2026 at 10:39 AM
Rooms and interior
- Bedrooms:3
- Total bathrooms:3
- Full bathrooms:2
- Half bathrooms:1
- Rooms Total:6
- Flooring:Carpet, Hardwood
- Kitchen Description:Dishwasher, Range, Refrigerator
- Living area:2,206 sq. ft.
Heating and cooling
- Cooling:Central Air
- Heating:Forced Air, Propane
- Central air:Yes
Structure and exterior
- Roof:Shingle
- Year built:2005
- Building area:2,206 sq. ft.
- Construction Materials:Frame
- Exterior Features:Screened
Utilities
- Water:Public
- Sewer:Public Sewer
Finances and disclosures
- Price:$550,000
- Price per sq. ft.:$249.32
- Tax amount:$7,026 (2025)
Features and amenities
- Appliances:Dishwasher, Range, Refrigerator
- Laundry features:In Basement, In Unit
- Amenities:Central Vacuum
Parking
- Total parking spaces:4
- Parking description:Attached, Off Street
- Garage:Yes
- Garage spaces:2
New listings near 359 Main #1B
- Open Sat, 12:15 to 2pmNew
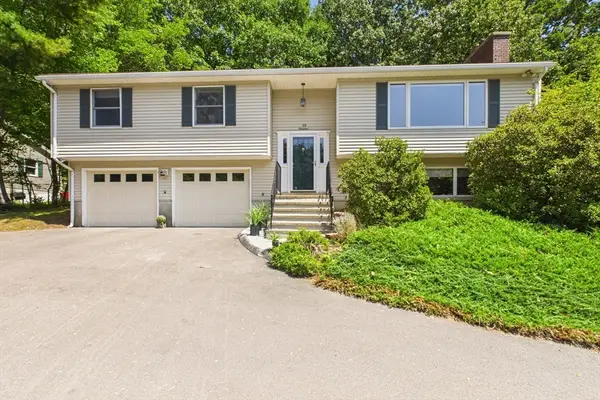 $539,999Active3 beds 2 baths2,172 sq. ft.
19 Westview Ter, Easthampton, MA 01027
MLS# 73547386Listed by: Keller Williams Realty - New
 $550,000Active6 beds 3 baths2,107 sq. ft.
12 Johnson Ave, Easthampton, MA 01027
MLS# 73543750Listed by: Canon Real Estate, Inc. - New
 $240,000Active3 beds 1 baths966 sq. ft.
5 Morin Dr, Easthampton, MA 01027
MLS# 73543591Listed by: Gallagher Real Estate  $1,299,229Active3 beds 3 baths1,980 sq. ft.
11 Hannum Meadows, Northampton, MA 01060
MLS# 73528335Listed by: The Murphys REALTORS®, Inc. $1,363,900Active3 beds 2 baths2,200 sq. ft.
22 Hannum Meadows, Northampton, MA 01060
MLS# 73528338Listed by: The Murphys REALTORS®, Inc.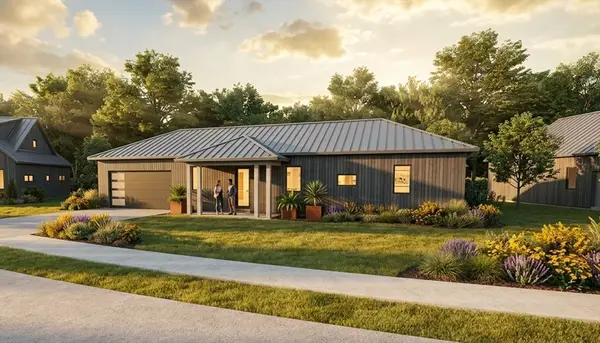 $879,600Active2 beds 2 baths1,104 sq. ft.
33 Hannum Meadows, Northampton, MA 01060
MLS# 73535927Listed by: The Murphys REALTORS®, Inc. $264,900Active2 beds 2 baths1,536 sq. ft.
8 Peloquin Dr, Easthampton, MA 01027
MLS# 73540623Listed by: Coldwell Banker Realty - Worcester $495,000Active3 beds 2 baths1,988 sq. ft.
183 Park St, Easthampton, MA 01027
MLS# 73539802Listed by: Canon Real Estate, Inc.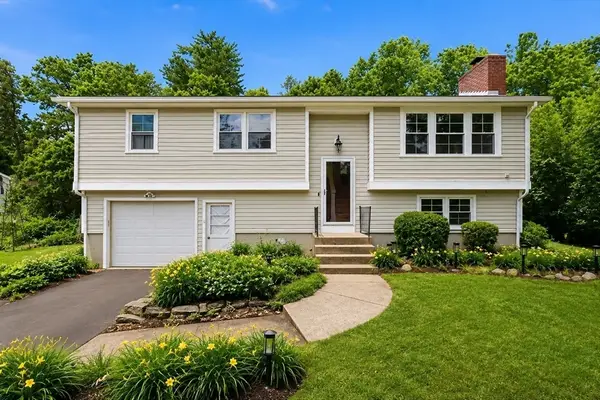 $525,000Active3 beds 2 baths1,138 sq. ft.
23 Phelps St, Easthampton, MA 01027
MLS# 73539726Listed by: Berkshire Hathaway HomeServices Realty Professionals $649,900Active3 beds 3 baths2,873 sq. ft.
258 Main Rd, Westhampton, MA 01027
MLS# 73538399Listed by: Gallagher Real Estate


Protect your home and budget from life's surprises with an Assurant Home Warranty, backed by a partner that supports you through every step of homeownership. Explore Plans.
© 2026 Better Homes and Gardens Real Estate LLC. An Anywhere Real Estate company. All rights reserved. Better Homes and Gardens® Real Estate is a registered trademark owned by Meredith Operations Corporation, licensed to Better Homes and Gardens Real Estate LLC and used with permission. Better Homes and Gardens Real Estate LLC fully supports the principles of the Fair Housing Act and the Equal Opportunity Act. Listing information is deemed reliable but is not guaranteed accurate.
Each office is independently owned and operated.
Any services or products provided by third parties are not provided by, affiliated with or related to Better Homes and Gardens Real Estate LLC, or its affiliated companies.