
55 Northampton St, Easthampton, MA 01027
Local realty services provided by:Better Homes and Gardens Real Estate The Masiello Group
55 Northampton St,Easthampton, MA 01027
$598,400
- 6 Beds
- 4 Baths
- 3,014 sq. ft.
- Multi-family
- Active
Listed by: tess coburn
Office: delap real estate llc
MLS#:73553896
Source:MLSPIN
Price summary
- Price:$598,400
- Price per sq. ft.:$198.54
About this home
Don't miss this desirable Easthampton 3-family! Walking distance to the mill district's arts scene, its coffee and bakery culture, the bike path, and a downtown that keeps growing. Two units are leased and providing immediate cash flow- both spacious, with high ceilings, wood floors, and lots of natural light. The third is vacant and being remodeled: a standout 2-bedroom, 1.5-bath townhouse-style unit spanning two floors, 3 new mini splits, with separate basement & laundry, turnkey and ready to bring in strong market rents, or ideal for an owner-occupant who wants to live in the best unit and let the other two carry the mortgage. Efficient natural gas heat, separate utilities, and an owner's electrical panel keep operating costs distinct across all three units. A full basement offers plenty of storage, and ample off-street parking for three households is a real advantage. In-place rents are conservative relative to current asking rents on comparable Easthampton 2-beds. Priced to reflect in-place income, with room to grow — a great chance to add long-term appreciation potential to your portfolio in thriving Easthampton....
Contact an agent
Home facts
- Year built:1900
- Listing ID #:73553896
- Updated:September 14, 2026 at 11:13 AM
Rooms and interior
- Bedrooms:6
- Total bathrooms:4
- Full bathrooms:3
- Half bathrooms:1
- Rooms Total:13
- Flooring:Laminate, Vinyl, Wood
- Kitchen Description:Kitchen, Range, Refrigerator
- Basement Description:Full, Interior Entry, Walk-Out Access
- Living area:3,014 sq. ft.
Heating and cooling
- Heating:Ductless, Forced Air, Natural Gas
Structure and exterior
- Roof:Rubber, Shingle
- Year built:1900
- Building area:3,014 sq. ft.
- Lot area:0.33 Acres
- Lot Features:Easements
- Construction Materials:Frame
- Exterior Features:Porch, Rain Gutters
- Foundation Description:Brick/Mortar, Stone
Utilities
- Water:Public
- Sewer:Public Sewer
Finances and disclosures
- Price:$598,400
- Price per sq. ft.:$198.54
- Tax amount:$6,577 (2026)
Features and amenities
- Appliances:Range, Refrigerator
Parking
- Total parking spaces:8
- Parking description:Off Street, Paved Drive, Shared Driveway
New listings near 55 Northampton St
- New
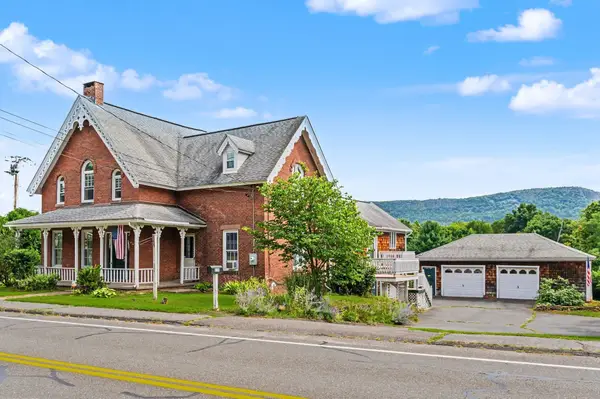 $524,900Active5 beds 4 baths2,800 sq. ft.
238 Park St, Easthampton, MA 01027
MLS# 73575665Listed by: RE/MAX Innovative Properties - New
 $399,900Active3 beds 1 baths1,588 sq. ft.
23 Beyer Dr, Easthampton, MA 01027
MLS# 73569118Listed by: Berkshire Hathaway HomeServices Realty Professionals - New
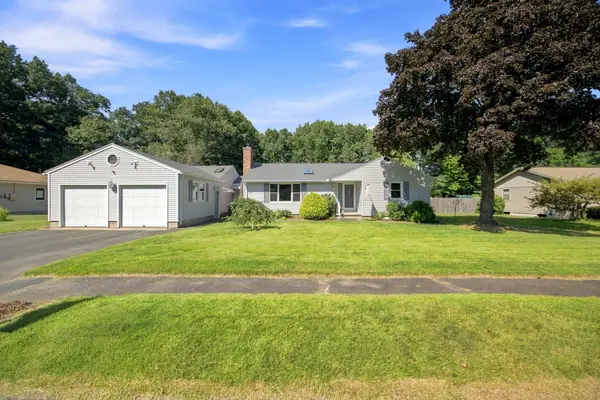 $639,000Active4 beds 3 baths1,813 sq. ft.
47 Overlook Dr, Easthampton, MA 01027
MLS# 73574791Listed by: Delap Real Estate LLC - New
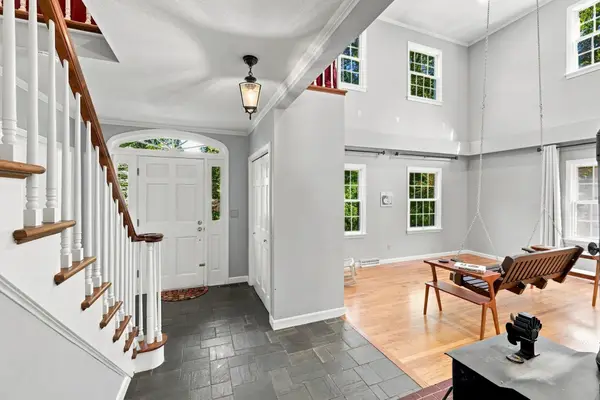 $559,000Active2 beds 3 baths2,400 sq. ft.
87 Montague Rd, Westhampton, MA 01027
MLS# 73574159Listed by: 5 College REALTORS® Northampton - New
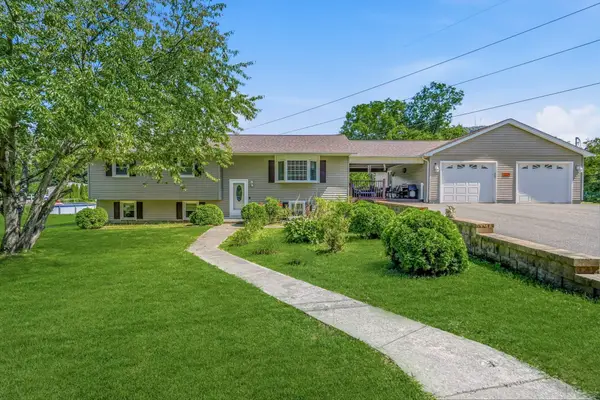 $525,000Active4 beds 2 baths1,760 sq. ft.
45 Brook St, Easthampton, MA 01027
MLS# 73573183Listed by: Canon Real Estate, Inc. - New
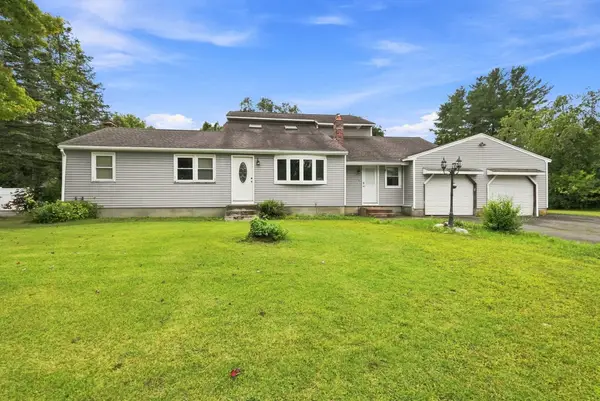 $499,000Active5 beds 3 baths2,532 sq. ft.
45 Campbell Dr, Easthampton, MA 01027
MLS# 73572560Listed by: Brick & Mortar Northampton - New
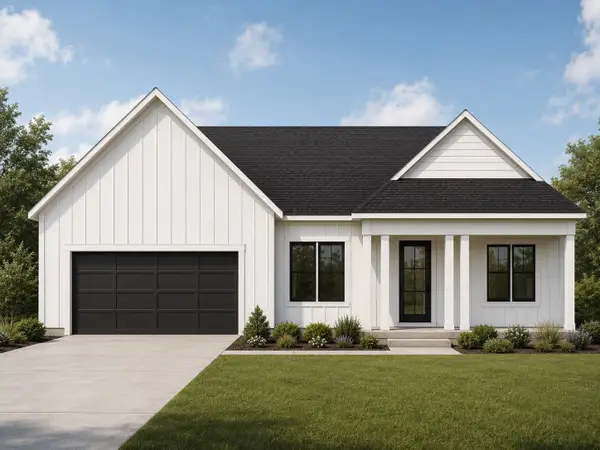 $1,360,000Active3 beds 2 baths2,200 sq. ft.
22 Hannum Meadows #B, Northampton, MA 01060
MLS# 73574415Listed by: William Raveis R.E. & Home Services - New
 $349,000Active1 beds 1 baths960 sq. ft.
309 Northwest Rd, Westhampton, MA 01027
MLS# 73572037Listed by: Canon Real Estate, Inc.  $670,000Active4 beds 2 baths1,884 sq. ft.
36 Treehouse Cir, Easthampton, MA 01027
MLS# 73570828Listed by: William Raveis R.E. & Home Services $689,000Active4 beds 3 baths2,234 sq. ft.
28 Ashley Cir, Easthampton, MA 01027
MLS# 73570808Listed by: Canon Real Estate, Inc.


Protect your home and budget from life's surprises with an Assurant Home Warranty, backed by a partner that supports you through every step of homeownership. Explore Plans.
© 2026 Better Homes and Gardens Real Estate LLC. An Anywhere Real Estate company. All rights reserved. Better Homes and Gardens® Real Estate is a registered trademark owned by Meredith Operations Corporation, licensed to Better Homes and Gardens Real Estate LLC and used with permission. Better Homes and Gardens Real Estate LLC fully supports the principles of the Fair Housing Act and the Equal Opportunity Act. Listing information is deemed reliable but is not guaranteed accurate.
Each office is independently owned and operated.
Any services or products provided by third parties are not provided by, affiliated with or related to Better Homes and Gardens Real Estate LLC, or its affiliated companies.