
22 Hannum Meadows #B, Northampton, MA 01060
Local realty services provided by:Better Homes and Gardens Real Estate The Masiello Group
22 Hannum Meadows #B,Northampton, MA 01060
$1,360,000
- 3 Beds
- 2 Baths
- 2,200 sq. ft.
- Condominium
- Active
Listed by: stiles & dunn
Office: william raveis r.e. & home services
MLS#:73572390
Source:MLSPIN
Price summary
- Price:$1,360,000
- Price per sq. ft.:$618.18
- Monthly HOA dues:$250
About this home
Welcome to Hannum Meadows, a distinctive new community where upscale design, sustainable net-zero ready living, and nature come together. Located on the Northampton/Easthampton line, this thoughtfully planned community features 34 individual homesites on approximately 80 acres, 25 acres plus 55 acres of scenic conservation land with meadows, walking trails, Hannum Brook, and connections to the Clear Falls conservation area. Choose from 3 customizable floor plans with expansion opportunities or bring your own design and Sovereign Builders will build your dream home. Enjoy thoughtfully designed one-floor living with an open-concept chef’s kitchen, dining and living areas, spacious bedrooms, beautifully appointed baths, and premium finishes throughout. A mudroom and laundry area connect to an attached 2-car garage with EV charging station. Experience energy-efficient new construction by one of Northampton's finest well-established builders, surrounded by the natural beauty of Western Massachusetts....
Contact an agent
Home facts
- Year built:2027
- Listing ID #:73572390
- Updated:September 23, 2026 at 11:16 AM
Rooms and interior
- Bedrooms:3
- Total bathrooms:2
- Full bathrooms:2
- Rooms Total:6
- Flooring:Hardwood, Renewable/Sustainable Flooring Materials, Stone / Slate
- Dining Description:Exterior Access, Hardwood
- Kitchen Description:Cabinets - Upgraded, Countertops - Stone/Granite/Solid, Flooring - Hardwood, Flooring - Stone/Ceramic Tile
- Living area:2,200 sq. ft.
Heating and cooling
- Cooling:2 Cooling Zones, Air Source Heat Pumps (ASHP), Central Air
- Heating:Air Source Heat Pumps (ASHP), Central
- Central air:Yes
Structure and exterior
- Roof:Metal, Shingle
- Year built:2027
- Building area:2,200 sq. ft.
- Lot area:80 Acres
- Construction Materials:Frame
- Exterior Features:Deck, Porch
Utilities
- Water:Public
- Sewer:Public Sewer
Finances and disclosures
- Price:$1,360,000
- Price per sq. ft.:$618.18
Features and amenities
- Laundry features:Electric Dryer Hookup, First Floor, Flooring - Hardwood, Flooring - Stone/Ceramic Tile, In Unit, Washer Hookup
- Amenities:Internet Available - Broadband
Parking
- Total parking spaces:6
- Parking description:Attached, Driveway, Paved
- Garage:Yes
- Garage spaces:2
New listings near 22 Hannum Meadows #B
- New
 $625,000Active5 beds 3 baths2,690 sq. ft.
59 North St, Northampton, MA 01060
MLS# 73580841Listed by: Brick & Mortar Northampton - New
 $329,900Active2 beds 1 baths1,152 sq. ft.
351 Pleasant St #9, Northampton, MA 01060
MLS# 73580266Listed by: Signature Realty - Open Sat, 11:30am to 1pmNew
 $330,000Active2 beds 2 baths1,100 sq. ft.
266 Grove St #2, Northampton, MA 01060
MLS# 73577230Listed by: William Raveis R.E. & Home Services - New
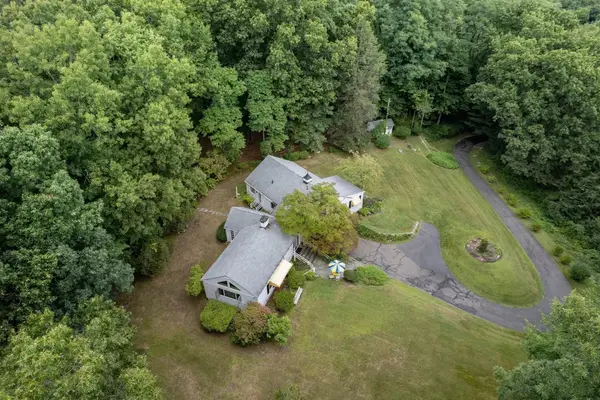 $1,300,000Active3 beds 2 baths2,315 sq. ft.
134 Maplewood Terrace, Northampton, MA 01060
MLS# 73580083Listed by: Delap Real Estate LLC  $589,000Active3 beds 3 baths1,432 sq. ft.
26 Nonotuck Street, Northampton, MA 01062
MLS# 73572153Listed by: The Murphys REALTORS®, Inc.- New
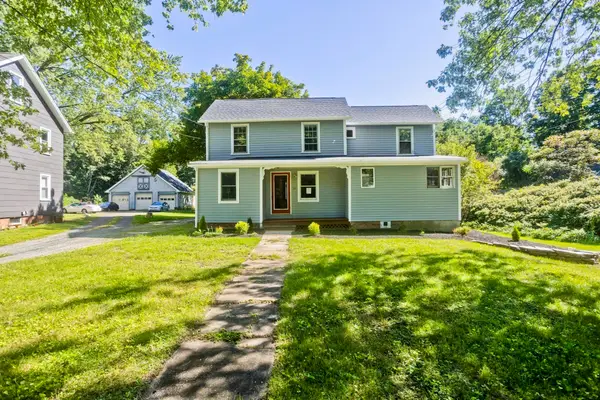 $439,000Active3 beds 2 baths2,210 sq. ft.
54 Ryan Rd, Northampton, MA 01062
MLS# 73578750Listed by: Naples Realty Group  $499,000Active2 beds 2 baths1,068 sq. ft.
26 Northern Ave #Down, Northampton, MA 01060
MLS# 73575983Listed by: The Murphys REALTORS®, Inc.- New
 $629,900Active2 beds 1 baths1,400 sq. ft.
180 State Street #A, Northampton, MA 01060
MLS# 73578183Listed by: 5 College REALTORS® Northampton - New
 $499,900Active2 beds 2 baths1,068 sq. ft.
28 Northern Ave #Up, Northampton, MA 01060
MLS# 73577323Listed by: The Murphys REALTORS®, Inc. - New
 $295,000Active2 beds 1 baths660 sq. ft.
10 A Graves Ave #A, Northampton, MA 01060
MLS# 73576405Listed by: The Murphys REALTORS®, Inc.


Protect your home and budget from life's surprises with an Assurant Home Warranty, backed by a partner that supports you through every step of homeownership. Explore Plans.
© 2026 Better Homes and Gardens Real Estate LLC. An Anywhere Real Estate company. All rights reserved. Better Homes and Gardens® Real Estate is a registered trademark owned by Meredith Operations Corporation, licensed to Better Homes and Gardens Real Estate LLC and used with permission. Better Homes and Gardens Real Estate LLC fully supports the principles of the Fair Housing Act and the Equal Opportunity Act. Listing information is deemed reliable but is not guaranteed accurate.
Each office is independently owned and operated.
Any services or products provided by third parties are not provided by, affiliated with or related to Better Homes and Gardens Real Estate LLC, or its affiliated companies.