
30 Baldwin Street, Easton, MA 02356
Local realty services provided by:Better Homes and Gardens Real Estate The Masiello Group
30 Baldwin Street,Easton, MA 02356
$595,000
- 3 Beds
- 1 Baths
- 1,366 sq. ft.
- Single family
- Active
Upcoming open houses
- Sun, Oct 1811:00 am - 12:00 pm
Listed by: laura j. harney
Office: easton real estate, llc
MLS#:73591611
Source:MLSPIN
Price summary
- Price:$595,000
- Price per sq. ft.:$435.58
About this home
Talk about curb appeal! This charmer, located in the desired Village neighborhood of Easton is a classic and traditional 1900’s home. Offering 1,366 square feet of thoughtfully maintained living space and combining the character of its era with the comfort of modern standards. This one is a stand out for those who love timeless touches paired with care. The home welcomes you with rich hardwood flooring that flows seamlessly throughout the living area and bedrooms, creating a warm, clean, and classic foundation that complements any interior style. The updated kitchen serves as the heart of the home, with enough room to sit and chat, complete with a gas range, upgraded cabinets and plenty of beautiful granite counter space for meal prep and storage needs. And who doesn’t love a mudroom?! Leave your shoes and coats at the door and come in and sit for a bit. Upstairs you will be surprised at the spaciousness of the bedrooms, all with good sized closets. For even more storage, there is a full basement where you can keep all your “stuff”. Beyond the interior, the home sits on a large, flat, fully fenced lot offering wonderful outdoor space for enjoying the seasons and spending time with friends and family. Come sit on the deck and have your coffee, read a book or just enjoy the company of your loved ones. The irrigated yard features a play area and two storage sheds, one equipped with heat and electricity—ideal for a workshop, studio, or extra hobby space. The owners have loved living here. The dead-end street and welcoming neighborhood have made their time on Baldwin St a happy one. Come and see this special place, and start your next chapter....
Contact an agent
Home facts
- Year built:1900
- Subdivision & Development:The Village
- Listing ID #:73591611
- Updated:October 17, 2026 at 04:37 PM
Rooms and interior
- Bedrooms:3
- Total bathrooms:1
- Full bathrooms:1
- Rooms Total:6
- Flooring:Flooring - Vinyl
- Dining Description:Closet, Overhead, Vinyl
- Kitchen Description:Countertops - Stone/Granite/Solid, Dining Area, Dishwasher, Flooring - Vinyl, Gas Stove, Lighting - Overhead, Range, Refrigerator
- Basement Description:Concrete, Full, Interior Entry, Unfinished
- Living area:1,366 sq. ft.
Heating and cooling
- Cooling:1 Cooling Zone, Central Air
- Heating:Central, Forced Air, Natural Gas
- Central air:Yes
Structure and exterior
- Roof:Shingle
- Year built:1900
- Building area:1,366 sq. ft.
- Lot area:0.25 Acres
- Lot Features:Cleared, Level
- Architectural Style:Colonial
- Construction Materials:Frame
- Exterior Features:Deck, Porch
- Foundation Description:Stone
Schools
- High school:Oliver Ames
- Middle school:Easton Middle School
- Elementary school:Blanche Ames
Utilities
- Water:Public
- Sewer:Private Sewer
Finances and disclosures
- Price:$595,000
- Price per sq. ft.:$435.58
- Tax amount:$5,708 (2025)
Features and amenities
- Appliances:Dishwasher, Range, Refrigerator
- Laundry features:Electric Dryer Hookup, In Basement, Washer Hookup
- Amenities:Gas Water Heater
Parking
- Total parking spaces:10
- Parking description:Off Street
New listings near 30 Baldwin Street
- New
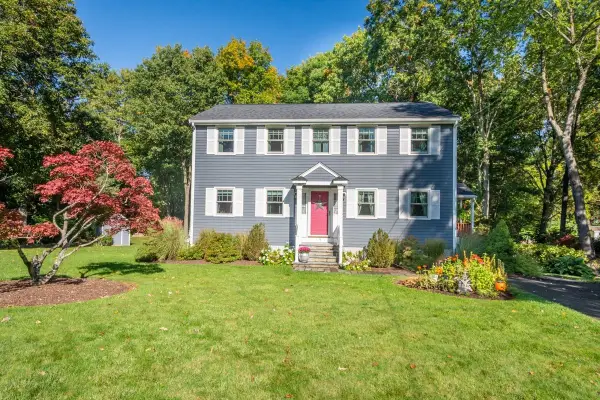 $749,900Active3 beds 2 baths1,632 sq. ft.
9 Beatty Ln, Easton, MA 02375
MLS# 73591792Listed by: Colombo Real Estate - Open Sun, 11am to 1pmNew
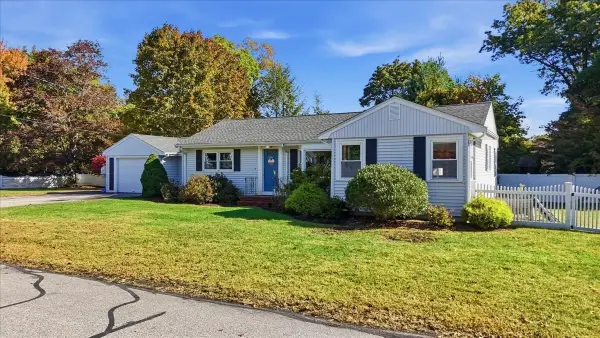 $650,000Active3 beds 3 baths2,470 sq. ft.
2 Judith Rd., Easton, MA 02356
MLS# 73591197Listed by: eXp Realty LLC - Open Sun, 12:30 to 1:30pmNew
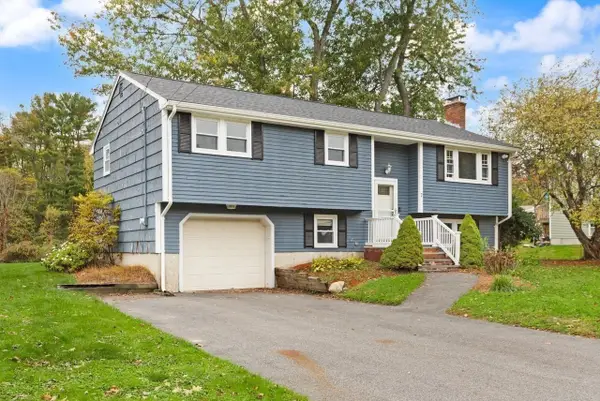 $675,000Active3 beds 2 baths1,454 sq. ft.
7 Heath Rd, Easton, MA 02375
MLS# 73590951Listed by: Coldwell Banker Realty - Easton - New
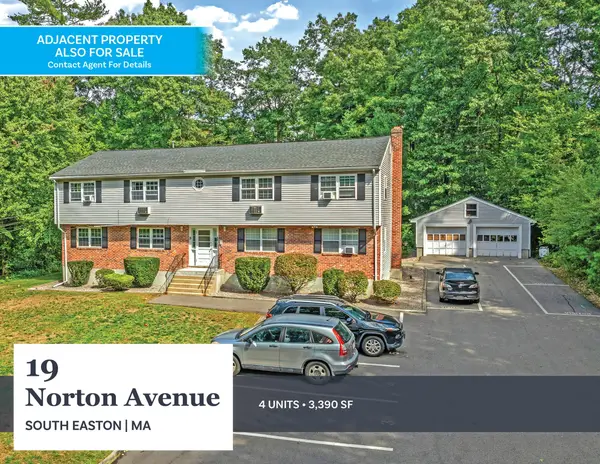 $925,000Active8 beds 4 baths3,390 sq. ft.
19 Norton Ave, Easton, MA 02375
MLS# 73590810Listed by: Horvath & Tremblay - New
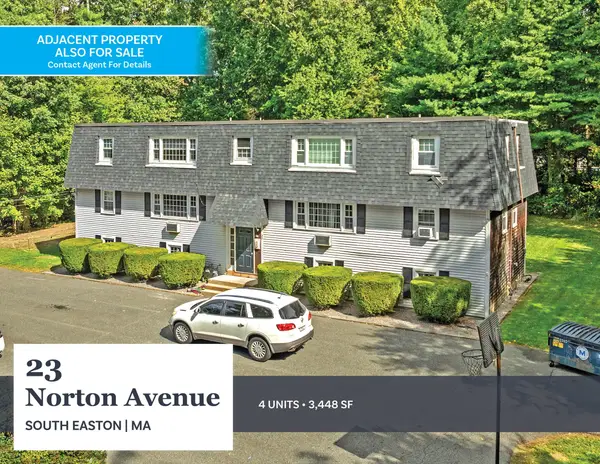 $925,000Active8 beds 4 baths3,448 sq. ft.
23 Norton Ave, Easton, MA 02375
MLS# 73590811Listed by: Horvath & Tremblay - Open Sat, 10 to 11:30am
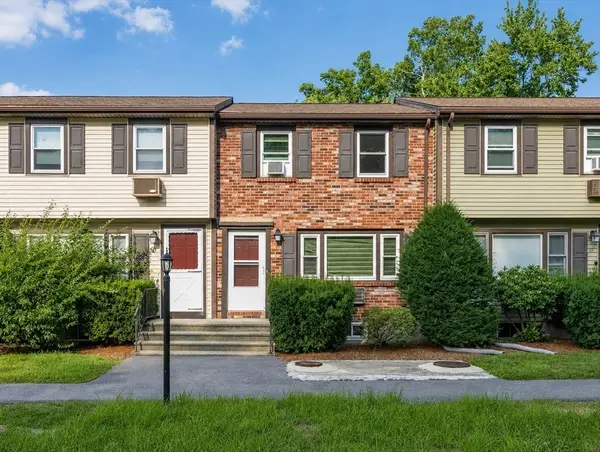 $325,000Active2 beds 2 baths1,291 sq. ft.
20 Washington Street #3-6, Easton, MA 02356
MLS# 73566593Listed by: Easton Real Estate, LLC - Open Sun, 10am to 1pmNew
 $474,800Active2 beds 2 baths1,080 sq. ft.
531 Foundry Street #D, Easton, MA 02356
MLS# 73590091Listed by: Investment Advisors Real Estate, LLC - Open Sun, 10am to 1pmNew
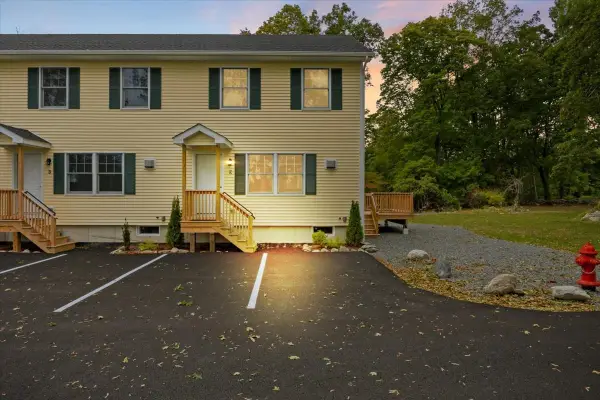 $479,800Active2 beds 2 baths1,080 sq. ft.
531 Foundry Street #E, Easton, MA 02356
MLS# 73590093Listed by: Investment Advisors Real Estate, LLC - Open Sat, 11am to 1pmNew
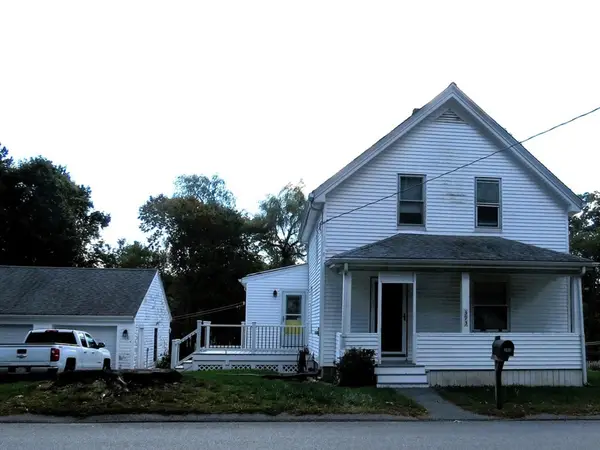 $625,000Active3 beds 1 baths1,439 sq. ft.
393 Purchase St, Easton, MA 02375
MLS# 73589547Listed by: Keller Williams Realty


Protect your home and budget from life's surprises with an Assurant Home Warranty, backed by a partner that supports you through every step of homeownership. Explore Plans.
© 2026 Better Homes and Gardens Real Estate LLC. An Anywhere Real Estate company. All rights reserved. Better Homes and Gardens® Real Estate is a registered trademark owned by Meredith Operations Corporation, licensed to Better Homes and Gardens Real Estate LLC and used with permission. Better Homes and Gardens Real Estate LLC fully supports the principles of the Fair Housing Act and the Equal Opportunity Act. Listing information is deemed reliable but is not guaranteed accurate.
Each office is independently owned and operated.
Any services or products provided by third parties are not provided by, affiliated with or related to Better Homes and Gardens Real Estate LLC, or its affiliated companies.