
7 Heath Rd, South Easton, MA 02375
Local realty services provided by:Better Homes and Gardens Real Estate The Masiello Group
7 Heath Rd,Easton, MA 02375
$675,000
- 3 Beds
- 2 Baths
- 1,454 sq. ft.
- Single family
- Active
Upcoming open houses
- Sun, Oct 1812:30 pm - 01:30 pm
Listed by: weinstein keach group, meredith keach
Office: coldwell banker realty - easton
MLS#:73590951
Source:MLSPIN
Price summary
- Price:$675,000
- Price per sq. ft.:$464.24
About this home
Welcome home to a beautifully maintained 44-foot Raised Ranch offering generous living space, a versatile floor plan, and a peaceful setting on one of Easton’s picturesque country roads. The traditional layout is enhanced by an impressive 12' x 26' family room addition featuring a soaring cathedral ceiling and plenty of space for gathering and entertaining. The finished lower level provides even more flexibility with space for home office, gym, playroom, or guest area, along with a full bath, additional storage and a dedicated workshop. Gas heat, central air conditioning, and a one-car garage add everyday comfort and convenience.Outside, a large deck overlooks the expansive backyard, creating a wonderful setting for outdoor dining, entertaining, gardening, recreation, or simply enjoying the peaceful surroundings. A storage shed offers additional functionality.With its spacious family room addition, finished lower level, beautiful yard, and inviting country-road setting, 7 Heath Road offers the space and flexibility today’s buyers are looking for—all in a well-maintained Easton home ready for its next chapter....
Contact an agent
Home facts
- Year built:1972
- Listing ID #:73590951
- Updated:October 17, 2026 at 11:20 AM
Rooms and interior
- Bedrooms:3
- Total bathrooms:2
- Full bathrooms:2
- Rooms Total:8
- Flooring:Carpet, Laminate, Wood
- Dining Description:Hardwood, Open Floorplan
- Kitchen Description:Countertops - Stone/Granite/Solid, Open Floorplan, Refrigerator
- Basement Description:Full, Partially Finished, Walk-Out Access
- Living area:1,454 sq. ft.
Heating and cooling
- Cooling:1 Cooling Zone, Central Air
- Heating:Baseboard, Electric Baseboard, Forced Air, Natural Gas
- Central air:Yes
Structure and exterior
- Roof:Shingle
- Year built:1972
- Building area:1,454 sq. ft.
- Lot area:0.7 Acres
- Lot Features:Cleared, Level
- Architectural Style:Raised Ranch, Split Entry
- Construction Materials:Frame
- Exterior Features:Deck, Storage
- Foundation Description:Concrete Perimeter
Schools
- High school:Oliver Ames
- Middle school:Ems
- Elementary school:Blanche Ames
Utilities
- Water:Public
- Sewer:Private Sewer
Finances and disclosures
- Price:$675,000
- Price per sq. ft.:$464.24
- Tax amount:$7,821 (2026)
Features and amenities
- Appliances:Dryer, Refrigerator, Washer
- Laundry features:Dryer, In Basement, Washer
Parking
- Total parking spaces:7
- Parking description:Off Street, Under
- Garage:Yes
- Garage spaces:1
New listings near 7 Heath Rd
- New
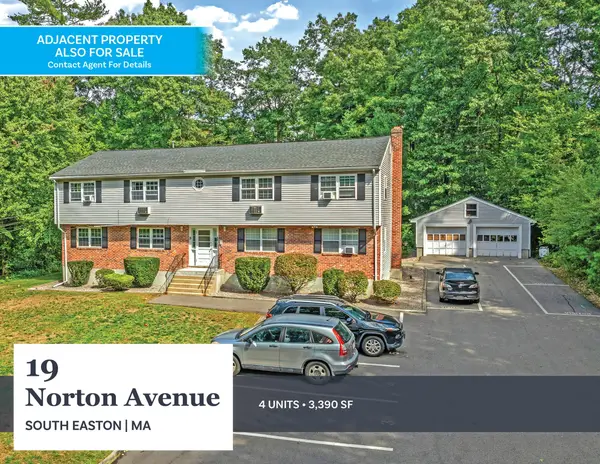 $925,000Active8 beds 4 baths3,390 sq. ft.
19 Norton Ave, Easton, MA 02375
MLS# 73590810Listed by: Horvath & Tremblay - New
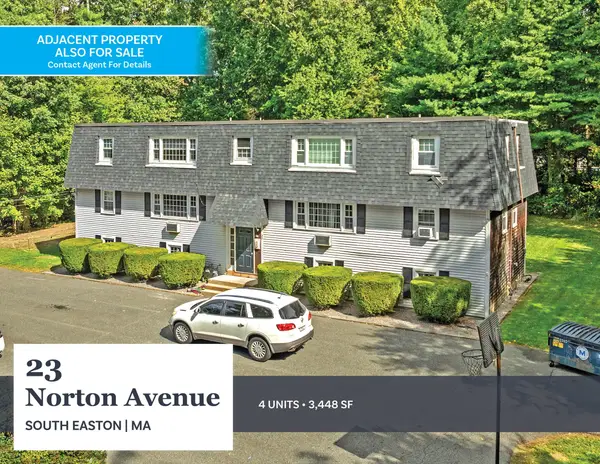 $925,000Active8 beds 4 baths3,448 sq. ft.
23 Norton Ave, Easton, MA 02375
MLS# 73590811Listed by: Horvath & Tremblay - Open Sat, 11am to 1pmNew
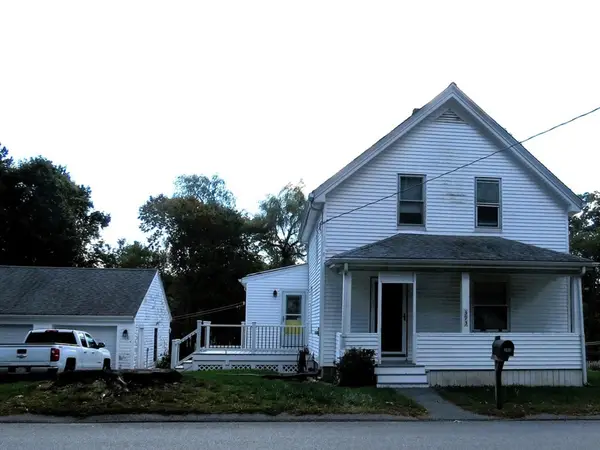 $625,000Active3 beds 1 baths1,439 sq. ft.
393 Purchase St, Easton, MA 02375
MLS# 73589547Listed by: Keller Williams Realty - New
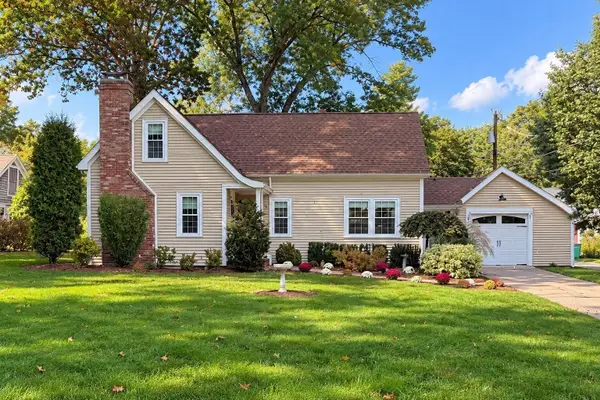 $689,900Active3 beds 2 baths1,702 sq. ft.
4 Beatty Ln, Easton, MA 02375
MLS# 73587591Listed by: Compass  $219,900Active2 beds 2 baths1,400 sq. ft.
305 Turnpike St=235 5th St #235, Easton, MA 02375
MLS# 73586205Listed by: EXIT Premier Real Estate- Open Sat, 11am to 12pm
 $499,900Active3 beds 1 baths1,002 sq. ft.
519 Turnpike St, Easton, MA 02375
MLS# 73585651Listed by: Coldwell Banker Realty - Easton  $399,900Active1 beds 2 baths1,360 sq. ft.
22 Welch Rd #22, Easton, MA 02375
MLS# 73585289Listed by: Coldwell Banker Realty - Easton $129,000Active2 beds 2 baths999 sq. ft.
305 Turnpike Street #24, Easton, MA 02375
MLS# 73584485Listed by: Fathom Realty MA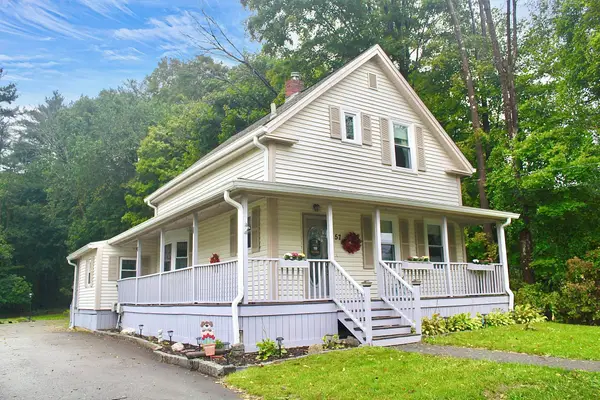 $545,000Active3 beds 2 baths1,525 sq. ft.
57 Turnpike Street, Easton, MA 02375
MLS# 73583782Listed by: Keller Williams Realty


Protect your home and budget from life's surprises with an Assurant Home Warranty, backed by a partner that supports you through every step of homeownership. Explore Plans.
© 2026 Better Homes and Gardens Real Estate LLC. An Anywhere Real Estate company. All rights reserved. Better Homes and Gardens® Real Estate is a registered trademark owned by Meredith Operations Corporation, licensed to Better Homes and Gardens Real Estate LLC and used with permission. Better Homes and Gardens Real Estate LLC fully supports the principles of the Fair Housing Act and the Equal Opportunity Act. Listing information is deemed reliable but is not guaranteed accurate.
Each office is independently owned and operated.
Any services or products provided by third parties are not provided by, affiliated with or related to Better Homes and Gardens Real Estate LLC, or its affiliated companies.