
32 Cinnamon Cir, Easton, MA 02334
Local realty services provided by:Better Homes and Gardens Real Estate The Masiello Group
32 Cinnamon Cir,Easton, MA 02334
$970,000
- 4 Beds
- 3 Baths
- 3,054 sq. ft.
- Single family
- Active
Upcoming open houses
- Sun, Sep 2011:00 am - 01:00 pm
- Mon, Sep 2105:00 pm - 06:30 pm
Listed by: esposito group, benjamin esposito
Office: exp realty llc
MLS#:73579876
Source:MLSPIN
Price summary
- Price:$970,000
- Price per sq. ft.:$317.62
- Monthly HOA dues:$88
About this home
EASTON -- Beautifully maintained and thoughtfully updated, this 4-bedroom, 2.5-bath Colonial delivers the space, comfort, and polished style that make a house feel instantly like home. Built in 2002 and set in a quiet neighborhood setting, the home offers a warm, cohesive interior with Pottery Barn-inspired colors, custom paneling, updated fixtures, and timeless finishes throughout. The main level features an easy, functional layout with generous living and dining spaces and a well-appointed kitchen offering abundant cabinetry, ample counter space, and plenty of room for everyday living and entertaining. Upstairs, four well-proportioned bedrooms include a spacious primary suite with a private bath, while the three additional bedrooms feature brand-new carpeting. All bathrooms have been tastefully updated, adding to the home's truly move-in-ready appeal. Downstairs, the finished basement expands the living space even further, creating a comfortable and flexible retreat with room for a media area, playroom, home office, storage, hobbies, or any combination that fits your needs. Outside, the green, wooded lot provides a peaceful backdrop, complemented by a 2-car garage and plenty of space to enjoy the property. Pristine, turnkey, and filled with thoughtful details, this Easton Colonial offers an ideal combination of classic style, modern updates, flexible living space, and everyday functionality....
Contact an agent
Home facts
- Year built:2002
- Subdivision & Development:Cinnamon Ridge Estates
- Listing ID #:73579876
- Updated:September 19, 2026 at 03:56 PM
Rooms and interior
- Bedrooms:4
- Total bathrooms:3
- Full bathrooms:2
- Half bathrooms:1
- Rooms Total:8
- Flooring:Carpet, Flooring - Hardwood, Flooring - Stone/Ceramic Tile, Flooring - Wall to Wall Carpet, Hardwood
- Dining Description:Crown Molding, Hardwood, Pendant
- Kitchen Description:Countertops - Stone/Granite/Solid, Dining Area, Dishwasher, Flooring - Stone/Ceramic Tile, Gas Stove, Microwave, Range, Recessed Lighting, Refrigerator, Slider, Stainless Steel Appliances
- Basement Description:Full, Unfinished
- Living area:3,054 sq. ft.
Heating and cooling
- Cooling:1 Cooling Zone, Central Air
- Heating:Baseboard, Fireplace(s), Natural Gas
- Central air:Yes
Structure and exterior
- Roof:Shingle
- Year built:2002
- Building area:3,054 sq. ft.
- Lot area:0.36 Acres
- Lot Features:Cul-De-Sac, Level, Wooded
- Architectural Style:Colonial
- Construction Materials:Frame
- Exterior Features:Deck - Wood, Professional Landscaping, Sprinkler System
- Foundation Description:Concrete Perimeter
Schools
- High school:Oliver Ames High School
- Middle school:Easton Middle School
- Elementary school:Ames/Olmsted
Utilities
- Water:Public
- Sewer:Private Sewer
Finances and disclosures
- Price:$970,000
- Price per sq. ft.:$317.62
- Tax amount:$10,612 (2026)
Features and amenities
- Appliances:Dishwasher, Dryer, Microwave, Range, Refrigerator, Washer
- Laundry features:Dryer, Electric Dryer Hookup, In Basement, Washer, Washer Hookup
- Amenities:Closet, Entry Hall, Gas Water Heater, Lighting - Overhead, Open Floorplan, Recessed Lighting, Storage
Parking
- Total parking spaces:12
- Parking description:Attached, Paved, Storage, Workshop in Garage
- Garage:Yes
- Garage spaces:2
New listings near 32 Cinnamon Cir
- Open Sun, 11am to 1pmNew
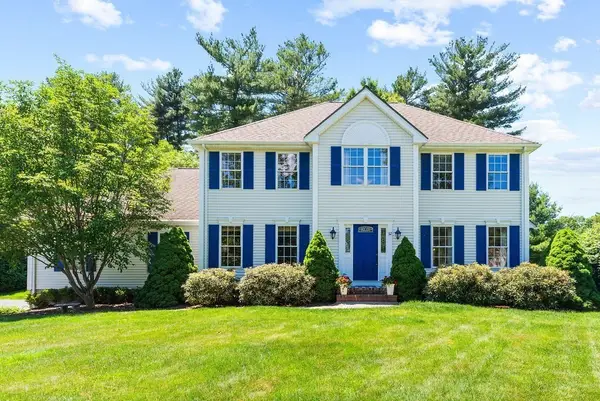 $970,000Active4 beds 3 baths3,054 sq. ft.
32 Cinnamon Cir, Easton, MA 02334
MLS# 73579876Listed by: eXp Realty LLC - Open Sun, 11am to 1pmNew
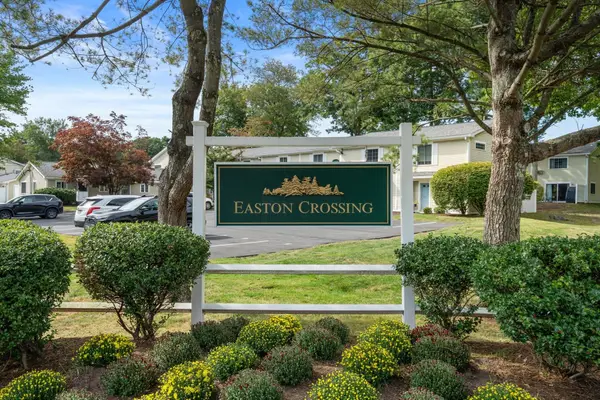 $370,000Active2 beds 2 baths1,052 sq. ft.
1 Janet Road #8, Easton, MA 02375
MLS# 73579502Listed by: Real Broker MA, LLC - New
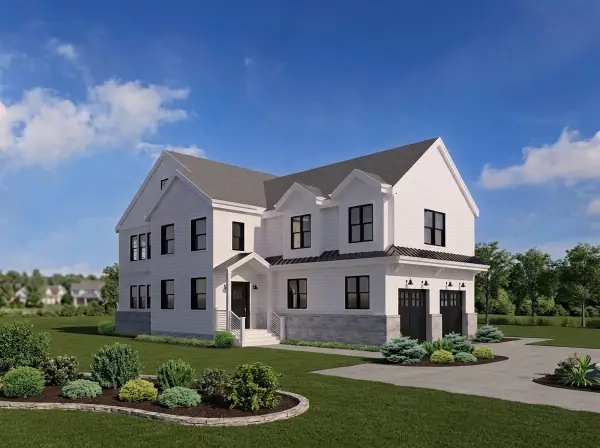 $1,749,900Active4 beds 3 baths2,935 sq. ft.
lot 5 Brothers Way, Norwood, MA 02062
MLS# 73579385Listed by: Coldwell Banker Realty - Canton - Open Sat, 1 to 3pmNew
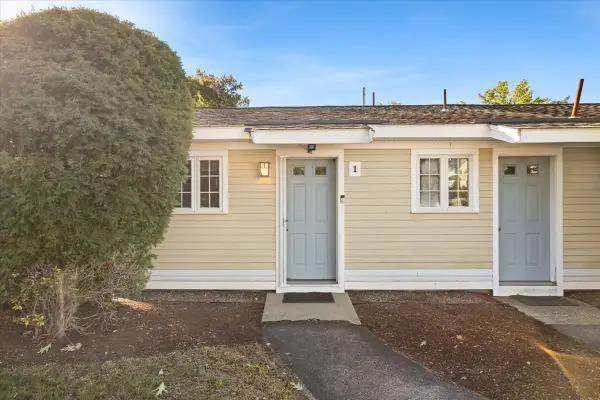 $299,900Active1 beds 1 baths642 sq. ft.
14 Nancy Rd #1, Easton, MA 02375
MLS# 73579363Listed by: NRG Real Estate Services, Inc. - Open Sat, 1 to 3pmNew
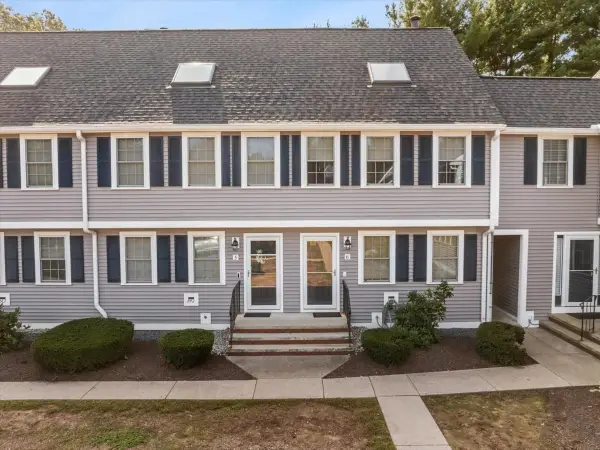 $350,000Active2 beds 2 baths2,054 sq. ft.
453 Turnpike St #6, Easton, MA 02375
MLS# 73578483Listed by: CA Real Estate and Design - Open Sat, 11am to 1pmNew
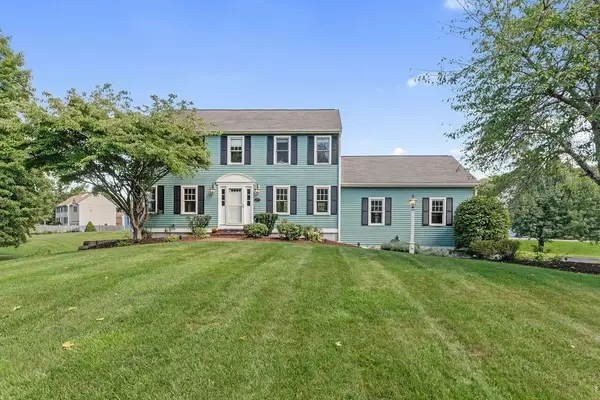 $819,900Active4 beds 3 baths2,124 sq. ft.
264 Bay Rd, Easton, MA 02334
MLS# 73577990Listed by: eXp Realty LLC - New
 $390,000Active2 beds 2 baths1,052 sq. ft.
14 Nancy Rd #6, Easton, MA 02375
MLS# 73577602Listed by: Morris Real Estate - Open Sun, 11am to 1pmNew
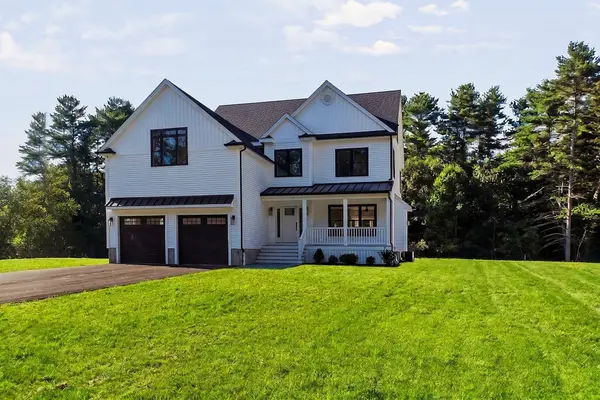 $1,499,000Active4 beds 4 baths3,761 sq. ft.
5 Joshua Dr, Easton, MA 02375
MLS# 73577205Listed by: A & E Realty - Open Sat, 12 to 2pmNew
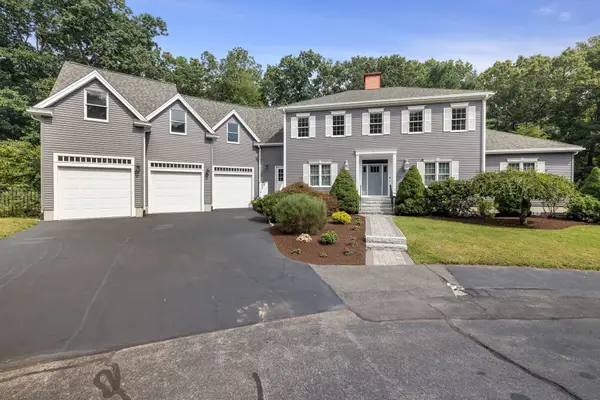 $1,299,900Active4 beds 4 baths4,436 sq. ft.
4 Pierce Way, Easton, MA 02356
MLS# 73577145Listed by: Keller Williams Realty - New
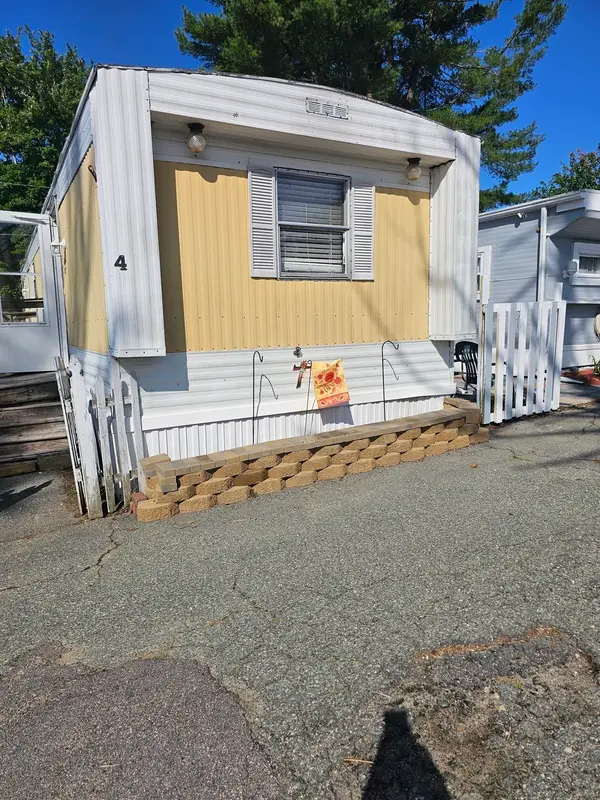 $89,900Active2 beds 1 baths900 sq. ft.
305 Turnpike Street #4, Easton, MA 02346
MLS# 73576915Listed by: Realty Executives Metro South


Protect your home and budget from life's surprises with an Assurant Home Warranty, backed by a partner that supports you through every step of homeownership. Explore Plans.
© 2026 Better Homes and Gardens Real Estate LLC. An Anywhere Real Estate company. All rights reserved. Better Homes and Gardens® Real Estate is a registered trademark owned by Meredith Operations Corporation, licensed to Better Homes and Gardens Real Estate LLC and used with permission. Better Homes and Gardens Real Estate LLC fully supports the principles of the Fair Housing Act and the Equal Opportunity Act. Listing information is deemed reliable but is not guaranteed accurate.
Each office is independently owned and operated.
Any services or products provided by third parties are not provided by, affiliated with or related to Better Homes and Gardens Real Estate LLC, or its affiliated companies.