
43 Gaslight Ln #43, Easton, MA 02356
Local realty services provided by:Better Homes and Gardens Real Estate The Masiello Group
43 Gaslight Ln #43,Easton, MA 02356
$450,000
- 2 Beds
- 2 Baths
- 2,793 sq. ft.
- Condominium
- Active
Upcoming open houses
- Sat, Oct 1011:00 am - 01:00 pm
Listed by: iva andrade, lony a. andrade
Office: right realty, inc.
MLS#:73588465
Source:MLSPIN
Price summary
- Price:$450,000
- Price per sq. ft.:$161.12
- Monthly HOA dues:$537
About this home
Welcome home to Gaslight Village, one of North Easton’s most desirable condominium communities! This well-maintained 2-bedroom, 1.5-bathroom end-unit townhouse offers extra privacy, expanded natural light, and three levels of living space. Step inside to a thoughtful main-level floor plan featuring a formal dining room and a spacious, functional kitchen with abundant cabinet storage. The oversized living room serves as an ideal gathering spot, highlighted by sliding glass doors that open directly onto your private back patio—perfect for morning coffee, evening relaxation, or entertaining outdoors. A convenient main-floor half-bath completes the primary entertaining space. Upstairs, you will find two generously sized bedrooms, the primary suite featuring a spacious walk-in closet and direct, private access to the updated full bathroom. The fully finished basement adds significant value and flexible living options, making it ideal for a home office, playroom, workout gym, or guest space, while still leaving room for a dedicated workshop section to keep all your tools organized alongside a designated laundry area. Enjoy low-maintenance condo living during the summer months with premier community amenities, including a in-ground swimming pool and well-maintained tennis courts. This affordable townhouse is in an unbeatable North Easton location, situated just minutes from top-rated dining, local shopping centers, recreational parks, major commuter routes, and all essential everyday conveniences. Come see it at open house Saturday October 10th, 11 am to 1pm....
Contact an agent
Home facts
- Year built:1984
- Listing ID #:73588465
- Updated:October 09, 2026 at 12:46 PM
Rooms and interior
- Bedrooms:2
- Total bathrooms:2
- Full bathrooms:1
- Half bathrooms:1
- Rooms Total:5
- Flooring:Carpet, Tile
- Kitchen Description:Dishwasher, Microwave, Range, Refrigerator
- Living area:2,793 sq. ft.
Heating and cooling
- Cooling:1 Cooling Zone, Central Air, Individual, Unit Control
- Heating:Forced Air, Natural Gas
- Central air:Yes
Structure and exterior
- Year built:1984
- Building area:2,793 sq. ft.
- Exterior Features:Patio
Utilities
- Water:Public
- Sewer:Public Sewer
Finances and disclosures
- Price:$450,000
- Price per sq. ft.:$161.12
- Tax amount:$5,086 (2026)
Features and amenities
- Appliances:Dishwasher, Dryer, Microwave, Range, Refrigerator, Washer
- Laundry features:Dryer, In Basement, In Unit, Washer
- Amenities:Tennis Court(s)
- Pool features:Association, In Ground
Parking
- Total parking spaces:2
- Parking description:Deeded
New listings near 43 Gaslight Ln #43
- Open Sat, 11am to 12:30pmNew
 $1,199,999Active5 beds 4 baths3,574 sq. ft.
4 Stratford Ln, Easton, MA 02356
MLS# 73588533Listed by: Coldwell Banker Realty - Easton - Open Sat, 12 to 2pmNew
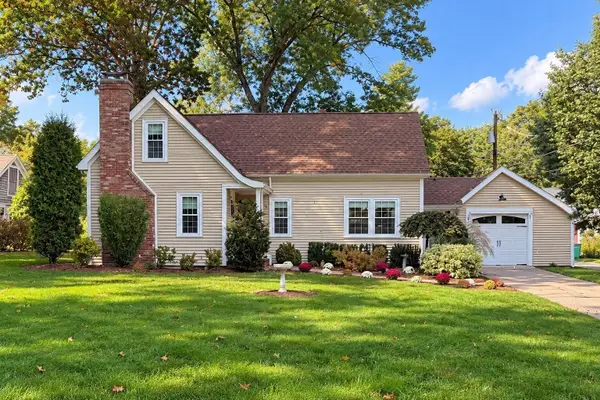 $689,900Active3 beds 2 baths1,702 sq. ft.
4 Beatty Ln, Easton, MA 02375
MLS# 73587591Listed by: Compass - New
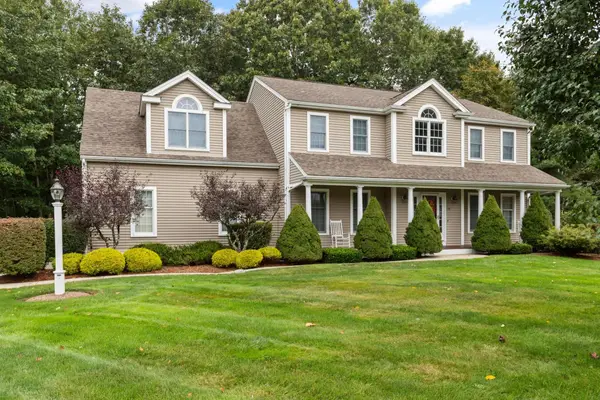 $975,000Active4 beds 4 baths2,900 sq. ft.
19 Acorn Rd, Easton, MA 02356
MLS# 73586531Listed by: Coldwell Banker Realty - Easton - Open Sun, 2 to 4pmNew
 $219,900Active2 beds 2 baths1,400 sq. ft.
305 Turnpike St=235 5th St #235, Easton, MA 02375
MLS# 73586205Listed by: EXIT Premier Real Estate - Open Sat, 11am to 1pmNew
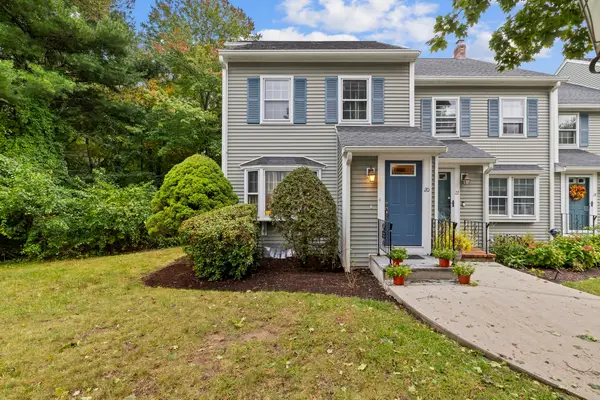 $529,000Active2 beds 2 baths2,391 sq. ft.
20 Daniel Drive #20, Easton, MA 02356
MLS# 73585357Listed by: The Whitney Realty Group - New
 $499,900Active3 beds 1 baths1,002 sq. ft.
519 Turnpike St, Easton, MA 02375
MLS# 73585651Listed by: Coldwell Banker Realty - Easton - New
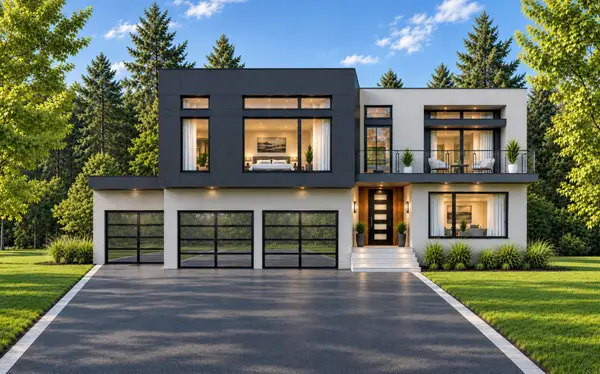 $1,773,900Active4 beds 4 baths2,864 sq. ft.
74-CSF Winterberry Ln, Easton, MA 02356
MLS# 73585476Listed by: Keller Williams Elite - Sharon - New
 $399,900Active1 beds 2 baths1,360 sq. ft.
22 Welch Rd #22, Easton, MA 02375
MLS# 73585289Listed by: Coldwell Banker Realty - Easton - Open Sat, 1:30 to 3pmNew
 $475,000Active2 beds 2 baths2,200 sq. ft.
34 Gaslight Ln #34, Easton, MA 02356
MLS# 73584548Listed by: Compass


Protect your home and budget from life's surprises with an Assurant Home Warranty, backed by a partner that supports you through every step of homeownership. Explore Plans.
© 2026 Better Homes and Gardens Real Estate LLC. An Anywhere Real Estate company. All rights reserved. Better Homes and Gardens® Real Estate is a registered trademark owned by Meredith Operations Corporation, licensed to Better Homes and Gardens Real Estate LLC and used with permission. Better Homes and Gardens Real Estate LLC fully supports the principles of the Fair Housing Act and the Equal Opportunity Act. Listing information is deemed reliable but is not guaranteed accurate.
Each office is independently owned and operated.
Any services or products provided by third parties are not provided by, affiliated with or related to Better Homes and Gardens Real Estate LLC, or its affiliated companies.