
4 Stratford Ln, North Easton, MA 02356
Local realty services provided by:Better Homes and Gardens Real Estate The Shanahan Group
4 Stratford Ln,Easton, MA 02356
$1,199,999
- 5 Beds
- 4 Baths
- 3,574 sq. ft.
- Single family
- Active
Upcoming open houses
- Sat, Oct 1011:00 am - 12:30 pm
Listed by: denise papagno, alexa weinstein
Office: coldwell banker realty - easton
MLS#:73588533
Source:MLSPIN
Price summary
- Price:$1,199,999
- Price per sq. ft.:$335.76
About this home
Welcome to 4 Stratford Lane- an exceptional 4 bedroom, 2.5 bath home privately situated on a wooded cul-de-sac in one of Easton’s premier neighborhoods! The main level offers a spacious family room with a gas fireplace, a stately formal dining room with French doors, a home office and hardwood floors throughout. The eat-in kitchen is complete with granite counters, a walk-in-pantry, first-floor laundry, and French doors leading to a bright 4-season room overlooking the beautiful inground pool. The primary suite features a private ensuite bath complete with a steam shower. This home includes A SEPARATE, SECONDARY SUITE with its own entrance that includes a bedroom, kitchen, dining/living area, and full bath—ideal for extended family or guests! Enjoy the charm of a quintessential wraparound porch complete with a swing, along with the convenience of a spacious two-car garage and irrigation throughout the property. The backyard is an entertainer’s dream, featuring an in-ground pool and a versatile shed/pool house equipped with a HALF BATH and finished flex space. A spacious two-level shed provides plenty of additional storage for all your needs! Situated on a 40,500 square foot lot PLUS an additional 16,117 square foot parcel known as 137 Allen Road, this lot has a grand total of 56,000+sqft. This home has been METICULOUSLY MAINTAINED and is a MUST SEE!...
Contact an agent
Home facts
- Year built:1986
- Subdivision & Development:Hillington Estates
- Listing ID #:73588533
- Updated:October 09, 2026 at 11:32 AM
Rooms and interior
- Bedrooms:5
- Total bathrooms:4
- Full bathrooms:3
- Half bathrooms:1
- Rooms Total:10
- Flooring:Carpet, Flooring - Stone/Ceramic Tile, Tile, Wood
- Dining Description:French Doors, Hardwood, Living/Dining Room Combo
- Kitchen Description:Countertops - Stone/Granite/Solid, Dishwasher, Flooring - Hardwood, Freezer, Gas Stove, Kitchen, Kitchen Island, Lighting - Pendant, Oven, Range, Refrigerator, Stainless Steel Appliances, Storage
- Basement Description:Concrete, Full, Sump Pump, Unfinished, Walk-Out Access
- Living area:3,574 sq. ft.
Heating and cooling
- Cooling:2 Cooling Zones, Central Air
- Heating:Baseboard, Natural Gas
- Central air:Yes
Structure and exterior
- Year built:1986
- Building area:3,574 sq. ft.
- Lot area:0.93 Acres
- Lot Features:Corner Lot, Cul-De-Sac, Wooded
- Architectural Style:Colonial
- Exterior Features:Garden, Patio, Porch, Professional Landscaping, Sprinkler System, Storage
Utilities
- Water:Public
- Sewer:Private Sewer
Finances and disclosures
- Price:$1,199,999
- Price per sq. ft.:$335.76
- Tax amount:$13,635 (2026)
Features and amenities
- Appliances:Dishwasher, Dryer, Freezer, Range, Refrigerator, Washer
- Laundry features:Dryer, First Floor, Laundry Closet, Washer, Washer Hookup
- Amenities:Ceiling Fan(s), Closet, Gas Water Heater, Slider
- Pool features:In Ground, Private Pool
Parking
- Total parking spaces:6
- Parking description:Attached, Paved, Paved Drive
- Garage:Yes
- Garage spaces:2
New listings near 4 Stratford Ln
- Open Sat, 11am to 1pmNew
 $450,000Active2 beds 2 baths2,793 sq. ft.
43 Gaslight Ln #43, Easton, MA 02356
MLS# 73588465Listed by: Right Realty, Inc. - New
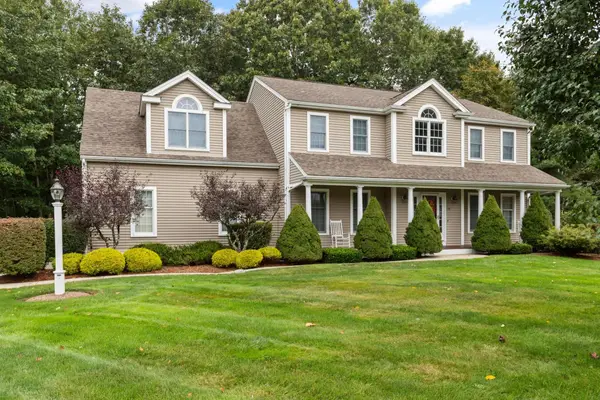 $975,000Active4 beds 4 baths2,900 sq. ft.
19 Acorn Rd, Easton, MA 02356
MLS# 73586531Listed by: Coldwell Banker Realty - Easton - Open Sat, 11am to 1pmNew
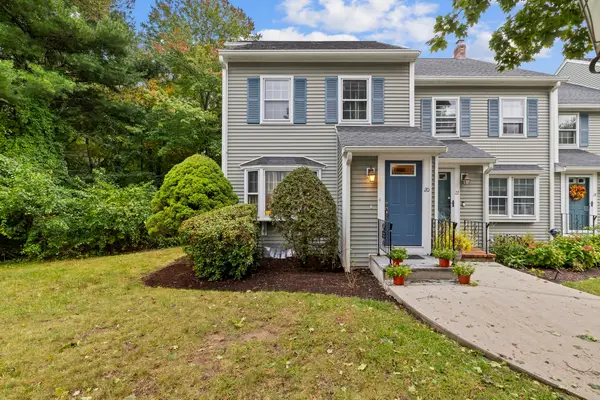 $529,000Active2 beds 2 baths2,391 sq. ft.
20 Daniel Drive #20, Easton, MA 02356
MLS# 73585357Listed by: The Whitney Realty Group - New
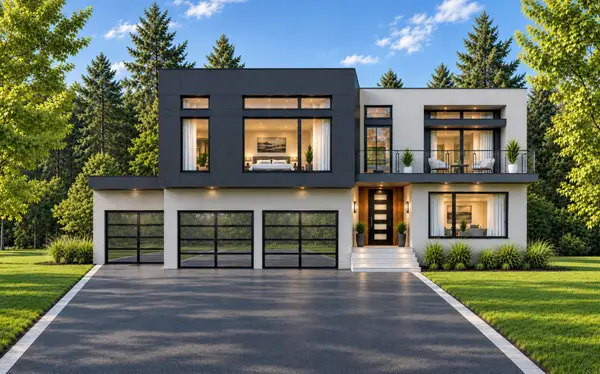 $1,773,900Active4 beds 4 baths2,864 sq. ft.
74-CSF Winterberry Ln, Easton, MA 02356
MLS# 73585476Listed by: Keller Williams Elite - Sharon - Open Sat, 1:30 to 3pmNew
 $475,000Active2 beds 2 baths2,200 sq. ft.
34 Gaslight Ln #34, Easton, MA 02356
MLS# 73584548Listed by: Compass - New
 $675,000Active3 beds 2 baths1,528 sq. ft.
20 Canton St, Easton, MA 02356
MLS# 73584594Listed by: Compass - Open Sat, 12 to 1:30pmNew
 $699,900Active2 beds 2 baths1,426 sq. ft.
36 Shannon Marie Way, Easton, MA 02356
MLS# 73583509Listed by: Coldwell Banker Realty - Easton  $525,000Active2 beds 1 baths656 sq. ft.
34 Day Street, Easton, MA 02356
MLS# 73582436Listed by: Salisbury Management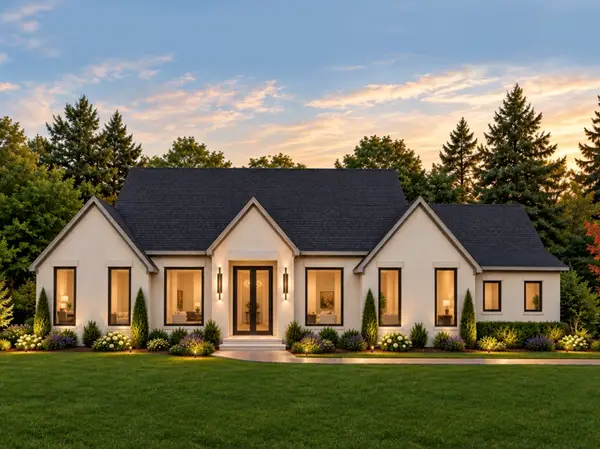 $1,669,900Active4 beds 4 baths3,000 sq. ft.
76-R Winterberry Ln, Easton, MA 02356
MLS# 73582326Listed by: Keller Williams Elite - Sharon


Protect your home and budget from life's surprises with an Assurant Home Warranty, backed by a partner that supports you through every step of homeownership. Explore Plans.
© 2026 Better Homes and Gardens Real Estate LLC. An Anywhere Real Estate company. All rights reserved. Better Homes and Gardens® Real Estate is a registered trademark owned by Meredith Operations Corporation, licensed to Better Homes and Gardens Real Estate LLC and used with permission. Better Homes and Gardens Real Estate LLC fully supports the principles of the Fair Housing Act and the Equal Opportunity Act. Listing information is deemed reliable but is not guaranteed accurate.
Each office is independently owned and operated.
Any services or products provided by third parties are not provided by, affiliated with or related to Better Homes and Gardens Real Estate LLC, or its affiliated companies.