
131 North Water St-huxford Cottage #94, Edgartown, MA 02539
Local realty services provided by:Better Homes and Gardens Real Estate The Shanahan Group
131 North Water St-huxford Cottage #94,Edgartown, MA 02539
$1,975,000
- 2 Beds
- 2 Baths
- 730 sq. ft.
- Condominium
- Active
Listed by: michele lawlor, michele lawlor
Office: corcoran property advisors
MLS#:73553679
Source:MLSPIN
Price summary
- Price:$1,975,000
- Price per sq. ft.:$2,705.48
- Monthly HOA dues:$4,280
About this home
LUXURIOUS LIVING AWAITS at the iconic Harbor View Hotel Captain Collins Cottage. Unit 94 at 131 N. Water Street is a beautifully appointed 730± sq. ft., second-floor condominium featuring 2 bedrooms and 2 baths in the heart of Edgartown.This fully managed, turnkey residence offers effortless Vineyard ownership with access to the Harbor View Hotel’s renowned amenities and services. Coastal-inspired interiors feature high ceilings, abundant natural light, a propane fireplace, and an inviting open living area. The well-equipped kitchenette includes a microwave, and refrigerator/freezer. Owners enjoy concierge services, daily housekeeping, a fitness center, heated salt-water pool, and gas fire pits.This landmark property offers a rare opportunity to enjoy the Vineyard lifestyle with convenience and peace of mind. Unit 94 combines convenience and a sought-after Edgartown address making it an ideal retreat for those seeking an extraordinary living experience.
Contact an agent
Home facts
- Year built:2007
- Listing ID #:73553679
- Updated:September 19, 2026 at 11:00 AM
Rooms and interior
- Bedrooms:2
- Total bathrooms:2
- Full bathrooms:2
- Rooms Total:3
- Flooring:Carpet, Hardwood, Tile
- Kitchen Description:Cooktop, Dishwasher, Freezer, Refrigerator
- Living area:730 sq. ft.
Heating and cooling
- Cooling:Central Air
- Heating:Forced Air
- Central air:Yes
Structure and exterior
- Roof:Wood
- Year built:2007
- Building area:730 sq. ft.
- Construction Materials:Frame
- Exterior Features:Covered, Decorative Lighting, Garden, Porch, Professional Landscaping
Utilities
- Water:Public
- Sewer:Public Sewer
Finances and disclosures
- Price:$1,975,000
- Price per sq. ft.:$2,705.48
- Tax amount:$3,844 (2027)
Features and amenities
- Appliances:Dishwasher, Freezer, Refrigerator
- Laundry features:Common Area, In Building
- Pool features:Association, Heated, In Ground
Parking
- Total parking spaces:1
- Parking description:Carport, Common, Off Street
New listings near 131 North Water St-huxford Cottage #94
- New
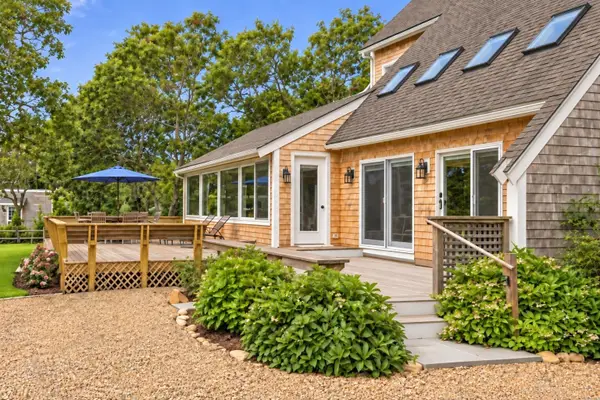 $3,400,000Active5 beds 5 baths3,095 sq. ft.
62 Schoolhouse Rd, Edgartown, MA 02539
MLS# 73577862Listed by: Vineyard Village Realty - New
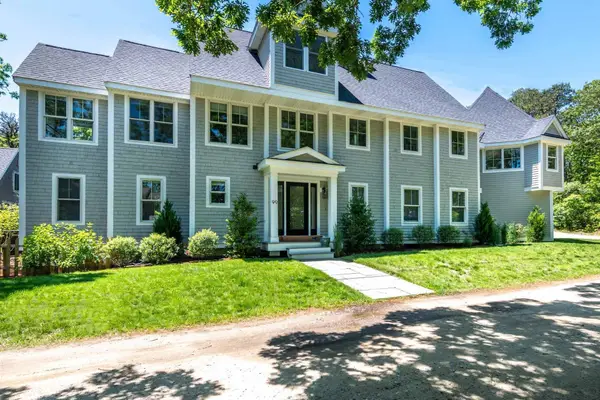 $2,455,000Active4 beds 5 baths3,039 sq. ft.
99 The Boulevard, Edgartown, MA 02539
MLS# 73577541Listed by: Compass - New
 $7,250,000Active4 beds 6 baths3,282 sq. ft.
96 South Summer Street, Edgartown, MA 02539
MLS# 73577118Listed by: Compass - New
 $4,100,000Active5 beds 4 baths3,654 sq. ft.
148 Katama Road, Edgartown, MA 02539
MLS# 22604551Listed by: LAMACCHIA REALTY, INC. 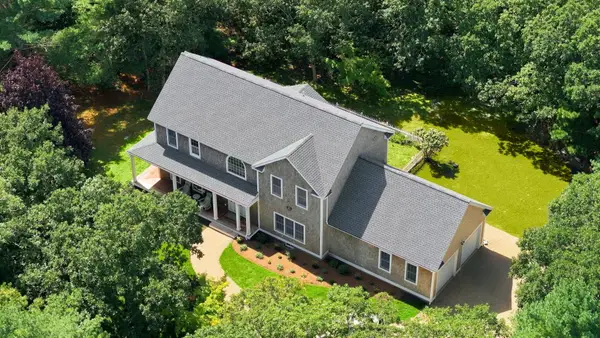 $2,650,000Active3 beds 3 baths2,876 sq. ft.
10 Woodhaven Drive, Edgartown, MA 02539
MLS# 22604449Listed by: PORTFOLIO PROPERTIES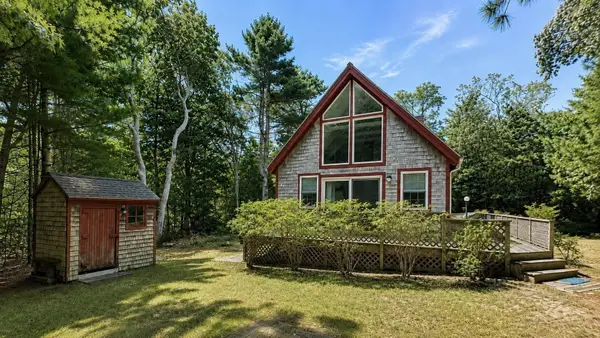 $1,175,000Active3 beds 1 baths770 sq. ft.
23 Hamblen Way, Edgartown, MA 02539
MLS# 73570229Listed by: Sandpiper Realty, Inc.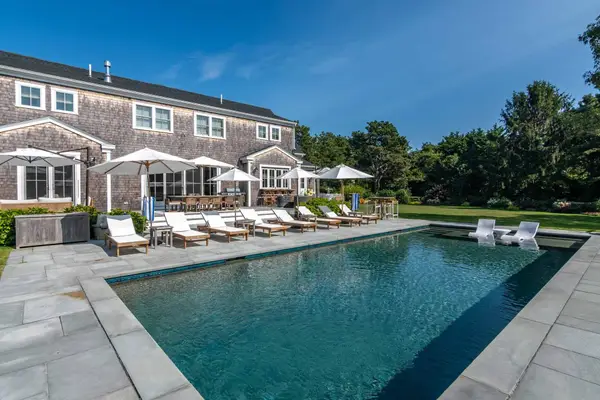 $5,795,000Active5 beds 6 baths3,606 sq. ft.
37 Plain Field Way, Edgartown, MA 02539
MLS# 73569858Listed by: Compass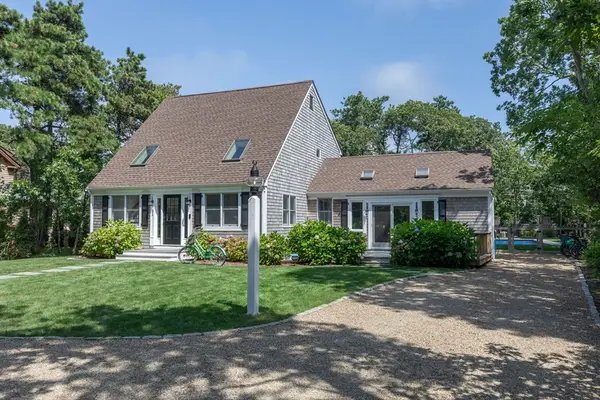 $3,075,000Active3 beds 2 baths1,962 sq. ft.
21 Vickers Street, Edgartown, MA 02539
MLS# 73567342Listed by: Donnelly + Co. $2,425,000Active2 beds 2 baths895 sq. ft.
131 N Water Street #UNIT 62, Edgartown, MA 02539
MLS# 22604138Listed by: CORCORAN PROPERTY ADVISORS $2,875,000Active3 beds 3 baths1,061 sq. ft.
131 N Water Street #Unit 96, Edgartown, MA 02539
MLS# 22604139Listed by: CORCORAN PROPERTY ADVISORS


Protect your home and budget from life's surprises with an Assurant Home Warranty, backed by a partner that supports you through every step of homeownership. Explore Plans.
© 2026 Better Homes and Gardens Real Estate LLC. An Anywhere Real Estate company. All rights reserved. Better Homes and Gardens® Real Estate is a registered trademark owned by Meredith Operations Corporation, licensed to Better Homes and Gardens Real Estate LLC and used with permission. Better Homes and Gardens Real Estate LLC fully supports the principles of the Fair Housing Act and the Equal Opportunity Act. Listing information is deemed reliable but is not guaranteed accurate.
Each office is independently owned and operated.
Any services or products provided by third parties are not provided by, affiliated with or related to Better Homes and Gardens Real Estate LLC, or its affiliated companies.