
4 Garrett Way, Edgartown, MA 02539
Local realty services provided by:Better Homes and Gardens Real Estate The Masiello Group
4 Garrett Way,Edgartown, MA 02539
$3,995,000
- 4 Beds
- 6 Baths
- 4,904 sq. ft.
- Single family
- Active
Listed by: katie donahue & rachel serwa group, katie donahue & rachel serwa group
Office: sandpiper realty, inc.
MLS#:73588921
Source:MLSPIN
Price summary
- Price:$3,995,000
- Price per sq. ft.:$814.64
About this home
Tucked into a quiet corner of Chappaquiddick, with protected views of Nantucket Sound and abutting the Pocha Pond Reservation and miles of endless hiking trails, this beautifully crafted custom home offers a rare combination of privacy, natural beauty, and effortless island living. The home is defined by a sense of casual elegance, with dramatic soaring ceilings and a striking prism skylight that fills the interior with warmth and natural light. An expansive, open living area is anchored by a floor-to-ceiling, double-sided fieldstone fireplace, creating a welcoming gathering space with a strong connection to the surrounding landscape. A remarkable two-story screened porch captures the water views and extends the living space outdoors, with a comfortable gathering area on the first level and a charming sleeping porch above. Four generously sized bedrooms, each with its own ensuite bath, offer privacy and comfort, with two enjoying water views. A finished lower level and oversized attached garage provide ample space for beach, boating, and fishing gear. Close to the ocean beaches of Wasque, yet within easy reach of downtown Edgartown, the property offers the best of Chappaquiddick, quiet, natural, and wonderfully removed, while still connected to everything the island has to offer. A cherished home in a truly special setting, ready for its next chapter....
Contact an agent
Home facts
- Year built:2001
- Subdivision & Development:Chappaquiddick
- Listing ID #:73588921
- Updated:October 10, 2026 at 10:45 AM
Rooms and interior
- Bedrooms:4
- Total bathrooms:6
- Full bathrooms:4
- Half bathrooms:2
- Rooms Total:8
- Basement Description:Partially Finished
- Living area:4,904 sq. ft.
Heating and cooling
- Cooling:Central Air
- Heating:Baseboard, Natural Gas, Radiant
- Central air:Yes
Structure and exterior
- Year built:2001
- Building area:4,904 sq. ft.
- Lot area:3.37 Acres
- Lot Features:Cleared, Easements, Sloped, Wooded
- Exterior Features:Outdoor Shower, Patio, Screened
- Foundation Description:Block
Utilities
- Water:Private
- Sewer:Private Sewer
Finances and disclosures
- Price:$3,995,000
- Price per sq. ft.:$814.64
- Tax amount:$19,067 (2026)
Parking
- Total parking spaces:7
- Parking description:Attached
- Garage:Yes
- Garage spaces:2
New listings near 4 Garrett Way
- New
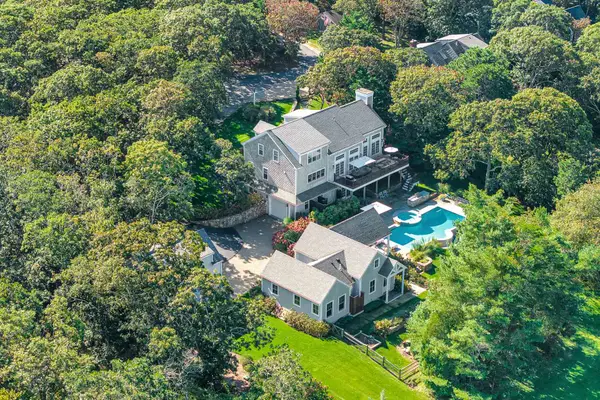 $5,820,000Active6 beds 6 baths4,359 sq. ft.
29 Llewellyn Way, Edgartown, MA 02539
MLS# 73589183Listed by: Wallace & Co. Sotheby's International Realty - New
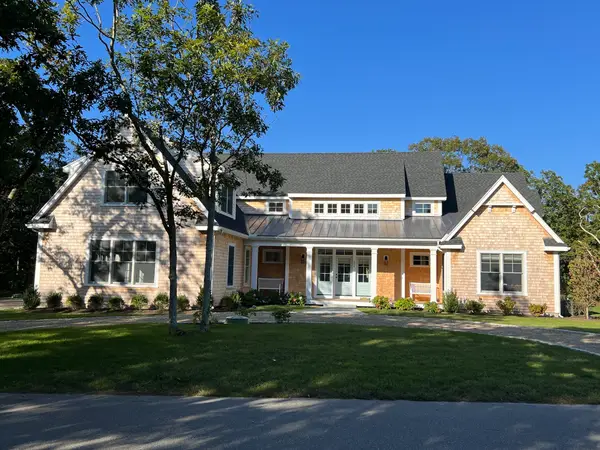 $4,195,000Active5 beds 4 baths3,594 sq. ft.
32 Marthas Road, Edgartown, MA 02539
MLS# 73586815Listed by: Compass - New
 $3,200,000Active3 beds 4 baths2,370 sq. ft.
16 Old Dunhams Corner Way, Edgartown, MA 02539
MLS# 73586583Listed by: Berkshire Hathaway HomeServices Commonwealth Real Estate - New
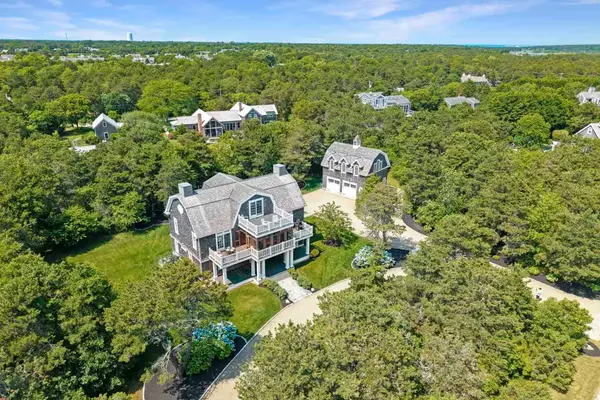 $7,250,000Active4 beds 5 baths2,961 sq. ft.
8 Beach Plum Mdws, Edgartown, MA 02539
MLS# 73586485Listed by: Compass - New
 $2,950,000Active8 beds 7 baths3,770 sq. ft.
72 Chappaquiddick, Edgartown, MA 02539
MLS# 73586117Listed by: Sandpiper Realty, Inc. - New
 $1,875,000Active4 beds 3 baths2,430 sq. ft.
42 Bold Meadow Road, Edgartown, MA 02539
MLS# 22605017Listed by: WALLACE & CO. SOTHEBY'S INTERNATIONAL REALTY - New
 $9,950,000Active8 beds 11 baths7,585 sq. ft.
12 Boldwater Road, Edgartown, MA 02539
MLS# 73584420Listed by: Serhant  $2,995,000Active4 beds 5 baths2,348 sq. ft.
24 Myober Ln, Edgartown, MA 02539
MLS# 73583186Listed by: Compass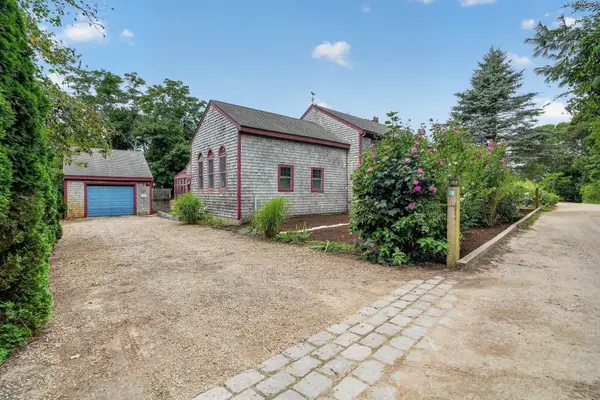 $1,850,000Active4 beds 6 baths2,518 sq. ft.
32 Norton Orchard Rd, Edgartown, MA 02539
MLS# 73582365Listed by: Keller Williams South Watuppa


Protect your home and budget from life's surprises with an Assurant Home Warranty, backed by a partner that supports you through every step of homeownership. Explore Plans.
© 2026 Better Homes and Gardens Real Estate LLC. An Anywhere Real Estate company. All rights reserved. Better Homes and Gardens® Real Estate is a registered trademark owned by Meredith Operations Corporation, licensed to Better Homes and Gardens Real Estate LLC and used with permission. Better Homes and Gardens Real Estate LLC fully supports the principles of the Fair Housing Act and the Equal Opportunity Act. Listing information is deemed reliable but is not guaranteed accurate.
Each office is independently owned and operated.
Any services or products provided by third parties are not provided by, affiliated with or related to Better Homes and Gardens Real Estate LLC, or its affiliated companies.