
2 Lexington Avenue, Edgartown, MA 02539
Local realty services provided by:Better Homes and Gardens Real Estate The Shanahan Group
2 Lexington Avenue,Edgartown, MA 02539
$7,950,000
- 4 Beds
- 5 Baths
- 7,766 sq. ft.
- Single family
- Active
Listed by: peyton wallace
Office: studio realty llc.
MLS#:22603541
Source:CAPECOD
Price summary
- Price:$7,950,000
- Price per sq. ft.:$1,023.69
About this home
NEW CONSTRUCTION: Experience modern Katama luxury in this thoughtfully designed home by Morgan Studio, a husband-and-wife-led boutique design firm. Created for effortless indoor-outdoor living, the residence features soaring ceilings, a flowing floor plan, oversized windows, and exceptional materials and finishes throughout. A private interior courtyard, envisioned as an edible garden, anchors the home and connects seamlessly to the cathedral-ceiling great room with a wood-burning fireplace and a 20' x 40' heated gunite pool. The chef's kitchen features a Patagonia Tiffany stone island, breakfast nook, and butler's pantry. Private bedroom suites occupy separate wings, including a spa-inspired primary suite with a circular skylit shower and wall-to-wall travertine. A bright lower level with 10-foot ceilings provides generous recreation and entertaining space. A custom furniture package is available upon request for a truly turnkey offering. Conveniently located near Crocker Drive with easy access to South Beach, bike paths, Katama, and downtown Edgartown. A refined interpretation of the Vineyard summer house, thoughtfully designed for relaxed coastal living....
Contact an agent
Home facts
- Year built:2025
- Listing ID #:22603541
- Added:58 day(s) ago
- Updated:September 18, 2026 at 03:23 PM
Rooms and interior
- Bedrooms:4
- Total bathrooms:5
- Rooms Total:14
- Basement Description:Finished, Full, Interior Access
- Living area:7,766 sq. ft.
Heating and cooling
- Cooling:Central Air
- Heating:Forced Air
Structure and exterior
- Year built:2025
- Building area:7,766 sq. ft.
- Lot area:0.5 Acres
- Lot Features:Cleared, Corner Lot, Level
- Construction Materials:Shingle Siding
- Exterior Features:Garden, Outdoor Shower
Finances and disclosures
- Price:$7,950,000
- Price per sq. ft.:$1,023.69
- Tax amount:$8,329
Features and amenities
- Amenities:Pantry, Sound System
Parking
- Parking description:Detached, Garage Door Opener, Gravel
- Garage spaces:2
 Disclaimer: All data relating to real estate for sale on this page comes from the Broker Reciprocity (BR) of the Cape Cod & Islands Multiple Listing Service, Inc. Detailed information about real estate listings held by brokerage firms other than Coldwell Banker Realty include the name of the listing broker. Neither the listing company nor Better Homes and Gardens Real Estate The Shanahan Group shall be responsible for any typographical errors, misinformation, misprints and shall be held totally harmless. The Broker providing this data believes it to be correct, but advises interested parties to confirm any item before relying on it in a purchase decision. Copyright 2026 Cape Cod & Islands Multiple Listing Service, Inc. All rights reserved.
New listings near 2 Lexington Avenue
- New
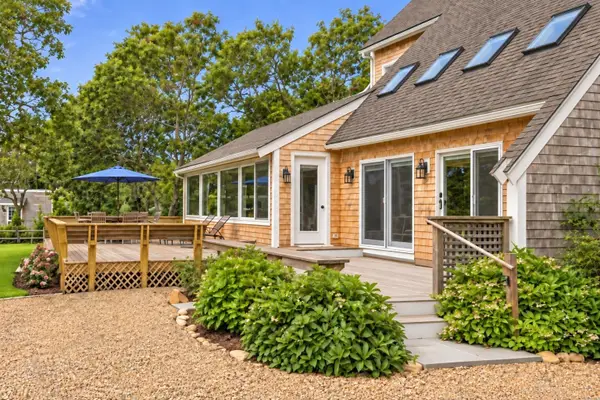 $3,400,000Active5 beds 5 baths3,095 sq. ft.
62 Schoolhouse Rd, Edgartown, MA 02539
MLS# 73577862Listed by: Vineyard Village Realty - New
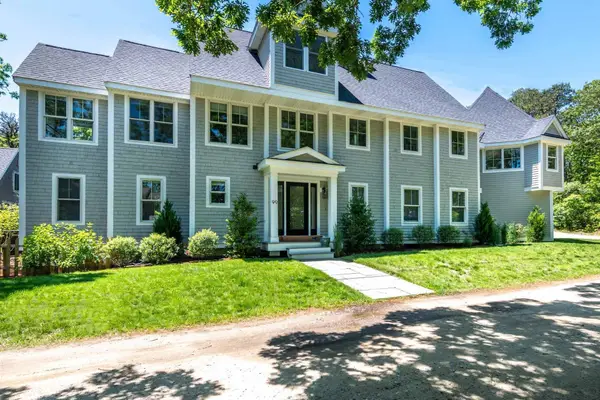 $2,455,000Active4 beds 5 baths3,039 sq. ft.
99 The Boulevard, Edgartown, MA 02539
MLS# 73577541Listed by: Compass - New
 $7,250,000Active4 beds 6 baths3,282 sq. ft.
96 South Summer Street, Edgartown, MA 02539
MLS# 73577118Listed by: Compass - New
 $4,100,000Active5 beds 4 baths3,654 sq. ft.
148 Katama Road, Edgartown, MA 02539
MLS# 22604551Listed by: LAMACCHIA REALTY, INC. 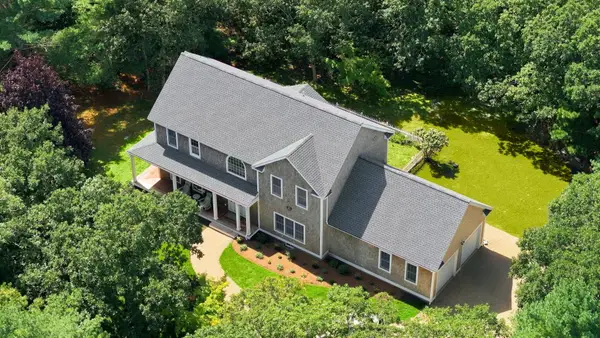 $2,650,000Active3 beds 3 baths2,876 sq. ft.
10 Woodhaven Drive, Edgartown, MA 02539
MLS# 22604449Listed by: PORTFOLIO PROPERTIES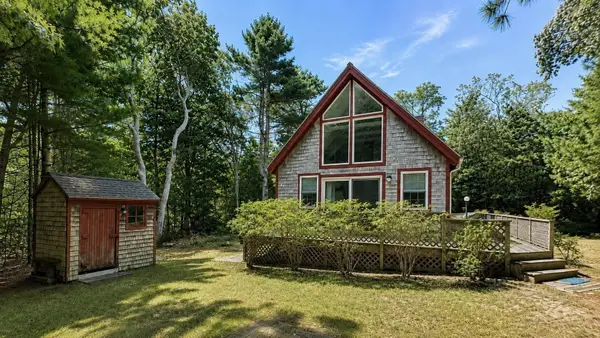 $1,175,000Active3 beds 1 baths770 sq. ft.
23 Hamblen Way, Edgartown, MA 02539
MLS# 73570229Listed by: Sandpiper Realty, Inc.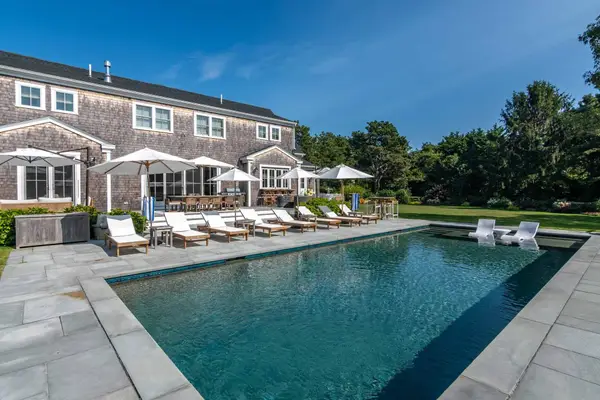 $5,795,000Active5 beds 6 baths3,606 sq. ft.
37 Plain Field Way, Edgartown, MA 02539
MLS# 73569858Listed by: Compass $3,075,000Active3 beds 2 baths1,962 sq. ft.
21 Vickers Street, Edgartown, MA 02539
MLS# 73567342Listed by: Donnelly + Co. $2,425,000Active2 beds 2 baths895 sq. ft.
131 N Water Street #UNIT 62, Edgartown, MA 02539
MLS# 22604138Listed by: CORCORAN PROPERTY ADVISORS $2,875,000Active3 beds 3 baths1,061 sq. ft.
131 N Water Street #Unit 96, Edgartown, MA 02539
MLS# 22604139Listed by: CORCORAN PROPERTY ADVISORS


Protect your home and budget from life's surprises with an Assurant Home Warranty, backed by a partner that supports you through every step of homeownership. Explore Plans.
© 2026 Better Homes and Gardens Real Estate LLC. An Anywhere Real Estate company. All rights reserved. Better Homes and Gardens® Real Estate is a registered trademark owned by Meredith Operations Corporation, licensed to Better Homes and Gardens Real Estate LLC and used with permission. Better Homes and Gardens Real Estate LLC fully supports the principles of the Fair Housing Act and the Equal Opportunity Act. Listing information is deemed reliable but is not guaranteed accurate.
Each office is independently owned and operated.
Any services or products provided by third parties are not provided by, affiliated with or related to Better Homes and Gardens Real Estate LLC, or its affiliated companies.