
8 Woodhaven Dr, Edgartown, MA 02539
Local realty services provided by:Better Homes and Gardens Real Estate The Shanahan Group
8 Woodhaven Dr,Edgartown, MA 02539
$3,225,000
- 3 Beds
- 5 Baths
- 3,219 sq. ft.
- Single family
- Active
Listed by: jennifer dasilva
Office: compass
MLS#:73560514
Source:MLSPIN
Price summary
- Price:$3,225,000
- Price per sq. ft.:$1,001.86
About this home
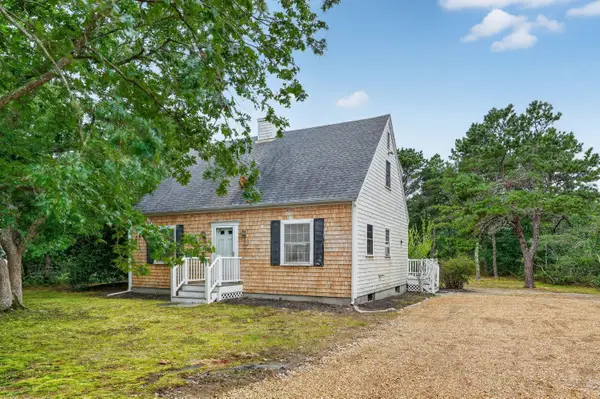
Hidden behind a veil of privacy on a generous coastal sanctuary, an extraordinary property waits to be discovered. This custom masterpiece blends timeless architecture with a modern, elusive sophistication, offering comfortable finished living space within an impressive total structure. Cross the threshold onto rich hardwood floors where light dances beneath a dramatic cathedral ceiling, drawing you toward a luxurious modern kitchen and the quiet warmth of a central masonry fireplace. Secrets unfold across multiple levels, from a secluded bonus room to an expansive lower level offering basement space—including 624 square feet of finished living space perfectly suited for a private lounge, studio, or hidden sanctuary. Climate is effortlessly controlled through central air conditioning and gas forced hot air, ensuring year-round comfort. Yet the true mystery of this property lies just beyond the newly renovated exterior siding and doors: a private outdoor paradise completely shielded from the outside world. Here, summer days dissolve into long, twilight evenings around a pristine 18' x 38' in-ground gunite pool, framed by a sprawling entertaining patio, an intimate gazebo, a 693-square-foot wooden deck and an essential outdoor shower. Anchored by an attached two-car garage, a powered shed and a classic gravel driveway, this renovated haven isn't just a home—it is a private world waiting for those who live extraordinary lives....
Contact an agent
Home facts
- Year built:2002
- Listing ID #:73560514
- Updated:August 23, 2026 at 10:58 AM
Rooms and interior
- Bedrooms:3
- Total bathrooms:5
- Full bathrooms:4
- Half bathrooms:1
- Rooms Total:6
- Basement Description:Finished, Unfinished
- Living area:3,219 sq. ft.
Heating and cooling
- Cooling:Central Air
- Heating:Forced Air, Natural Gas
- Central air:Yes
Structure and exterior
- Year built:2002
- Building area:3,219 sq. ft.
- Lot area:1.01 Acres
- Lot Features:Wooded
- Architectural Style:Cape
- Foundation Description:Concrete Perimeter
Utilities
- Water:Public
- Sewer:Private Sewer, Public Sewer
Finances and disclosures
- Price:$3,225,000
- Price per sq. ft.:$1,001.86
- Tax amount:$6,410 (2026)
Parking
- Total parking spaces:5
- Garage:Yes
- Garage spaces:2
New listings near 8 Woodhaven Dr
- New
 $2,425,000Active2 beds 2 baths895 sq. ft.
131 N Water Street #UNIT 62, Edgartown, MA 02539
MLS# 22604138Listed by: CORCORAN PROPERTY ADVISORS - New
 $2,875,000Active3 beds 3 baths1,061 sq. ft.
131 N Water Street #Unit 96, Edgartown, MA 02539
MLS# 22604139Listed by: CORCORAN PROPERTY ADVISORS - New
 $1,975,000Active2 beds 2 baths730 sq. ft.
131 N Water Street #UNIT 94, Edgartown, MA 02539
MLS# 22604140Listed by: CORCORAN PROPERTY ADVISORS - New
 $2,595,000Active2 beds 2 baths960 sq. ft.
131 N Water Street #UNIT 22, Edgartown, MA 02539
MLS# 22604141Listed by: CORCORAN PROPERTY ADVISORS - New
 $1,595,000Active3 beds 2 baths1,560 sq. ft.
9 Marthas Road, Edgartown, MA 02539
MLS# 22604113Listed by: WALLACE & CO. SOTHEBY'S INTERNATIONAL REALTY - New
 $2,850,000Active6 beds 1 baths1,957 sq. ft.
49 The Boulevard, Edgartown, MA 02539
MLS# 22604053Listed by: PORTFOLIO PROPERTIES - New
 $3,650,000Active5.5 Acres
8 Turkeyland Cove Road, Edgartown, MA 02539
MLS# 73565039Listed by: Donnelly + Co. - New
 $4,725,000Active3 beds 5 baths2,969 sq. ft.
149 Litchfield Road, Edgartown, MA 02539
MLS# 73564664Listed by: Sandpiper Realty, Inc. - New
 $2,500,000Active4 beds 3 baths1,786 sq. ft.
9 Codman Spring Road, Edgartown, MA 02539
MLS# 73564299Listed by: Wallace & Co. Sotheby's International Realty - New
 $12,250,000Active7 beds 4 baths4,855 sq. ft.
139 Chappaquiddick Road, Edgartown, MA 02539
MLS# 73563263Listed by: Sandpiper Realty, Inc.


Protect your home and budget from life's surprises with an Assurant Home Warranty, backed by a partner that supports you through every step of homeownership. Explore Plans.
© 2026 Better Homes and Gardens Real Estate LLC. An Anywhere Real Estate company. All rights reserved. Better Homes and Gardens® Real Estate is a registered trademark owned by Meredith Operations Corporation, licensed to Better Homes and Gardens Real Estate LLC and used with permission. Better Homes and Gardens Real Estate LLC fully supports the principles of the Fair Housing Act and the Equal Opportunity Act. Listing information is deemed reliable but is not guaranteed accurate.
Each office is independently owned and operated.
Any services or products provided by third parties are not provided by, affiliated with or related to Better Homes and Gardens Real Estate LLC, or its affiliated companies.