
162 Main St, Essex, MA 01929
Local realty services provided by:Better Homes and Gardens Real Estate The Shanahan Group
162 Main St,Essex, MA 01929
$625,000
- 1 Beds
- 2 Baths
- 1,114 sq. ft.
- Single family
- Active
Listed by: monahan barker team
Office: landvest, inc., ipswich
MLS#:73457077
Source:MLSPIN
Price summary
- Price:$625,000
- Price per sq. ft.:$561.04
About this home
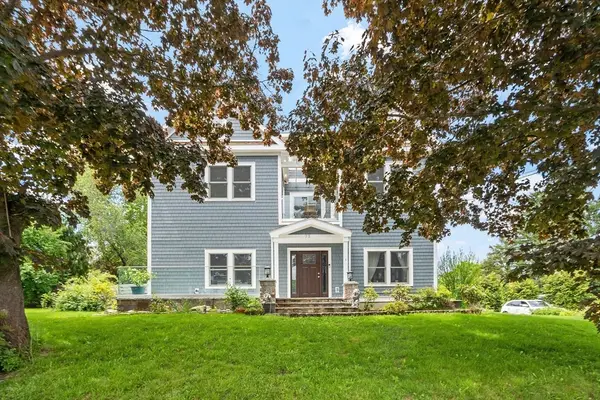
In the heart of Essex Village, this beautifully renovated cedar shingle style property offers a rare opportunity for residential conversion or a live/work space. Currently set up as a bakery and coffee shop, the space blends timeless New England character with thoughtful modern upgrades. The interior features soaring cathedral ceilings, oversized windows, and an open layout well suited for reimagining as a residence, studio, gallery, or private live/work space. Extensive renovations include all new plumbing and electrical systems, ADA compliance, mini-split climate control, and new windows throughout. The rear patio overlooking the Great Marsh offers an extraordinary outdoor setting with sweeping natural views. Three dedicated parking spaces and close proximity to Essex’s shops, dining, marinas, and outdoor recreation complete the offering. An exceptional opportunity to create a truly unique coastal home or creative retreat in one of the North Shore’s most loved seaside villages.
Contact an agent
Home facts
- Year built:1963
- Listing ID #:73457077
- Updated:August 28, 2026 at 11:58 AM
Rooms and interior
- Bedrooms:1
- Total bathrooms:2
- Half bathrooms:2
- Rooms Total:4
- Flooring:Wood
- Basement Description:Bulkhead, Unfinished
- Living area:1,114 sq. ft.
Heating and cooling
- Cooling:2 Cooling Zones, Heat Pump
- Heating:Electric Baseboard, Heat Pump
Structure and exterior
- Roof:Shingle
- Year built:1963
- Building area:1,114 sq. ft.
- Lot area:0.14 Acres
- Lot Features:Level
- Architectural Style:Shingle
- Construction Materials:Frame
- Exterior Features:Garden, Patio, Storage
- Foundation Description:Concrete Perimeter
Schools
- High school:Manchester Essex
- Middle school:Manchester Essex
- Elementary school:Essex
Utilities
- Water:Public
- Sewer:Public Sewer
Finances and disclosures
- Price:$625,000
- Price per sq. ft.:$561.04
- Tax amount:$9,739 (2026)
Parking
- Total parking spaces:3
- Parking description:Off Street, Stone/Gravel
New listings near 162 Main St
- New
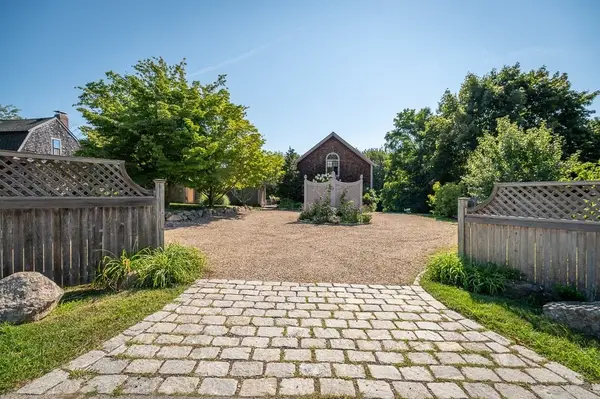 $965,000Active3 beds 2 baths2,141 sq. ft.
7 John Wise Ave #2, Essex, MA 01929
MLS# 73567636Listed by: J. Barrett & Company - New
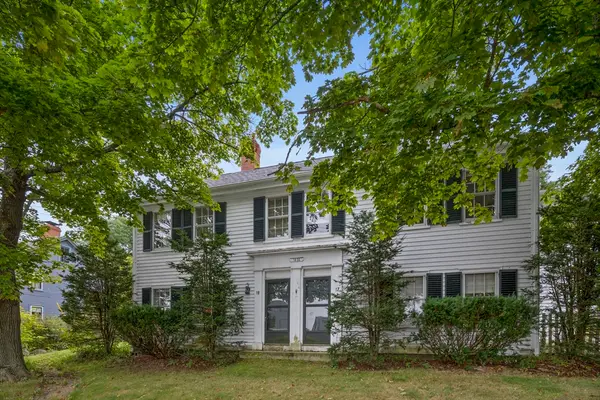 $675,000Active4 beds 2 baths2,392 sq. ft.
19 Eastern Ave, Essex, MA 01929
MLS# 73565645Listed by: Douglas Elliman Real Estate - The Sarkis Team  $990,000Active3 Acres
0 Belcher St, Essex, MA 01929
MLS# 73545720Listed by: Compass- Open Sat, 11am to 1pm
 $1,750,000Active4 beds 4 baths3,371 sq. ft.
73 Martin St, Essex, MA 01929
MLS# 73540156Listed by: Coldwell Banker Realty - Manchester  $1,674,000Active4 beds 3 baths3,908 sq. ft.
100 Choate, Essex, MA 01929
MLS# 73539185Listed by: JTP Realty $765,000Active2 beds 2 baths2,123 sq. ft.
157 Main Street, Essex, MA 01929
MLS# 73538836Listed by: J. Barrett & Company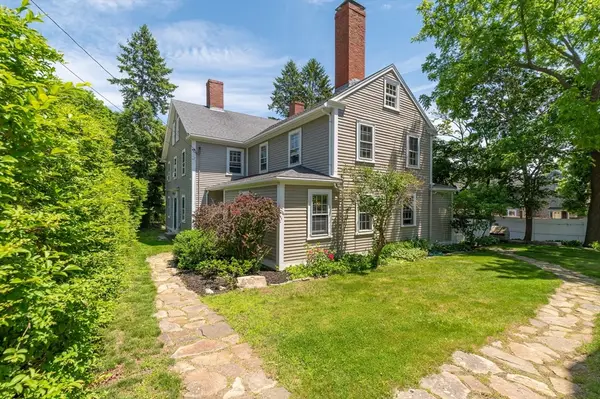 $1,150,000Active6 beds 3 baths3,991 sq. ft.
1 Main Street, Essex, MA 01929
MLS# 73538674Listed by: J. Barrett & Company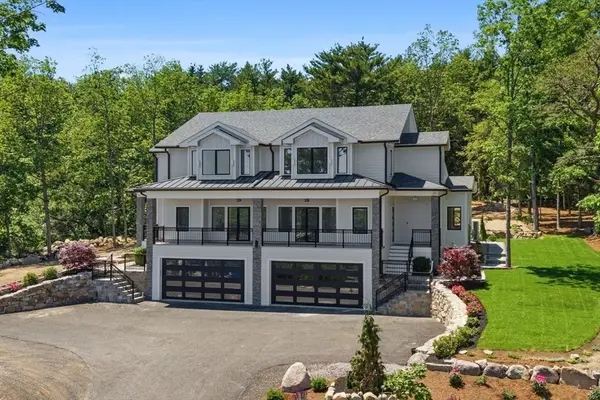 $1,350,000Active3 beds 4 baths2,425 sq. ft.
10 John Wise Avenue #B, Essex, MA 01929
MLS# 73534092Listed by: The Lovely Advisory LLC- Open Sat, 11am to 1pm
 $1,750,000Active5 beds 4 baths3,371 sq. ft.
73 Martin St, Essex, MA 01929
MLS# 73531047Listed by: Coldwell Banker Realty - Manchester 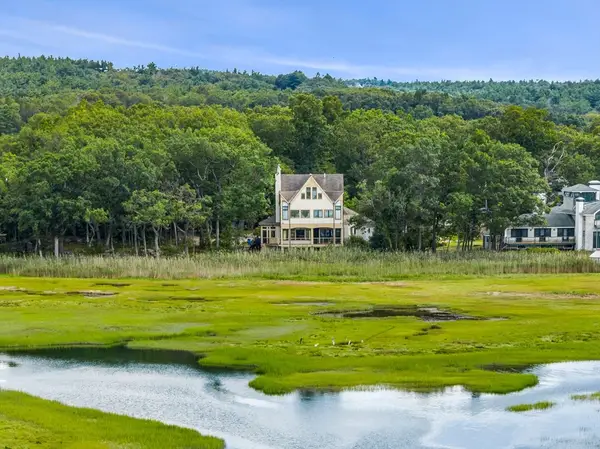 $2,350,000Active3 beds 3 baths3,166 sq. ft.
51 Lebaron Road, Essex, MA 01929
MLS# 73510337Listed by: Coldwell Banker Realty - Beverly


Protect your home and budget from life's surprises with an Assurant Home Warranty, backed by a partner that supports you through every step of homeownership. Explore Plans.
© 2026 Better Homes and Gardens Real Estate LLC. An Anywhere Real Estate company. All rights reserved. Better Homes and Gardens® Real Estate is a registered trademark owned by Meredith Operations Corporation, licensed to Better Homes and Gardens Real Estate LLC and used with permission. Better Homes and Gardens Real Estate LLC fully supports the principles of the Fair Housing Act and the Equal Opportunity Act. Listing information is deemed reliable but is not guaranteed accurate.
Each office is independently owned and operated.
Any services or products provided by third parties are not provided by, affiliated with or related to Better Homes and Gardens Real Estate LLC, or its affiliated companies.