
184 Western Ave, Essex, MA 01929
Local realty services provided by:Better Homes and Gardens Real Estate The Masiello Group
184 Western Ave,Essex, MA 01929
$1,674,000
- 6 Beds
- 3 Baths
- 4,292 sq. ft.
- Single family
- Active
Upcoming open houses
- Sat, Nov 0711:00 am - 01:00 pm
- Sun, Nov 0811:00 am - 01:00 pm
Listed by: lauren mears
Office: j. barrett & company
MLS#:73597697
Source:MLSPIN
Price summary
- Price:$1,674,000
- Price per sq. ft.:$390.03
About this home
Thoughtfully designed for everyday comfort and effortless entertaining, 184 Western Avenue combines modern elegance with the warmth and character of home. Built just three years ago, this beautifully maintained property offers generous living spaces, quality finishes, and a versatile floor plan ideal for bringing family and friends together. With the current owners relocating out of state, this thoughtfully cared-for home, enhanced with improvements throughout, is ready for its next chapter. At the heart of the home is a beautiful chef’s kitchen featuring quartz countertops, stainless steel appliances, and a generous center island. Open living and dining spaces filled with natural light create the perfect setting for everything from casual get-togethers to festive holiday celebrations. Whether hosting a house full of family and friends or enjoying a quiet evening at home, the layout offers an inviting balance of space and comfort. French doors open to the outdoor patios, extending the living and entertaining areas during the warmer months. The first floor also features two bedrooms and a bathroom with a soaking tub, offering flexibility for overnight guests or additional living needs. Upstairs, the spacious primary suite offers a peaceful retreat with a double vanity, generous closet, and views overlooking the backyard. Three additional bedrooms, all with ample closet space, a full bathroom, and conveniently located laundry complete the second floor. The expansive third floor provides wonderful flexibility as a media room, home office, recreation space, or a combination of uses. Outside, beautiful stonework, an expanded patio, updated driveway and pavers, and thoughtfully maintained landscaping complement the large, level backyard, offering plenty of room for outdoor entertaining, recreation, and relaxation. Additional improvements include a welcoming entry vestibule, updated lighting, whole house generator, and a full-basement dehumidification system. Set in the charming coastal town of Essex, known for its strong sense of community, local restaurants, scenic beauty, and small-town character, this home offers an exceptional opportunity to enjoy everything the North Shore has to offer.Beautifully built, lovingly maintained, and ready for its next chapter....
Contact an agent
Home facts
- Year built:2023
- Listing ID #:73597697
- Updated:November 03, 2026 at 12:36 PM
Rooms and interior
- Bedrooms:6
- Total bathrooms:3
- Full bathrooms:3
- Rooms Total:8
- Flooring:Flooring - Hardwood, Hardwood, Stone / Slate, Tile
- Dining Description:French Doors, Hardwood, Open Floorplan, Recessed Lighting
- Kitchen Description:Cabinets - Upgraded, Countertops - Stone/Granite/Solid, Dishwasher, Disposal, Exterior Access, Flooring - Hardwood, Gas Stove, Kitchen Island, Lighting - Pendant, Microwave, Open Floorplan, Oven, Range, Range Hood, Recessed Lighting, Refrigerator, Slider, Stainless Steel Appliances
- Bedroom Description:Bedroom
- Basement Description:Concrete, Full, Garage Access, Interior Entry, Partially Finished, Walk-Out Access
- Living area:4,292 sq. ft.
Heating and cooling
- Cooling:4 Cooling Zones, Central Air
- Heating:Electric, Heat Pump
- Central air:Yes
Structure and exterior
- Roof:Shingle
- Year built:2023
- Building area:4,292 sq. ft.
- Lot area:0.79 Acres
- Lot Features:Cleared, Corner Lot, Level
- Architectural Style:Colonial
- Construction Materials:Brick, Frame, Stone
- Exterior Features:Decorative Lighting, Patio, Professional Landscaping, Rain Gutters, Sprinkler System, Stone Wall
- Foundation Description:Concrete Perimeter
Schools
- High school:Manchester Essex Regional
- Middle school:Manchester Essex Regional
- Elementary school:Essex Elementary
Utilities
- Water:Public
- Sewer:Public Sewer
Finances and disclosures
- Price:$1,674,000
- Price per sq. ft.:$390.03
- Tax amount:$20,070 (2026)
Features and amenities
- Appliances:Dishwasher, Disposal, Dryer, Microwave, Range, Range Hood, Refrigerator, Washer
- Laundry features:Dryer, Electric Dryer Hookup, Washer, Washer Hookup
- Amenities:Central Vacuum, Closet, Closet/Cabinets - Custom Built, Gas Water Heater, Lighting - Overhead, Recessed Lighting
Parking
- Total parking spaces:12
- Parking description:Attached, Off Street, Paved, Paved Drive, Under
- Garage:Yes
- Garage spaces:3
New listings near 184 Western Ave
 $650,000Active2 beds 1 baths1,208 sq. ft.
8 Story Acres Rd, Essex, MA 01929
MLS# 73590293Listed by: Gibson Sotheby's International Realty $1,300,000Active5 beds 6 baths3,248 sq. ft.
5 Landing Rd, Essex, MA 01929
MLS# 73583284Listed by: Coldwell Banker Realty - Manchester $2,895,000Active4 beds 5 baths4,785 sq. ft.
3 Turtleback Road, Essex, MA 01929
MLS# 73581022Listed by: Keller Williams Realty Evolution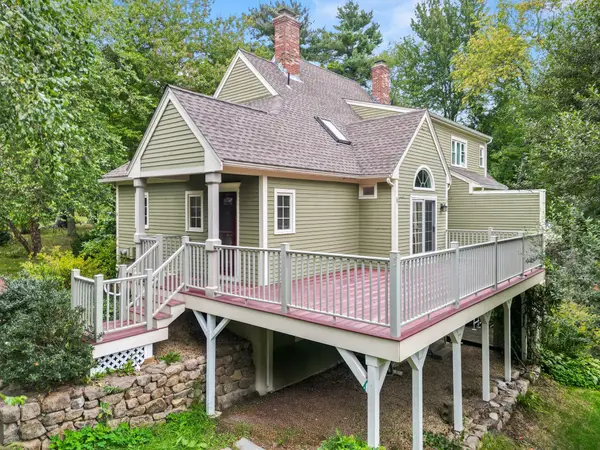 $655,000Active3 beds 2 baths1,367 sq. ft.
8 Patriots Lndg #8, Essex, MA 01929
MLS# 73580819Listed by: J. Barrett & Company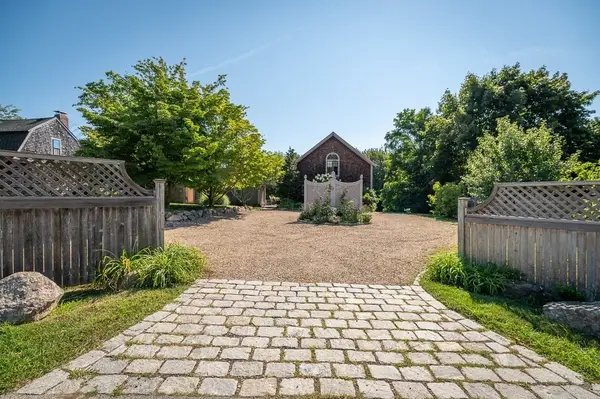 $940,000Active3 beds 2 baths2,141 sq. ft.
7 John Wise Ave #2, Essex, MA 01929
MLS# 73567650Listed by: J. Barrett & Company $1,750,000Active4 beds 4 baths3,371 sq. ft.
73 Martin St, Essex, MA 01929
MLS# 73540156Listed by: Coldwell Banker Realty - Manchester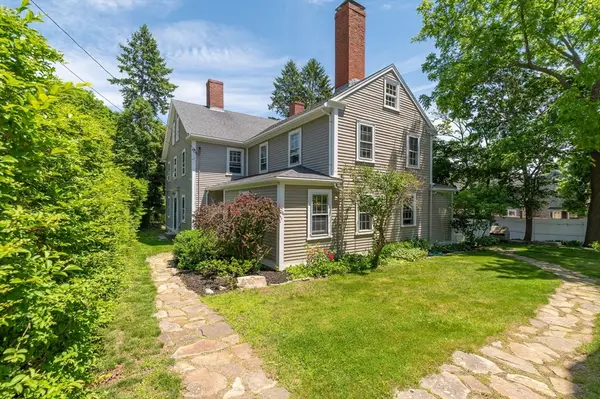 $1,150,000Active6 beds 3 baths3,991 sq. ft.
1 Main Street, Essex, MA 01929
MLS# 73538674Listed by: J. Barrett & Company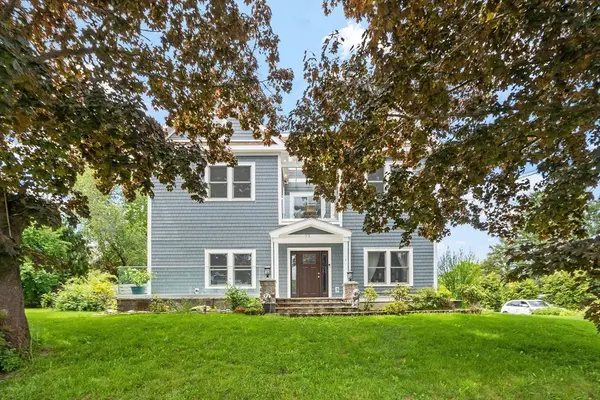 $1,750,000Active5 beds 4 baths3,371 sq. ft.
73 Martin St, Essex, MA 01929
MLS# 73531047Listed by: Coldwell Banker Realty - Manchester $599,000Active1 beds 2 baths770 sq. ft.
145 Main Street #4, Essex, MA 01929
MLS# 73480623Listed by: J. Barrett & Company


Protect your home and budget from life's surprises with an Assurant Home Warranty, backed by a partner that supports you through every step of homeownership. Explore Plans.
© 2026 Better Homes and Gardens Real Estate LLC. An Anywhere Real Estate company. All rights reserved. Better Homes and Gardens® Real Estate is a registered trademark owned by Meredith Operations Corporation, licensed to Better Homes and Gardens Real Estate LLC and used with permission. Better Homes and Gardens Real Estate LLC fully supports the principles of the Fair Housing Act and the Equal Opportunity Act. Listing information is deemed reliable but is not guaranteed accurate.
Each office is independently owned and operated.
Any services or products provided by third parties are not provided by, affiliated with or related to Better Homes and Gardens Real Estate LLC, or its affiliated companies.