
33 Lufkin St, Essex, MA 01929
Local realty services provided by:Better Homes and Gardens Real Estate The Masiello Group
33 Lufkin St,Essex, MA 01929
$799,000
- 3 Beds
- 1 Baths
- 1,714 sq. ft.
- Single family
- Active
Listed by: philip renzi
Office: multi state realty, inc.
MLS#:73585780
Source:MLSPIN
Price summary
- Price:$799,000
- Price per sq. ft.:$466.16
About this home
Welcome home to this beautifully updated, move-in ready ranch home in one of Essex’s most desirable areas on a peaceful, private country road and close to downtown. A spacious open floor plan with gleaming hardwood floors and distressed wood, complemented by recessed lighting and a gorgeous custom fireplace. This home features three nicely sized bedrooms all with spacious closets, a freshly painted interior, updated mechanicals, new roof, and fully updated electrical. Step through the double french doors leading out to the spacious back deck that is perfect for entertaining or just enjoying the peace and privacy of a large backyard surrounded by woods. Seller paid 1-year home warranty if buyer closes within 30 days from offer acceptance.
Contact an agent
Home facts
- Year built:1970
- Listing ID #:73585780
- Updated:October 13, 2026 at 11:22 AM
Rooms and interior
- Bedrooms:3
- Total bathrooms:1
- Full bathrooms:1
- Rooms Total:5
- Flooring:Wood
- Kitchen Description:Dishwasher, Microwave, Range, Refrigerator
- Basement Description:Bulkhead, Full
- Living area:1,714 sq. ft.
Heating and cooling
- Heating:Baseboard, Oil
Structure and exterior
- Roof:Shingle
- Year built:1970
- Building area:1,714 sq. ft.
- Lot area:0.69 Acres
- Lot Features:Wooded
- Architectural Style:Ranch
- Construction Materials:Frame
- Exterior Features:Deck - Composite
- Foundation Description:Concrete Perimeter
Utilities
- Water:Private
- Sewer:Public Sewer
Finances and disclosures
- Price:$799,000
- Price per sq. ft.:$466.16
- Tax amount:$9,068 (2026)
Features and amenities
- Appliances:Dishwasher, Microwave, Range, Refrigerator
Parking
- Total parking spaces:4
- Parking description:Attached, Paved Drive
- Garage:Yes
- Garage spaces:1
New listings near 33 Lufkin St
 $1,300,000Active5 beds 6 baths3,248 sq. ft.
5 Landing Rd, Essex, MA 01929
MLS# 73583284Listed by: Coldwell Banker Realty - Manchester $2,895,000Active4 beds 5 baths4,785 sq. ft.
3 Turtleback Road, Essex, MA 01929
MLS# 73581022Listed by: Keller Williams Realty Evolution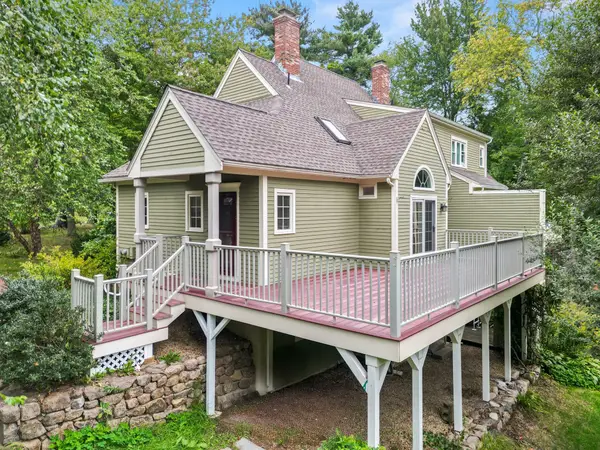 $675,000Active3 beds 2 baths1,367 sq. ft.
8 Patriots Lndg #8, Essex, MA 01929
MLS# 73580819Listed by: J. Barrett & Company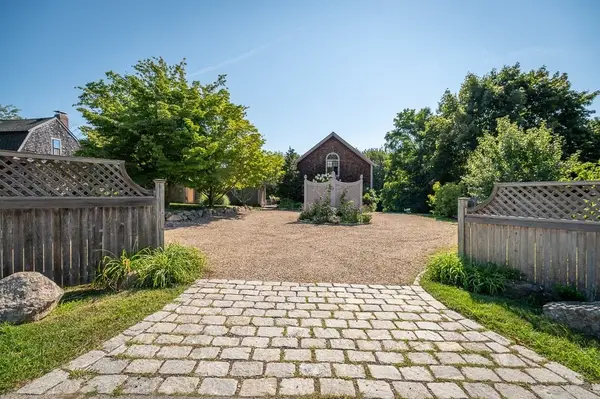 $965,000Active3 beds 2 baths2,141 sq. ft.
7 John Wise Ave #2, Essex, MA 01929
MLS# 73567636Listed by: J. Barrett & Company $1,750,000Active4 beds 4 baths3,371 sq. ft.
73 Martin St, Essex, MA 01929
MLS# 73540156Listed by: Coldwell Banker Realty - Manchester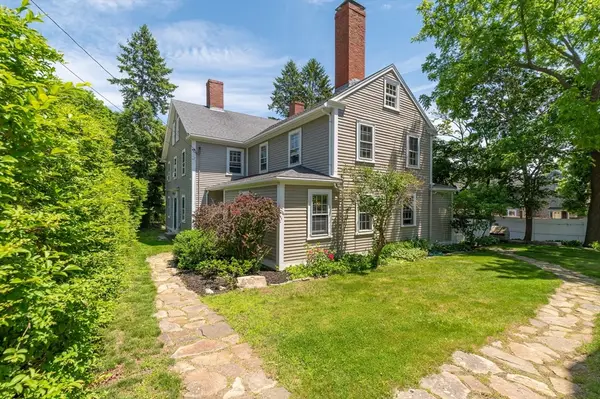 $1,150,000Active6 beds 3 baths3,991 sq. ft.
1 Main Street, Essex, MA 01929
MLS# 73538691Listed by: J. Barrett & Company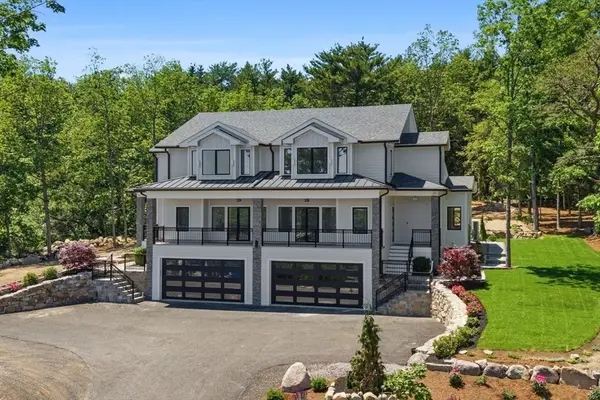 $1,350,000Active3 beds 4 baths2,425 sq. ft.
10 John Wise Avenue #B, Essex, MA 01929
MLS# 73534092Listed by: The Lovely Advisory LLC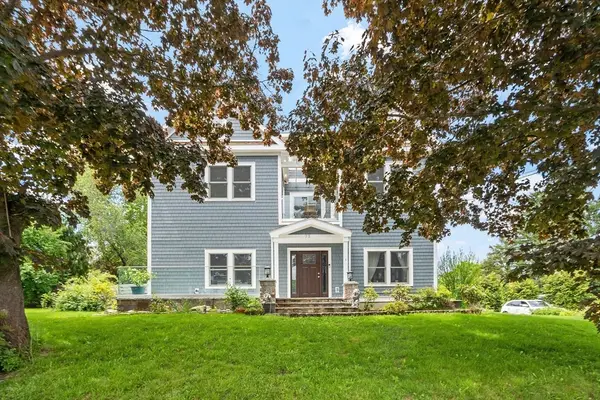 $1,750,000Active5 beds 4 baths3,371 sq. ft.
73 Martin St, Essex, MA 01929
MLS# 73531047Listed by: Coldwell Banker Realty - Manchester $599,000Active1 beds 2 baths770 sq. ft.
145 Main Street #4, Essex, MA 01929
MLS# 73480623Listed by: J. Barrett & Company


Protect your home and budget from life's surprises with an Assurant Home Warranty, backed by a partner that supports you through every step of homeownership. Explore Plans.
© 2026 Better Homes and Gardens Real Estate LLC. An Anywhere Real Estate company. All rights reserved. Better Homes and Gardens® Real Estate is a registered trademark owned by Meredith Operations Corporation, licensed to Better Homes and Gardens Real Estate LLC and used with permission. Better Homes and Gardens Real Estate LLC fully supports the principles of the Fair Housing Act and the Equal Opportunity Act. Listing information is deemed reliable but is not guaranteed accurate.
Each office is independently owned and operated.
Any services or products provided by third parties are not provided by, affiliated with or related to Better Homes and Gardens Real Estate LLC, or its affiliated companies.