
10 Fremont Ave, Everett, MA 02149
Local realty services provided by:Better Homes and Gardens Real Estate The Masiello Group
10 Fremont Ave,Everett, MA 02149
$799,000
- 6 Beds
- 2 Baths
- 2,626 sq. ft.
- Multi-family
- Active
Listed by: wilson group, patrick hopkins
Office: keller williams realty
MLS#:73569016
Source:MLSPIN
Price summary
- Price:$799,000
- Price per sq. ft.:$304.27
About this home
Investors take notice! Strong rental history for this spacious 2,600+ sqft two-family with 3 bed/1 bath in each unit. Unit 2 is rented month-to-month at $3,000 and features private front balcony and shared rear deck, while Unit 1 is vacant and ready for you to move in, update or place new tenants. An excellent opportunity to add to your portfolio, or owner occupy with immediate income to help cover the mortgage. Both units feature large eat-in kitchens and bright living rooms, and the basement adds extra storage plus a bonus finished room. Hardwood floors throughout Unit 1 and one-car off-street parking. Being sold as-is, this is a great value-add in the Everett market. 2.6 miles to Encore Boston Harbor and the proposed New England Revolution soccer stadium, 1.1 miles to Chelsea Station, easy commuter location!
Contact an agent
Home facts
- Year built:1925
- Listing ID #:73569016
- Updated:September 02, 2026 at 10:32 AM
Rooms and interior
- Bedrooms:6
- Total bathrooms:2
- Full bathrooms:2
- Rooms Total:10
- Flooring:Laminate, Wood
- Basement Description:Full, Partially Finished
- Living area:2,626 sq. ft.
Heating and cooling
- Cooling:Window Unit(s)
- Heating:Natural Gas
Structure and exterior
- Roof:Shingle
- Year built:1925
- Building area:2,626 sq. ft.
- Lot area:0.11 Acres
- Construction Materials:Frame
- Exterior Features:Deck, Porch
- Foundation Description:Stone
Utilities
- Water:Public
- Sewer:Public Sewer
Finances and disclosures
- Price:$799,000
- Price per sq. ft.:$304.27
- Tax amount:$8,473 (2025)
Parking
- Total parking spaces:1
- Parking description:Off Street, On Street
New listings near 10 Fremont Ave
- New
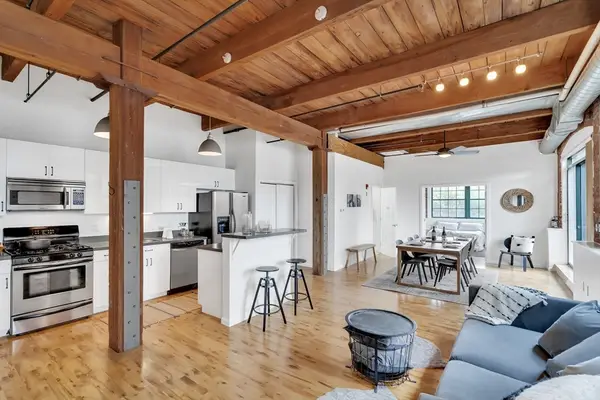 $588,000Active1 beds 1 baths917 sq. ft.
210 Broadway #106, Everett, MA 02149
MLS# 73570569Listed by: Compass - New
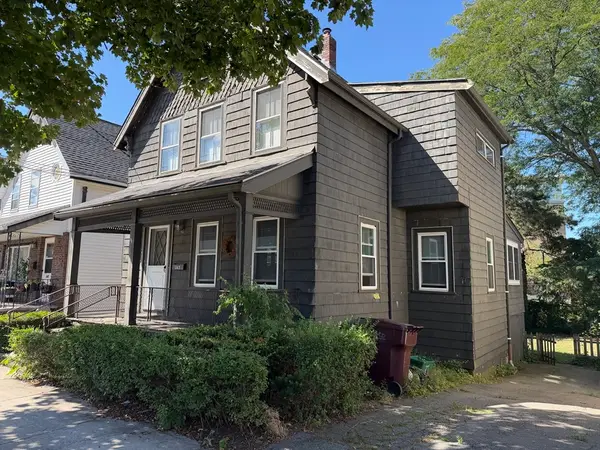 $599,900Active3 beds 2 baths1,380 sq. ft.
143 Bell Rock, Everett, MA 02149
MLS# 73570492Listed by: Greater Metropolitan R. E. - New
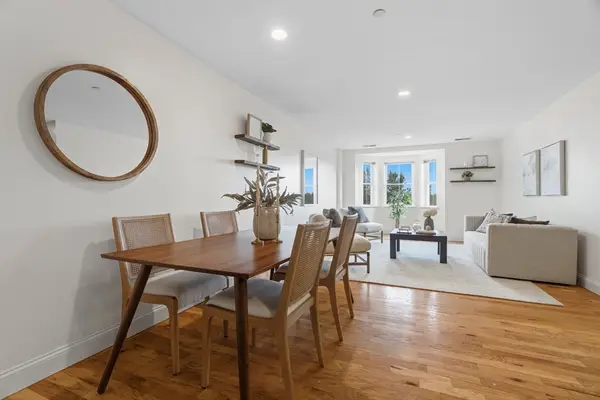 $599,000Active2 beds 2 baths1,184 sq. ft.
120 Wyllis Ave #310, Everett, MA 02149
MLS# 73569828Listed by: Keller Williams Realty Boston-Metro | Back Bay - New
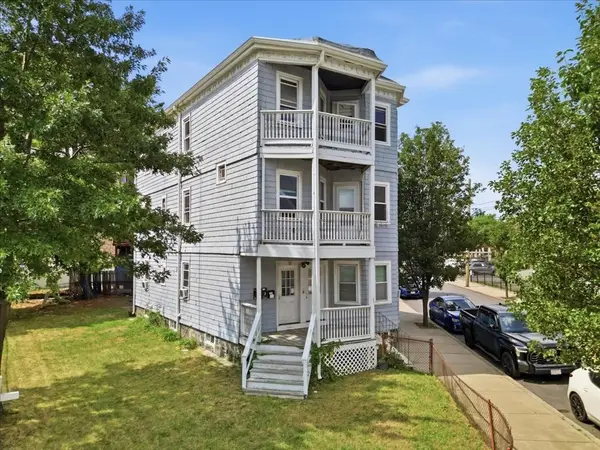 $1,199,000Active6 beds 3 baths3,192 sq. ft.
15-17 Gladstone St, Everett, MA 02149
MLS# 73569569Listed by: Compass - New
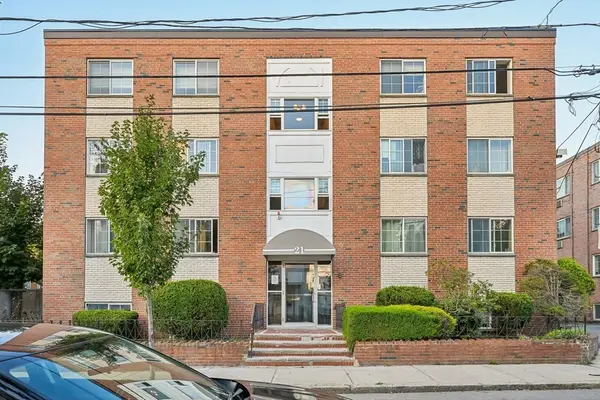 $299,998Active1 beds 1 baths535 sq. ft.
21 Staples Ave #23, Everett, MA 02149
MLS# 73569338Listed by: Century 21 North East - New
 $445,000Active2 beds 1 baths725 sq. ft.
22 Irving St #14, Everett, MA 02149
MLS# 73569031Listed by: Pena Realty Corporation - Open Sat, 11:30am to 12:30pmNew
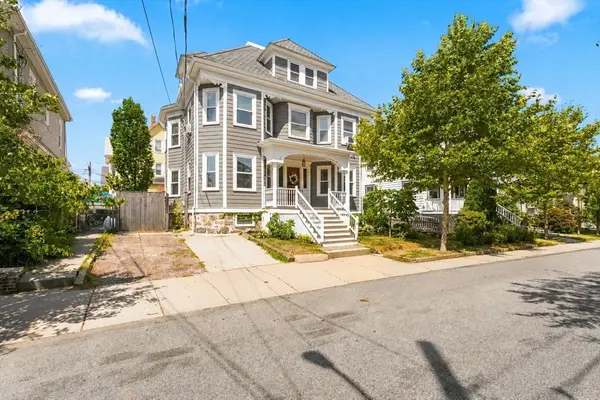 $899,000Active5 beds 3 baths2,877 sq. ft.
19 Gilmore St, Everett, MA 02149
MLS# 73568113Listed by: Coldwell Banker Realty - Newton - New
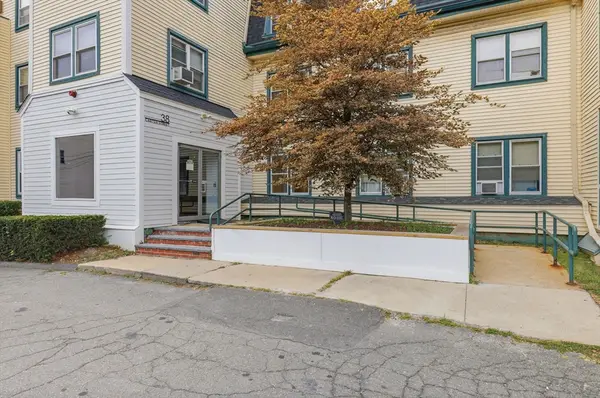 $395,000Active1 beds 1 baths748 sq. ft.
38 Carter St #107, Everett, MA 02149
MLS# 73568138Listed by: Invest Realty Group - New
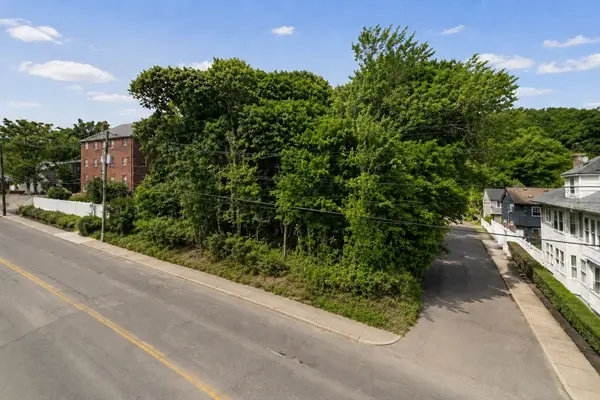 $940,000Active0.86 Acres
0 Revere Beach Pkwy, Revere, MA 02151
MLS# 73567711Listed by: RE/MAX Distinct Advantage


Protect your home and budget from life's surprises with an Assurant Home Warranty, backed by a partner that supports you through every step of homeownership. Explore Plans.
© 2026 Better Homes and Gardens Real Estate LLC. An Anywhere Real Estate company. All rights reserved. Better Homes and Gardens® Real Estate is a registered trademark owned by Meredith Operations Corporation, licensed to Better Homes and Gardens Real Estate LLC and used with permission. Better Homes and Gardens Real Estate LLC fully supports the principles of the Fair Housing Act and the Equal Opportunity Act. Listing information is deemed reliable but is not guaranteed accurate.
Each office is independently owned and operated.
Any services or products provided by third parties are not provided by, affiliated with or related to Better Homes and Gardens Real Estate LLC, or its affiliated companies.