
109 Bucknam St, Everett, MA 02149
Local realty services provided by:Better Homes and Gardens Real Estate The Masiello Group
109 Bucknam St,Everett, MA 02149
$999,000
- 5 Beds
- 2 Baths
- 3,396 sq. ft.
- Multi-family
- Active
Listed by: alexander colarusso, alexander colarusso
Office: colarusso realty
MLS#:73562441
Source:MLSPIN
Price summary
- Price:$999,000
- Price per sq. ft.:$294.17
About this home
Welcome to 109 Bucknam Street, a stately two family home offering an abundance of space and potential in a desirable location. This spacious property has been owned by the same family for over 60 years and features generously sized rooms, a flexible layout, and numerous updates throughout. The home lives LARGE, with approximately 3,400 sq ft of finished space and abundance of unfinished space offering opportunities for future expansion or customization. The basement features impressive 8–9 foot ceilings, providing excellent potential for additional living or recreational space. A detached garage adds further versatility and potential. With its size, character, updates, and possibilities for future use, this unique two family property is a great opportunity for both owner-occupants and investors. THIS IS A RARE MUST SEE OFFERING!!!!!
Contact an agent
Home facts
- Year built:1905
- Listing ID #:73562441
- Updated:September 28, 2026 at 12:21 PM
Rooms and interior
- Bedrooms:5
- Total bathrooms:2
- Full bathrooms:2
- Rooms Total:14
- Flooring:Carpet, Tile, Wood
- Basement Description:Concrete, Full, Unfinished, Walk-Out Access
- Living area:3,396 sq. ft.
Structure and exterior
- Roof:Shingle
- Year built:1905
- Building area:3,396 sq. ft.
- Lot area:0.12 Acres
- Lot Features:Corner Lot
- Construction Materials:Frame
- Exterior Features:Deck - Composite, Porch, Rain Gutters
- Foundation Description:Stone
Schools
- High school:Everett
- Middle school:Madeline English
- Elementary school:Madeline English
Utilities
- Water:Public
- Sewer:Public Sewer
Finances and disclosures
- Price:$999,000
- Price per sq. ft.:$294.17
- Tax amount:$10,483 (2025)
Parking
- Total parking spaces:4
- Parking description:Off Street, Paved Drive
- Garage:Yes
- Garage spaces:2
New listings near 109 Bucknam St
- New
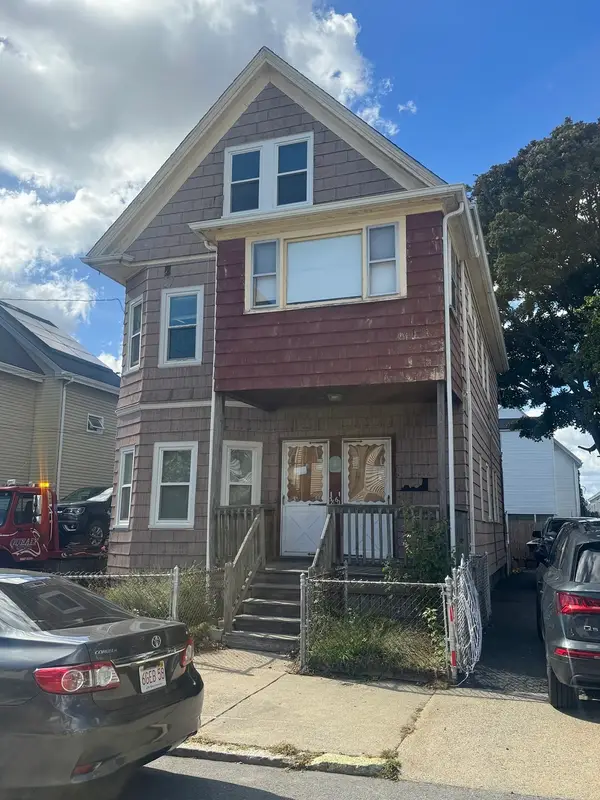 $699,000Active5 beds 2 baths4,008 sq. ft.
58 Chatham Road, Everett, MA 02149
MLS# 73582680Listed by: MP Realty Group - New
 $949,000Active5 beds 3 baths1,932 sq. ft.
59 Albion St, Everett, MA 02149
MLS# 73582489Listed by: Joseph A. Coluntino Jr. - New
 $525,000Active2 beds 2 baths840 sq. ft.
70 Dean St., Everett, MA 02149
MLS# 73582397Listed by: Keller Williams Gateway Realty - New
 $259,000Active1 beds 1 baths565 sq. ft.
68 Linden St #34, Everett, MA 02149
MLS# 73582419Listed by: Lillian Montalto Signature Properties - New
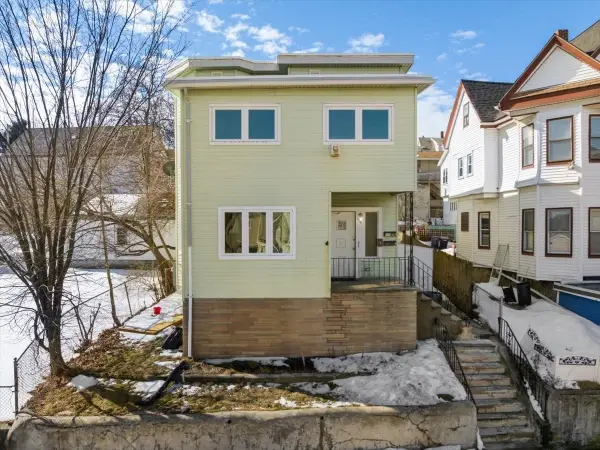 $879,000Active6 beds 2 baths2,348 sq. ft.
528 Ferry St, Everett, MA 02149
MLS# 73582085Listed by: Keynova Group LLC - New
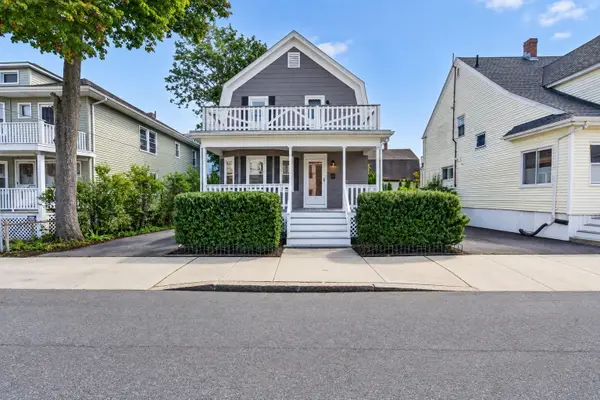 $649,900Active3 beds 2 baths1,499 sq. ft.
69 Highland Ave, Everett, MA 02149
MLS# 73581321Listed by: Keller Williams Realty Evolution - New
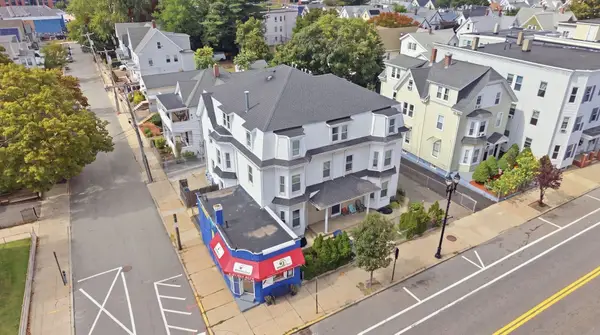 $2,750,000Active17 beds 7 baths6,754 sq. ft.
170 Main St, Everett, MA 02149
MLS# 73581214Listed by: CDG Realty Group - New
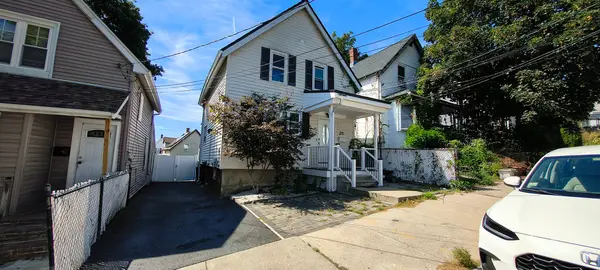 $719,000Active3 beds 2 baths1,100 sq. ft.
20 Pleasant View, Everett, MA 02149
MLS# 73580059Listed by: EWK Realty - New
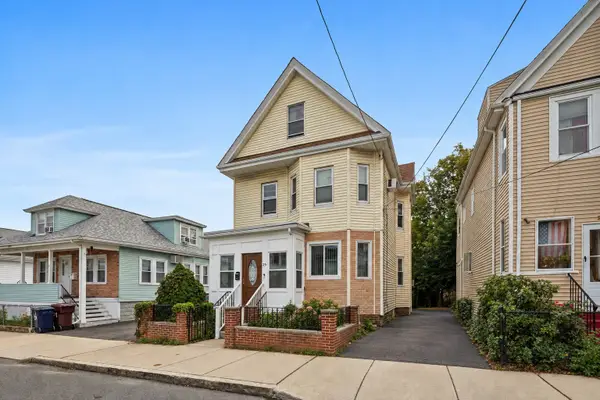 $649,900Active5 beds 2 baths1,732 sq. ft.
25 Rock Valley Ave, Everett, MA 02149
MLS# 73579266Listed by: Douglas Elliman Real Estate - The Sarkis Team 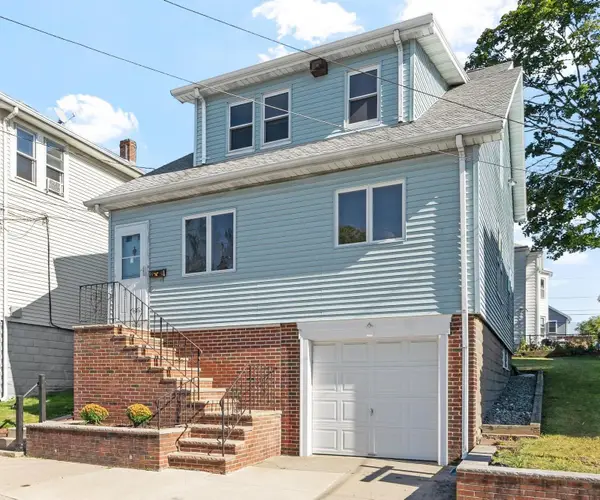 $689,000Active3 beds 1 baths1,715 sq. ft.
65 Albion Street, Everett, MA 02149
MLS# 73578755Listed by: Leading Edge Real Estate


Protect your home and budget from life's surprises with an Assurant Home Warranty, backed by a partner that supports you through every step of homeownership. Explore Plans.
© 2026 Better Homes and Gardens Real Estate LLC. An Anywhere Real Estate company. All rights reserved. Better Homes and Gardens® Real Estate is a registered trademark owned by Meredith Operations Corporation, licensed to Better Homes and Gardens Real Estate LLC and used with permission. Better Homes and Gardens Real Estate LLC fully supports the principles of the Fair Housing Act and the Equal Opportunity Act. Listing information is deemed reliable but is not guaranteed accurate.
Each office is independently owned and operated.
Any services or products provided by third parties are not provided by, affiliated with or related to Better Homes and Gardens Real Estate LLC, or its affiliated companies.