
120 Wyllis Ave #310, Everett, MA 02149
Local realty services provided by:Better Homes and Gardens Real Estate The Masiello Group
120 Wyllis Ave #310,Everett, MA 02149
$599,000
- 2 Beds
- 2 Baths
- 1,184 sq. ft.
- Condominium
- Active
Upcoming open houses
- Sat, Sep 0510:30 am - 11:30 am
Listed by: steven cohen team, ekaterina wood
Office: keller williams realty boston-metro | back bay
MLS#:73569828
Source:MLSPIN
Price summary
- Price:$599,000
- Price per sq. ft.:$505.91
- Monthly HOA dues:$395
About this home
Sun-drenched and thoughtfully appointed, this south-facing two-bedroom, two-bathroom residence at the sought-after Britney Place Condominiums delivers the kind of open-concept living that feels both generous and effortlessly functional. The kitchen features gas cooking and a brand-new dishwasher, while in-unit laundry with a washer and dryer from 2023 eliminates shared facilities entirely. Central air and recessed lighting throughout create a comfortable, polished interior that requires nothing from its next owner. Exceptional in-unit storage plus a dedicated additional storage space address the realities of city living without sacrificing square footage. Two parking spaces—one garage, one assigned outdoor—provide a rare double solution in a market where a single space commands a premium. The professionally managed building with two elevators ensures seamless daily living at every level. The location positions you within effortless reach of the commuter rail, Assembly Row, downtown Everett, and an expanding array of restaurants and shops that continue to elevate the neighborhood's profile. This is Britney Place at its best—move-in ready, sun-filled, and positioned for the long term....
Contact an agent
Home facts
- Year built:2007
- Listing ID #:73569828
- Updated:September 03, 2026 at 11:33 AM
Rooms and interior
- Bedrooms:2
- Total bathrooms:2
- Full bathrooms:2
- Rooms Total:4
- Living area:1,184 sq. ft.
Heating and cooling
- Cooling:1 Cooling Zone, Central Air
- Heating:Forced Air, Natural Gas
- Central air:Yes
Structure and exterior
- Year built:2007
- Building area:1,184 sq. ft.
Utilities
- Water:Public
- Sewer:Public Sewer
Finances and disclosures
- Price:$599,000
- Price per sq. ft.:$505.91
- Tax amount:$6,802 (2026)
Features and amenities
- Laundry features:In Unit
- Amenities:Elevator(s)
Parking
- Total parking spaces:2
- Parking description:Assigned, Attached, Deeded, Under
- Garage:Yes
- Garage spaces:1
New listings near 120 Wyllis Ave #310
- Open Sat, 2 to 3pmNew
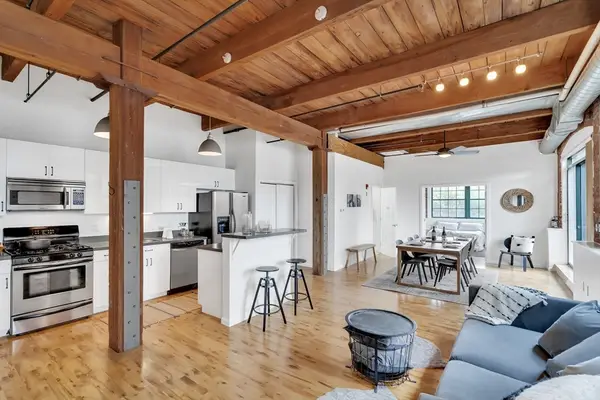 $588,000Active1 beds 1 baths917 sq. ft.
210 Broadway #106, Everett, MA 02149
MLS# 73570569Listed by: Compass - New
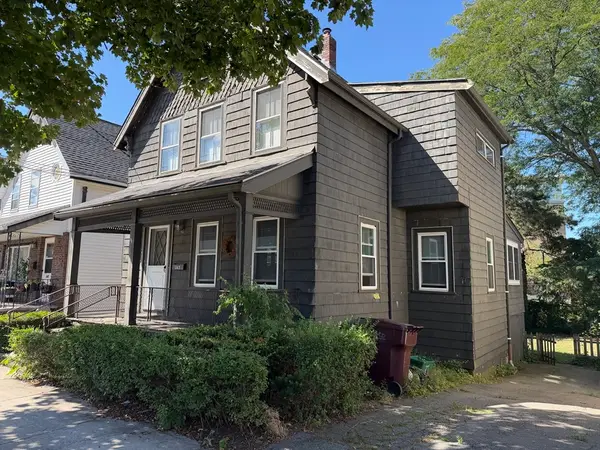 $599,900Active3 beds 2 baths1,380 sq. ft.
143 Bell Rock, Everett, MA 02149
MLS# 73570492Listed by: Greater Metropolitan R. E. - New
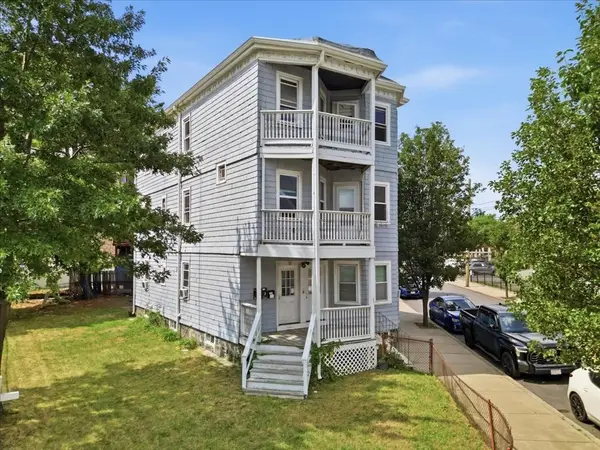 $1,199,000Active6 beds 3 baths3,192 sq. ft.
15-17 Gladstone St, Everett, MA 02149
MLS# 73569569Listed by: Compass - New
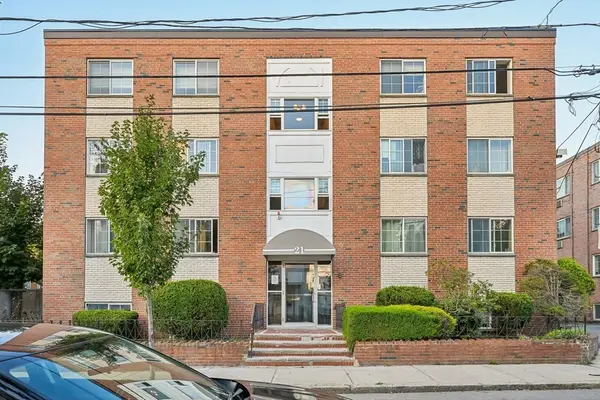 $299,998Active1 beds 1 baths535 sq. ft.
21 Staples Ave #23, Everett, MA 02149
MLS# 73569338Listed by: Century 21 North East - New
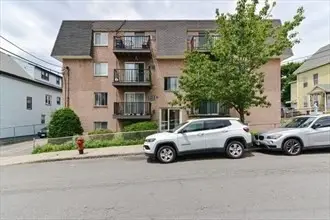 $445,000Active2 beds 1 baths725 sq. ft.
22 Irving St #14, Everett, MA 02149
MLS# 73569031Listed by: Pena Realty Corporation - New
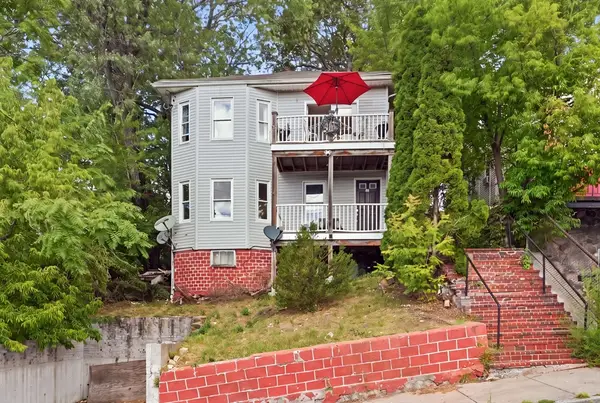 $799,000Active6 beds 2 baths2,626 sq. ft.
10 Fremont Ave, Everett, MA 02149
MLS# 73569016Listed by: Keller Williams Realty - Open Sat, 11:30am to 12:30pmNew
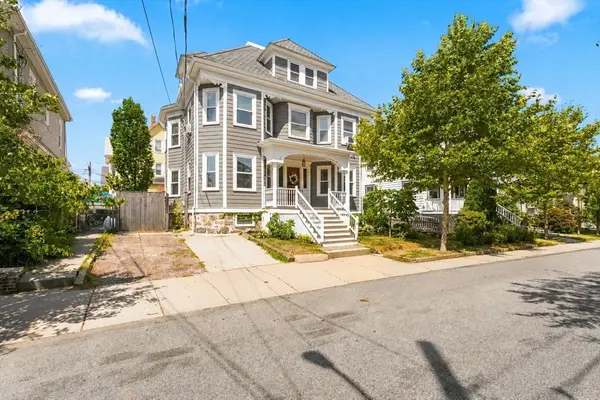 $899,000Active5 beds 3 baths2,877 sq. ft.
19 Gilmore St, Everett, MA 02149
MLS# 73568113Listed by: Coldwell Banker Realty - Newton - New
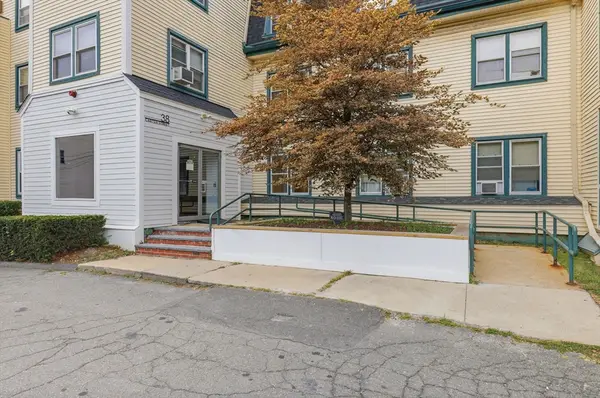 $395,000Active1 beds 1 baths748 sq. ft.
38 Carter St #107, Everett, MA 02149
MLS# 73568138Listed by: Invest Realty Group - New
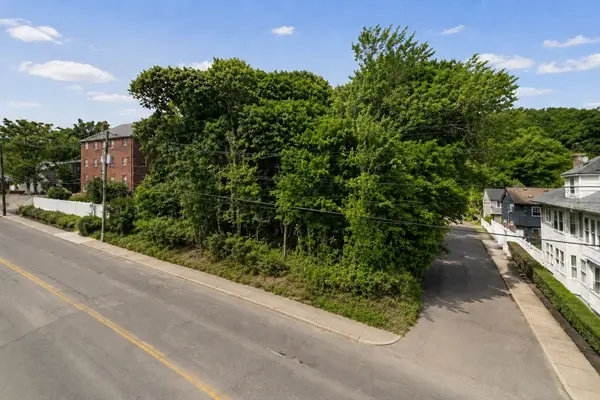 $940,000Active0.86 Acres
0 Revere Beach Pkwy, Revere, MA 02151
MLS# 73567711Listed by: RE/MAX Distinct Advantage


Protect your home and budget from life's surprises with an Assurant Home Warranty, backed by a partner that supports you through every step of homeownership. Explore Plans.
© 2026 Better Homes and Gardens Real Estate LLC. An Anywhere Real Estate company. All rights reserved. Better Homes and Gardens® Real Estate is a registered trademark owned by Meredith Operations Corporation, licensed to Better Homes and Gardens Real Estate LLC and used with permission. Better Homes and Gardens Real Estate LLC fully supports the principles of the Fair Housing Act and the Equal Opportunity Act. Listing information is deemed reliable but is not guaranteed accurate.
Each office is independently owned and operated.
Any services or products provided by third parties are not provided by, affiliated with or related to Better Homes and Gardens Real Estate LLC, or its affiliated companies.