
13-15 Heath St, Everett, MA 02149
Local realty services provided by:Better Homes and Gardens Real Estate The Masiello Group
13-15 Heath St,Everett, MA 02149
$799,900
- 3 Beds
- 2 Baths
- 1,938 sq. ft.
- Multi-family
- Active
Upcoming open houses
- Sat, Jul 2511:00 am - 12:30 pm
Listed by: team ladner, david ladner
Office: re/max harmony
MLS#:73553264
Source:MLSPIN
Price summary
- Price:$799,900
- Price per sq. ft.:$412.75
About this home
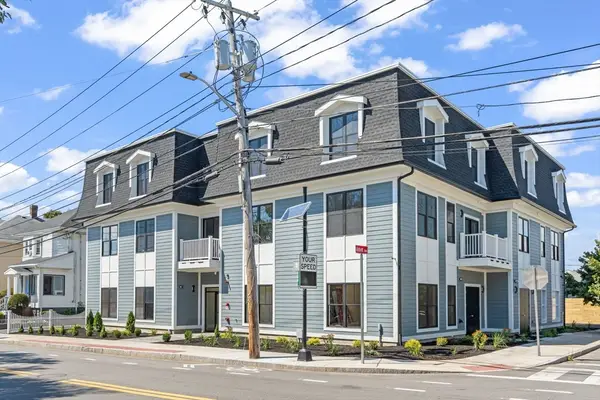
Two-family opportunity in the highly desirable Village Neighborhood close to Assembly Row/Boston and just around the corner from the Northern Strand Community Trail. The 1st-floor unit is 1-bed/1-bath with refinished hardwood, high ceilings, a bright living room, and an eat-in kitchen plus laundry hookup. The 2nd unit is 2-beds/1-bath and features a bright, open-concept living/dining room/kitchen, full bath/laundry on the main floor, with 2 bedrooms upstairs. Basement has ample storage. Plenty of parking in driveway, convenient storage shed, and a nice-sized yard/patio for pets or play. Quick walk to recreation at Sacramone Park/Splash Pad or live music/events at Nightshift Brewery, and minutes to Encore Casino, shopping and dining at Gateway Center. Access Rte 1/16, I-93, and MBTA bus routes to the Orange Line for an easy Boston commute. Both Units will be delivered vacant at closing. Perfect opportunity for owner-occupant buyers, multi-generational families, and investors. First showing at the First Open House on Saturday, 7/25, from 11:00am to 12:30pm. Offers due by Tuesday, 7/28, at 2:00pm....
Contact an agent
Home facts
- Year built:1890
- Listing ID #:73553264
- Updated:July 25, 2026 at 10:45 AM
Rooms and interior
- Bedrooms:3
- Total bathrooms:2
- Full bathrooms:2
- Rooms Total:8
- Flooring:Carpet, Hardwood, Tile
- Dining Description:Dining Room
- Kitchen Description:Dishwasher, Disposal, Kitchen, Range, Refrigerator
- Basement Description:Concrete, Full, Sump Pump, Unfinished
- Living area:1,938 sq. ft.
Structure and exterior
- Roof:Shingle
- Year built:1890
- Building area:1,938 sq. ft.
- Lot area:0.06 Acres
- Lot Features:Level
- Construction Materials:Frame
- Exterior Features:Patio, Porch, Rain Gutters
- Foundation Description:Brick/Mortar, Stone
Schools
- High school:Everett High
- Middle school:Check W/ Supt
- Elementary school:Check W/ Supt
Utilities
- Water:Public
- Sewer:Public Sewer
Finances and disclosures
- Price:$799,900
- Price per sq. ft.:$412.75
- Tax amount:$8,028 (2026)
Features and amenities
- Appliances:Dishwasher, Disposal, Dryer, Range, Refrigerator, Washer
- Laundry features:Dryer, Electric Dryer Hookup, Gas Dryer Hookup, Washer, Washer Hookup
Parking
- Total parking spaces:3
- Parking description:Off Street, Paved, Paved Drive
New listings near 13-15 Heath St
- New
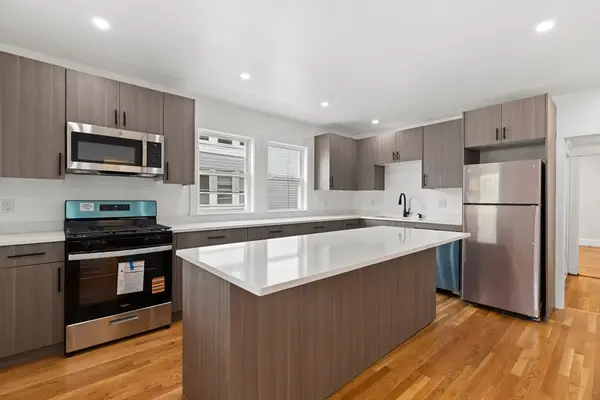 $999,000Active5 beds 3 baths2,800 sq. ft.
46 Revere St., Everett, MA 02149
MLS# 73554465Listed by: Keller Williams Realty Signature Properties - New
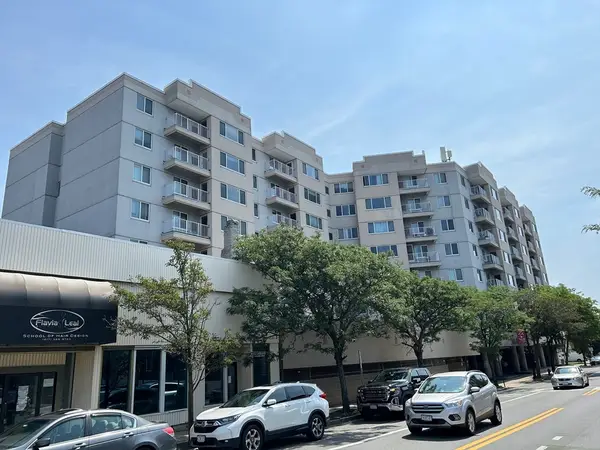 $512,900Active2 beds 2 baths1,150 sq. ft.
30 Chelsea St #804, Everett, MA 02149
MLS# 73554353Listed by: Mango Realty, Inc. - Open Sun, 11am to 1pmNew
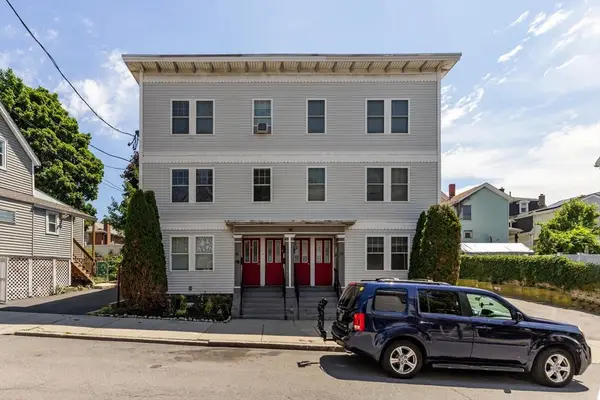 $474,900Active2 beds 2 baths871 sq. ft.
30 Tufts Ave #B, Everett, MA 02149
MLS# 73554082Listed by: REMAX Andrew Realty Services - New
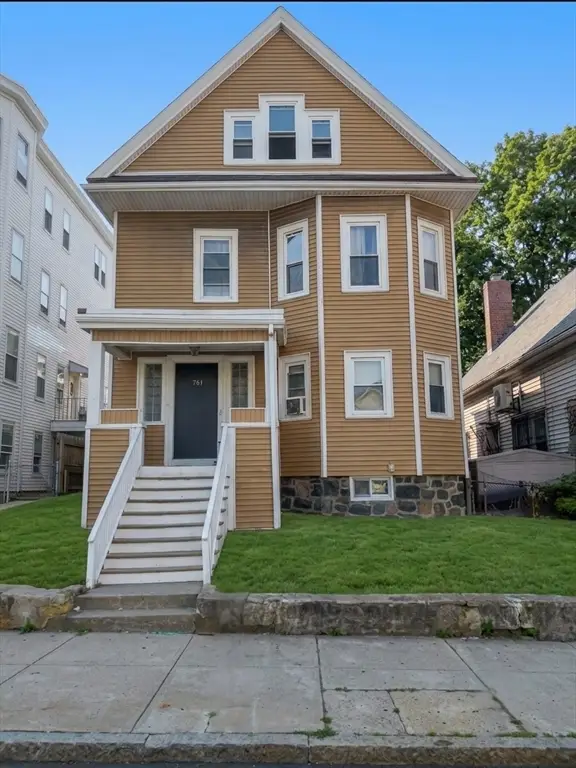 $1,299,000Active7 beds 4 baths3,275 sq. ft.
761 Broadway, Everett, MA 02149
MLS# 73554053Listed by: Mango Realty, Inc. - Open Sun, 11am to 1pmNew
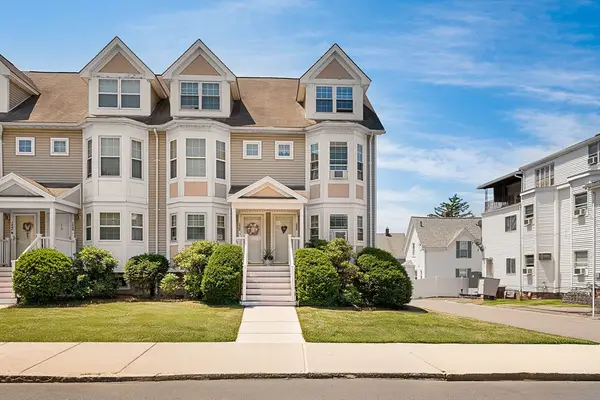 $549,000Active3 beds 2 baths1,452 sq. ft.
184 Hancock St #F, Everett, MA 02149
MLS# 73553954Listed by: Redfin Corp. - Open Sun, 12 to 2pmNew
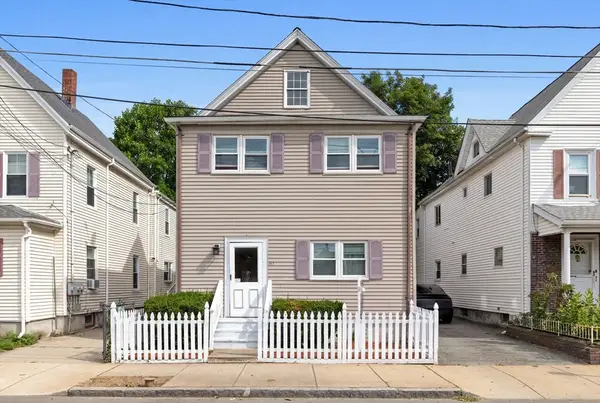 $819,000Active4 beds 2 baths2,123 sq. ft.
50 Bradford St, Everett, MA 02149
MLS# 73553234Listed by: Rise Signature Homes - Open Sun, 11am to 1pmNew
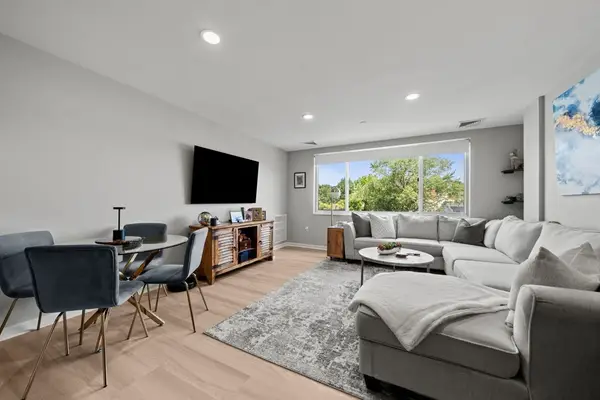 $529,900Active2 beds 2 baths1,030 sq. ft.
30 Chelsea St #501, Everett, MA 02149
MLS# 73552970Listed by: Charlesgate Realty Group LLC - Open Sun, 11:30am to 1pmNew
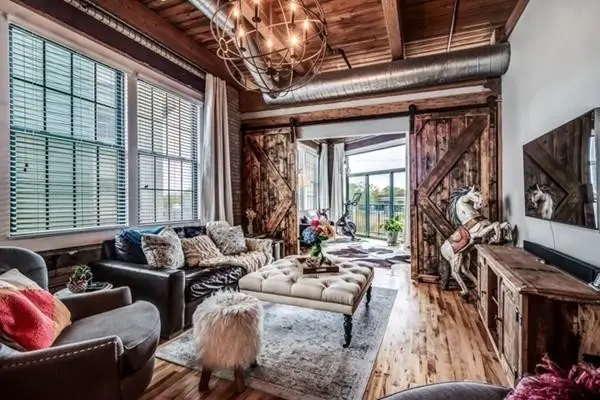 $725,000Active2 beds 2 baths1,221 sq. ft.
43 Charlton Street #B209, Everett, MA 02149
MLS# 73552336Listed by: True North Realty - New
 $5,535,000Active19 beds 18 baths10,302 sq. ft.
260 Elm St, Everett, MA 02149
MLS# 73551439Listed by: Red Spade Realty LLC


Protect your home and budget from life's surprises with an Assurant Home Warranty, backed by a partner that supports you through every step of homeownership. Explore Plans.
© 2026 Better Homes and Gardens Real Estate LLC. An Anywhere Real Estate company. All rights reserved. Better Homes and Gardens® Real Estate is a registered trademark owned by Meredith Operations Corporation, licensed to Better Homes and Gardens Real Estate LLC and used with permission. Better Homes and Gardens Real Estate LLC fully supports the principles of the Fair Housing Act and the Equal Opportunity Act. Listing information is deemed reliable but is not guaranteed accurate.
Each office is independently owned and operated.
Any services or products provided by third parties are not provided by, affiliated with or related to Better Homes and Gardens Real Estate LLC, or its affiliated companies.