
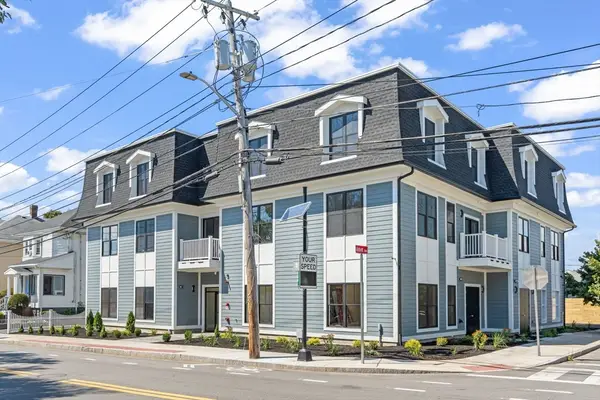
184 Hancock St #F, Everett, MA 02149
Local realty services provided by:Better Homes and Gardens Real Estate The Shanahan Group
184 Hancock St #F,Everett, MA 02149
$549,000
- 3 Beds
- 2 Baths
- 1,452 sq. ft.
- Condominium
- Active
Upcoming open houses
- Sun, Jul 2611:00 am - 01:00 pm
Listed by: michael malkin
Office: redfin corp.
MLS#:73553954
Source:MLSPIN
Price summary
- Price:$549,000
- Price per sq. ft.:$378.1
- Monthly HOA dues:$150
About this home
Welcome to this bright and move-in ready condo offering the perfect combination of comfort, convenience, and value. This well-maintained home features a spacious and inviting layout with generous living and dining areas, a functional kitchen with ample cabinet and counter space, and comfortable bedrooms filled with natural light. **Brand-new carpeting has just been installed**, giving the home a fresh, updated feel that's ready for its next owner. The home also includes a private garage, providing secure parking and additional storage. Enjoy low-maintenance living in a professionally managed community. Ideally located near shopping, restaurants, parks, public transportation, Encore Boston Harbor, and major commuter routes, with easy access to Boston. Whether you're a first-time homebuyer, downsizing, or looking for a great investment opportunity, this move-in ready condo is one you won't want to miss.
Contact an agent
Home facts
- Year built:1998
- Listing ID #:73553954
- Updated:July 25, 2026 at 10:45 AM
Rooms and interior
- Bedrooms:3
- Total bathrooms:2
- Full bathrooms:1
- Half bathrooms:1
- Rooms Total:6
- Dining Description:Balcony - Exterior, Exterior Access, Hardwood, Open Floorplan
- Kitchen Description:Deck - Exterior, Dishwasher, Disposal, Exterior Access, Flooring - Stone/Ceramic Tile, Open Floorplan, Range, Stainless Steel Appliances
- Living area:1,452 sq. ft.
Heating and cooling
- Cooling:Window Unit(s)
- Heating:Baseboard, Natural Gas
Structure and exterior
- Roof:Shingle
- Year built:1998
- Building area:1,452 sq. ft.
- Construction Materials:Frame
Utilities
- Water:Public
- Sewer:Public Sewer
Finances and disclosures
- Price:$549,000
- Price per sq. ft.:$378.1
- Tax amount:$5,704 (2025)
Features and amenities
- Appliances:Dishwasher, Disposal, Range, Washer
- Laundry features:In Basement, Washer
Parking
- Total parking spaces:2
- Parking description:Attached, Garage Door Opener, Off Street, Under
- Garage:Yes
- Garage spaces:1
New listings near 184 Hancock St #F
- New
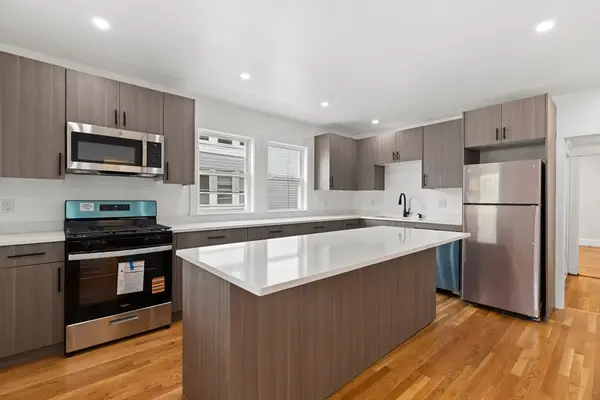 $999,000Active5 beds 3 baths2,800 sq. ft.
46 Revere St., Everett, MA 02149
MLS# 73554465Listed by: Keller Williams Realty Signature Properties - New
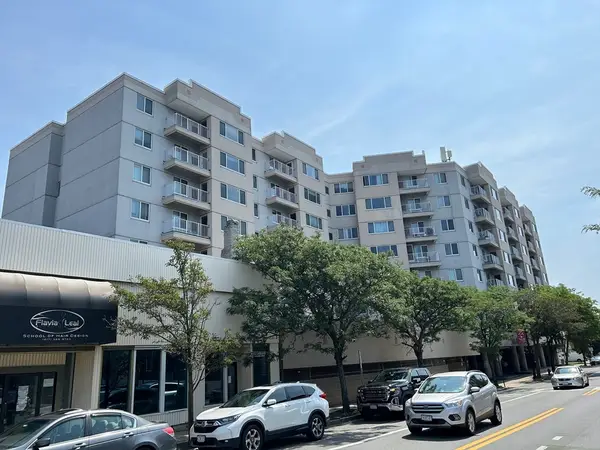 $512,900Active2 beds 2 baths1,150 sq. ft.
30 Chelsea St #804, Everett, MA 02149
MLS# 73554353Listed by: Mango Realty, Inc. - Open Sun, 11am to 1pmNew
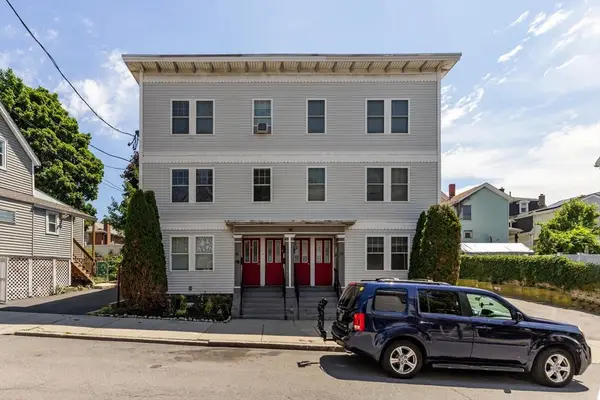 $474,900Active2 beds 2 baths871 sq. ft.
30 Tufts Ave #B, Everett, MA 02149
MLS# 73554082Listed by: REMAX Andrew Realty Services - New
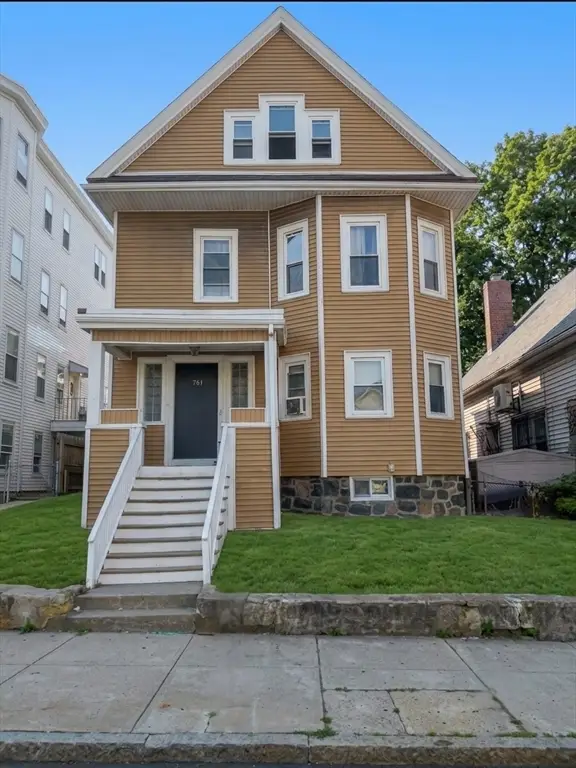 $1,299,000Active7 beds 4 baths3,275 sq. ft.
761 Broadway, Everett, MA 02149
MLS# 73554053Listed by: Mango Realty, Inc. - Open Sat, 11am to 12:30pmNew
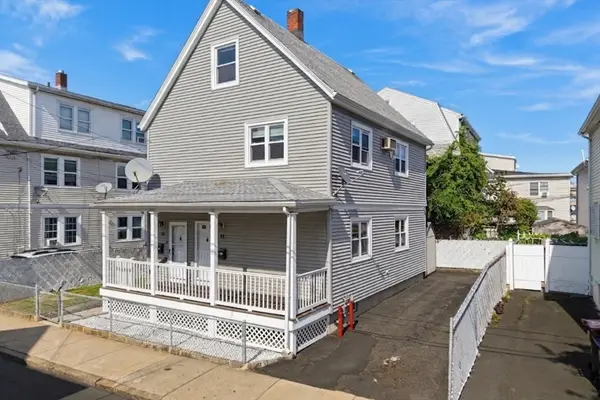 $799,900Active3 beds 2 baths1,938 sq. ft.
13-15 Heath St, Everett, MA 02149
MLS# 73553264Listed by: RE/MAX Harmony - Open Sun, 12 to 2pmNew
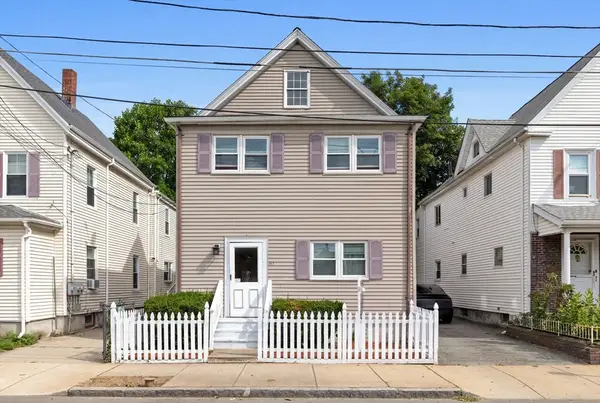 $819,000Active4 beds 2 baths2,123 sq. ft.
50 Bradford St, Everett, MA 02149
MLS# 73553234Listed by: Rise Signature Homes - Open Sun, 11am to 1pmNew
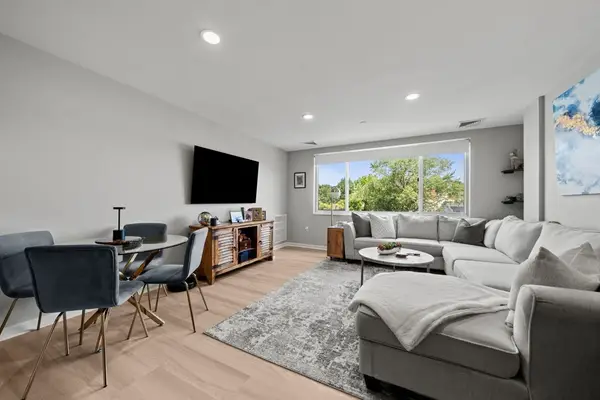 $529,900Active2 beds 2 baths1,030 sq. ft.
30 Chelsea St #501, Everett, MA 02149
MLS# 73552970Listed by: Charlesgate Realty Group LLC - Open Sun, 11:30am to 1pmNew
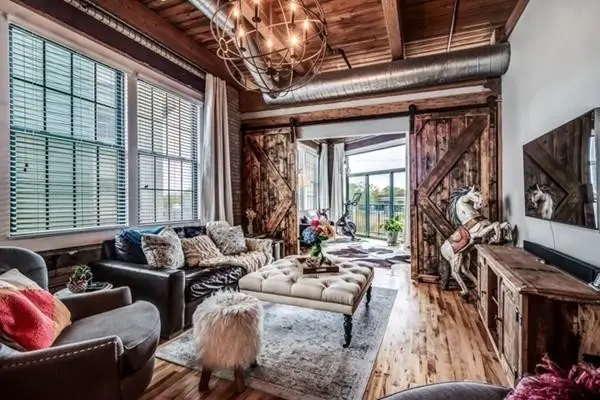 $725,000Active2 beds 2 baths1,221 sq. ft.
43 Charlton Street #B209, Everett, MA 02149
MLS# 73552336Listed by: True North Realty - New
 $5,535,000Active19 beds 18 baths10,302 sq. ft.
260 Elm St, Everett, MA 02149
MLS# 73551439Listed by: Red Spade Realty LLC


Protect your home and budget from life's surprises with an Assurant Home Warranty, backed by a partner that supports you through every step of homeownership. Explore Plans.
© 2026 Better Homes and Gardens Real Estate LLC. An Anywhere Real Estate company. All rights reserved. Better Homes and Gardens® Real Estate is a registered trademark owned by Meredith Operations Corporation, licensed to Better Homes and Gardens Real Estate LLC and used with permission. Better Homes and Gardens Real Estate LLC fully supports the principles of the Fair Housing Act and the Equal Opportunity Act. Listing information is deemed reliable but is not guaranteed accurate.
Each office is independently owned and operated.
Any services or products provided by third parties are not provided by, affiliated with or related to Better Homes and Gardens Real Estate LLC, or its affiliated companies.