
17 Estes St, Everett, MA 02149
Local realty services provided by:Better Homes and Gardens Real Estate The Shanahan Group
17 Estes St,Everett, MA 02149
$690,000
- 3 Beds
- 3 Baths
- 1,746 sq. ft.
- Single family
- Active
Listed by: legacy realty group, ana dias
Office: real broker ma, llc
MLS#:73583379
Source:MLSPIN
Price summary
- Price:$690,000
- Price per sq. ft.:$395.19
About this home
Move right in and make yourself at home! This well-cared-for Everett home starts with a covered front porch, a perfect spot for morning coffee or winding down at the end of the day. Step inside to a bright, comfortable layout where beautiful hardwood floors add warmth and character to the living and dining spaces. The updated kitchen features granite countertops, stainless steel appliances, rich wood cabinetry and a center island, creating a great space for meals and gathering. Just off the kitchen is access to the backyard, making it easy to bring entertaining outdoors, while a half bath adds convenience to the main level. Upstairs, you'll find two spacious bedrooms with hardwood flooring and a large updated full bath with washer and dryer. The walk-up attic is currently being used as a third bedroom, offering a spacious and versatile area that can easily adapt to your needs. Downstairs brings another layer of flexibility to the home, with a bedroom, half bath and its own separate entrance. It's a great option for grown children who want a little independence, overnight guests, a home office or additional space for everyday living. Outside, the fenced-in backyard offers a patio area with plenty of room for entertaining, gathering with friends and family or simply relaxing at home. Conveniently located with easy access to shopping, dining, recreation, public transportation and major routes. Turn-key, easy to love and ready for its next owners to move right in!...
Contact an agent
Home facts
- Year built:1900
- Listing ID #:73583379
- Updated:September 29, 2026 at 01:23 PM
Rooms and interior
- Bedrooms:3
- Total bathrooms:3
- Full bathrooms:2
- Half bathrooms:1
- Rooms Total:7
- Flooring:Hardwood, Tile
- Dining Description:Crown Molding, Hardwood, Open Floorplan
- Kitchen Description:Bathroom - Half, Countertops - Stone/Granite/Solid, Dishwasher, Flooring - Stone/Ceramic Tile, Gas Stove, Kitchen Island, Lighting - Overhead, Microwave, Open Floorplan, Range, Recessed Lighting, Refrigerator
- Basement Description:Concrete, Full, Interior Entry, Partially Finished, Walk-Out Access
- Living area:1,746 sq. ft.
Heating and cooling
- Cooling:Central Air
- Heating:Forced Air, Natural Gas
- Central air:Yes
Structure and exterior
- Roof:Shingle
- Year built:1900
- Building area:1,746 sq. ft.
- Lot area:0.07 Acres
- Architectural Style:Colonial
- Construction Materials:Frame
- Exterior Features:Porch, Storage
- Foundation Description:Concrete Perimeter
Utilities
- Water:Public
- Sewer:Public Sewer
Finances and disclosures
- Price:$690,000
- Price per sq. ft.:$395.19
- Tax amount:$6,803 (2026)
Features and amenities
- Appliances:Dishwasher, Microwave, Range, Refrigerator
- Laundry features:Bathroom - Full, First Floor, Flooring - Stone/Ceramic Tile, Gas Dryer Hookup, Lighting - Overhead
- Amenities:Gas Water Heater
Parking
- Total parking spaces:3
- Parking description:Off Street, Paved, Paved Drive
New listings near 17 Estes St
- New
 $724,900Active4 beds 1 baths1,680 sq. ft.
12 Albion Street, Everett, MA 02149
MLS# 73583544Listed by: Mango Realty, Inc. - Open Sat, 1:30 to 3pmNew
 $899,000Active6 beds 4 baths3,328 sq. ft.
8-A Wilbur St, Everett, MA 02149
MLS# 73583364Listed by: REMAX Andrew Realty Services - New
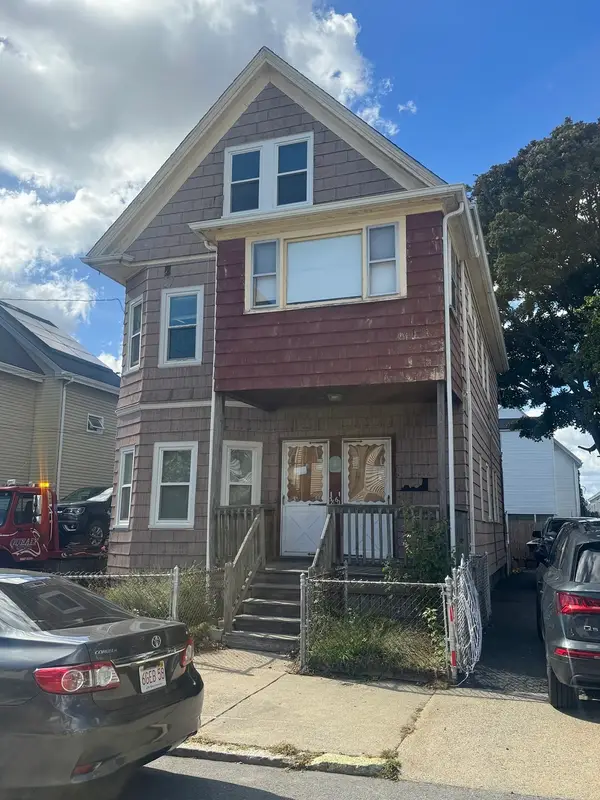 $699,000Active5 beds 2 baths4,008 sq. ft.
58 Chatham Road, Everett, MA 02149
MLS# 73582680Listed by: MP Realty Group - New
 $949,000Active5 beds 3 baths1,932 sq. ft.
59 Albion St, Everett, MA 02149
MLS# 73582489Listed by: Joseph A. Coluntino Jr. - New
 $525,000Active2 beds 2 baths840 sq. ft.
70 Dean St., Everett, MA 02149
MLS# 73582397Listed by: Keller Williams Gateway Realty - New
 $259,000Active1 beds 1 baths565 sq. ft.
68 Linden St #34, Everett, MA 02149
MLS# 73582419Listed by: Lillian Montalto Signature Properties - New
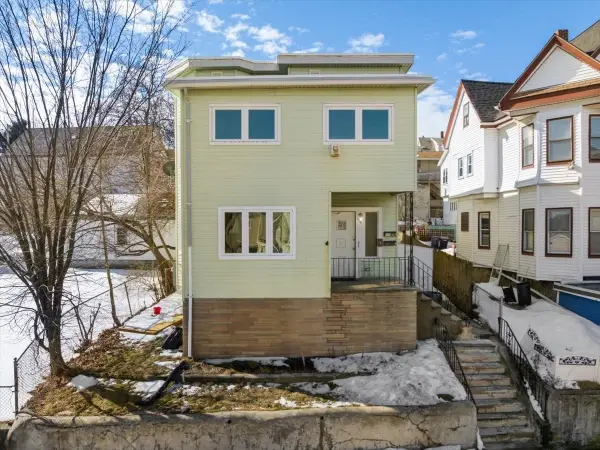 $879,000Active6 beds 2 baths2,348 sq. ft.
528 Ferry St, Everett, MA 02149
MLS# 73582085Listed by: Keynova Group LLC - New
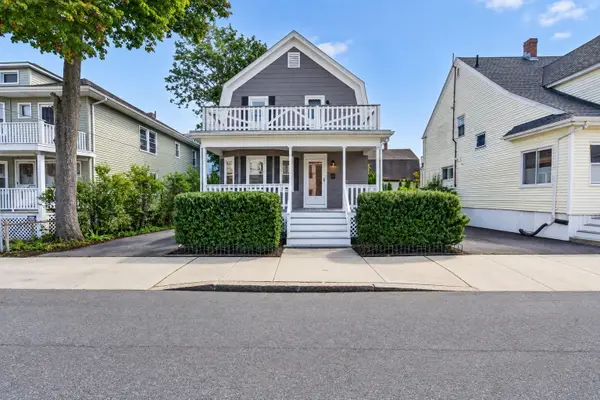 $649,900Active3 beds 2 baths1,499 sq. ft.
69 Highland Ave, Everett, MA 02149
MLS# 73581321Listed by: Keller Williams Realty Evolution - New
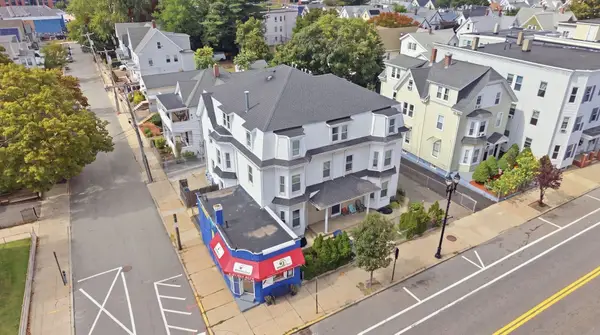 $2,750,000Active17 beds 7 baths6,754 sq. ft.
170 Main St, Everett, MA 02149
MLS# 73581214Listed by: CDG Realty Group


Protect your home and budget from life's surprises with an Assurant Home Warranty, backed by a partner that supports you through every step of homeownership. Explore Plans.
© 2026 Better Homes and Gardens Real Estate LLC. An Anywhere Real Estate company. All rights reserved. Better Homes and Gardens® Real Estate is a registered trademark owned by Meredith Operations Corporation, licensed to Better Homes and Gardens Real Estate LLC and used with permission. Better Homes and Gardens Real Estate LLC fully supports the principles of the Fair Housing Act and the Equal Opportunity Act. Listing information is deemed reliable but is not guaranteed accurate.
Each office is independently owned and operated.
Any services or products provided by third parties are not provided by, affiliated with or related to Better Homes and Gardens Real Estate LLC, or its affiliated companies.