
21 Bailey St #1, Everett, MA 02149
Local realty services provided by:Better Homes and Gardens Real Estate The Shanahan Group
21 Bailey St #1,Everett, MA 02149
$449,900
- 2 Beds
- 2 Baths
- 1,285 sq. ft.
- Condominium
- Active
Upcoming open houses
- Sun, Aug 2311:00 am - 01:00 pm
Listed by: dale brousseau
Office: trinity real estate
MLS#:73566511
Source:MLSPIN
Price summary
- Price:$449,900
- Price per sq. ft.:$350.12
- Monthly HOA dues:$150
About this home
The Best Value in Everett — Space, Quality, and Convenience. This spacious, beautifully updated condo offers exceptional living just minutes from Boston and Cambridge. Fully renovated approximately 10 years ago, the home features generous room sizes, high ceilings, and abundant natural light throughout. Enjoy private front and rear covered decks, plus a shared patio perfect for outdoor relaxation. Commuters will appreciate the location: the FREE Lower Mystic Link bus is about a block away with service to Sullivan Square and Charlestown and the Silver Line, and the 109 and 105 bus lines provide easy access to Encore Casino, Sullivan Square, and Harvard Square. Inside, the open concept layout includes a white cabinet kitchen with stainless steel appliances, gas cooking with exterior venting, a tile backsplash, breakfast bar, recessed and pendant lighting, and even two kitchen windows. Additional highlights include in unit laundry with a large storage room, beautiful wood floors, a full bath and a half bath, plus extra basement storage. All this with a low $150/month condo fee and only about 4 miles to Downtown Boston or Tech Square. Open Houses Sunday, 11–1 PM. No sign on property....
Contact an agent
Home facts
- Year built:1900
- Listing ID #:73566511
- Updated:August 23, 2026 at 02:52 PM
Rooms and interior
- Bedrooms:2
- Total bathrooms:2
- Full bathrooms:1
- Half bathrooms:1
- Rooms Total:6
- Dining Description:Closet, Open Floorplan, Recessed Lighting, Wood
- Kitchen Description:Breakfast Bar / Nook, Countertops - Upgraded, Dishwasher, Disposal, Flooring - Wood, Lighting - Pendant, Open Floorplan, Range, Recessed Lighting, Refrigerator, Stainless Steel Appliances
- Living area:1,285 sq. ft.
Heating and cooling
- Cooling:1 Cooling Zone, Central Air, Individual, Unit Control
- Heating:Forced Air, Individual, Natural Gas, Unit Control
- Central air:Yes
Structure and exterior
- Roof:Shingle
- Year built:1900
- Building area:1,285 sq. ft.
- Construction Materials:Frame
- Exterior Features:Balcony/Deck, Covered, Deck, Deck - Exterior, Porch
Utilities
- Water:Public
- Sewer:Public Sewer
Finances and disclosures
- Price:$449,900
- Price per sq. ft.:$350.12
- Tax amount:$6,869 (2026)
Features and amenities
- Appliances:Dishwasher, Disposal, Dryer, Range, Refrigerator, Washer
- Laundry features:Closet - Walk-in, Dryer, First Floor, Flooring - Wood, Walk-in Storage, Washer
- Amenities:Storage
New listings near 21 Bailey St #1
- Open Sun, 12 to 1:30pmNew
 $575,000Active2 beds 2 baths1,210 sq. ft.
120 Wyllis Ave #222, Everett, MA 02149
MLS# 73566240Listed by: 1st Knock Realty - Open Sun, 12 to 2pmNew
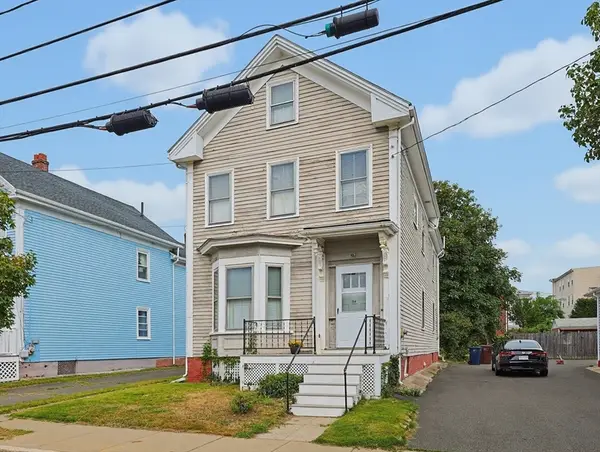 $589,900Active3 beds 2 baths1,516 sq. ft.
34 Liberty Street, Everett, MA 02149
MLS# 73565649Listed by: Coldwell Banker First Quality Realty - Open Sun, 11am to 1pm
 $599,900Active2 beds 1 baths948 sq. ft.
66 Tileston St #201, Everett, MA 02149
MLS# 73538568Listed by: EVO Real Estate Group, LLC - Open Sun, 12 to 1:30pmNew
 $749,900Active4 beds 2 baths1,419 sq. ft.
37 Bettinson, Everett, MA 02149
MLS# 73565169Listed by: Karen Catuogno - Open Sun, 11am to 12:30pmNew
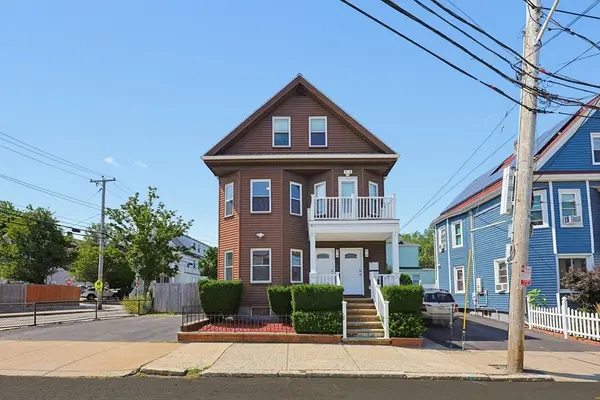 $899,900Active6 beds 2 baths2,540 sq. ft.
4-6 Edith St., Everett, MA 02149
MLS# 73564839Listed by: Coldwell Banker Realty - Waltham - Open Sun, 11am to 1pmNew
 $559,000Active2 beds 1 baths1,136 sq. ft.
32 Villa Ave, Everett, MA 02149
MLS# 73564425Listed by: REMAX Andrew Realty Services - Open Sun, 11am to 1pmNew
 $889,999Active5 beds 3 baths2,393 sq. ft.
18 Henry St, Everett, MA 02149
MLS# 73562918Listed by: eXp Realty LLC - New
 $1,199,900Active6 beds 4 baths4,025 sq. ft.
441-445 Ferry St, Everett, MA 02149
MLS# 73562811Listed by: Blue Ocean Realty, LLC - Open Sun, 11:30am to 1pmNew
 $1,049,000Active5 beds 3 baths3,396 sq. ft.
109 Bucknam St, Everett, MA 02149
MLS# 73562441Listed by: Colarusso Realty


Protect your home and budget from life's surprises with an Assurant Home Warranty, backed by a partner that supports you through every step of homeownership. Explore Plans.
© 2026 Better Homes and Gardens Real Estate LLC. An Anywhere Real Estate company. All rights reserved. Better Homes and Gardens® Real Estate is a registered trademark owned by Meredith Operations Corporation, licensed to Better Homes and Gardens Real Estate LLC and used with permission. Better Homes and Gardens Real Estate LLC fully supports the principles of the Fair Housing Act and the Equal Opportunity Act. Listing information is deemed reliable but is not guaranteed accurate.
Each office is independently owned and operated.
Any services or products provided by third parties are not provided by, affiliated with or related to Better Homes and Gardens Real Estate LLC, or its affiliated companies.