
528 Ferry St, Everett, MA 02149
Local realty services provided by:Better Homes and Gardens Real Estate The Masiello Group
528 Ferry St,Everett, MA 02149
$879,000
- 6 Beds
- 2 Baths
- 2,348 sq. ft.
- Multi-family
- Active
Upcoming open houses
- Fri, Sep 2505:00 pm - 06:00 pm
- Sat, Sep 2612:00 pm - 02:00 pm
- Sun, Sep 2712:00 pm - 02:00 pm
Listed by: raj basnet, suraj tamrakar
Office: keynova group llc
MLS#:73582085
Source:MLSPIN
Price summary
- Price:$879,000
- Price per sq. ft.:$374.36
About this home
Freshly repositioned and priced to sell, this turn-key two-family property presents a great opportunity in a highly desirable Everett location. Substantially upgraded in recent years, the property offers flexibility, functionality, and strong potential for both investors and owner-occupants. Major improvements include a newer roof, newer windows, energy-efficient multi-zone heat pump systems, an updated first-floor unit, and a renovated basement with potential for additional living space or ADU use, subject to approvals. Both units feature bright, spacious living areas, well-appointed kitchens, full bathrooms, and versatile bonus spaces ideal for a home office, den, or additional living space. Separate utilities, generous storage, and a private backyard patio add to the property's appeal. Conveniently located near Everett High School, shopping, dining, and everyday amenities, with Route 1 approximately one mile away and easy access to Boston and the North Shore. With substantial improvements already completed and a newly repositioned price, 528 Ferry St offers an excellent opportunity to own a versatile two-family property in one of the area's most convenient locations....
Contact an agent
Home facts
- Year built:1910
- Listing ID #:73582085
- Updated:September 24, 2026 at 06:54 PM
Rooms and interior
- Bedrooms:6
- Total bathrooms:2
- Full bathrooms:2
- Rooms Total:12
- Basement Description:Partially Finished
- Living area:2,348 sq. ft.
Heating and cooling
- Cooling:Heat Pump
- Heating:Electric, Heat Pump
Structure and exterior
- Year built:1910
- Building area:2,348 sq. ft.
- Lot area:0.07 Acres
- Construction Materials:Frame
- Foundation Description:Brick/Mortar, Concrete Perimeter
Utilities
- Water:Public
- Sewer:Public Sewer
Finances and disclosures
- Price:$879,000
- Price per sq. ft.:$374.36
- Tax amount:$9,909 (2026)
New listings near 528 Ferry St
- Open Fri, 5 to 6:30pmNew
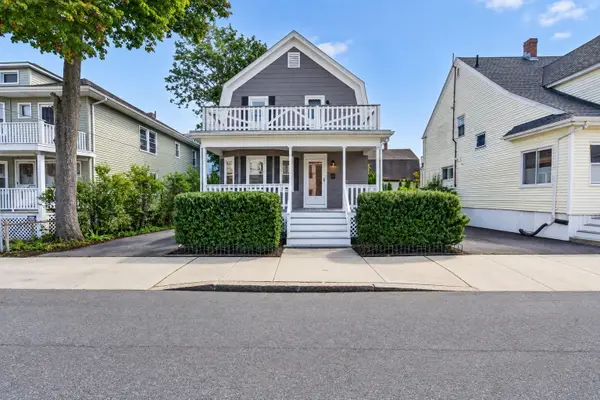 $649,900Active3 beds 2 baths1,499 sq. ft.
69 Highland Ave, Everett, MA 02149
MLS# 73581321Listed by: Keller Williams Realty Evolution - New
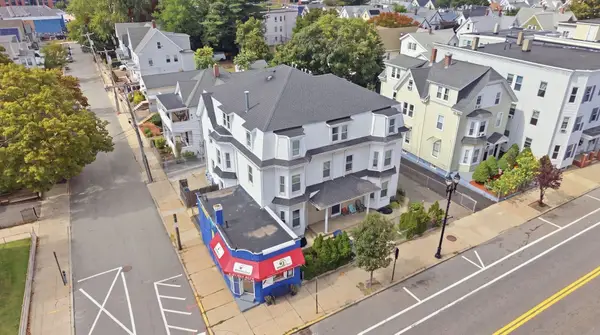 $2,750,000Active17 beds 7 baths6,754 sq. ft.
170 Main St, Everett, MA 02149
MLS# 73581214Listed by: CDG Realty Group - Open Sat, 11am to 12:30pmNew
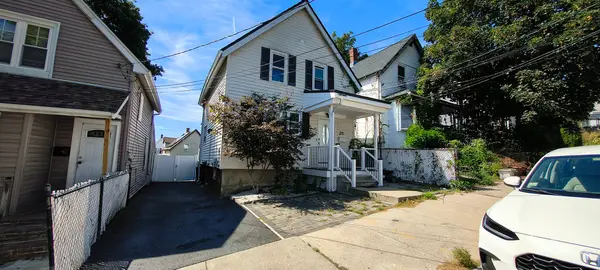 $719,000Active3 beds 2 baths1,100 sq. ft.
20 Pleasant View, Everett, MA 02149
MLS# 73580059Listed by: EWK Realty - New
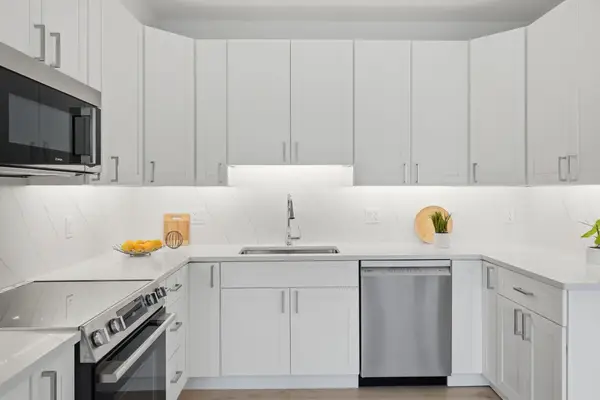 $585,000Active2 beds 1 baths948 sq. ft.
66 Tileston St #8, Everett, MA 02149
MLS# 73579838Listed by: EVO Real Estate Group, LLC - New
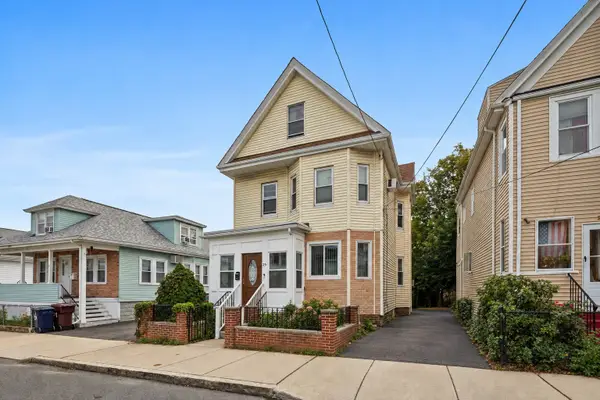 $649,900Active5 beds 2 baths1,732 sq. ft.
25 Rock Valley Ave, Everett, MA 02149
MLS# 73579266Listed by: Douglas Elliman Real Estate - The Sarkis Team - Open Sat, 11am to 12:30pmNew
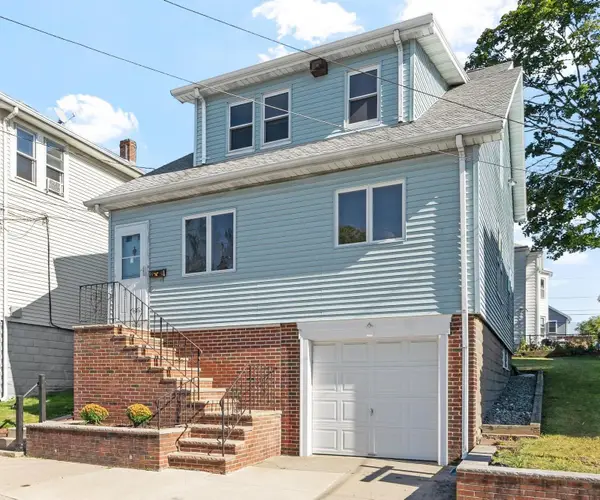 $689,000Active3 beds 1 baths1,715 sq. ft.
65 Albion Street, Everett, MA 02149
MLS# 73578755Listed by: Leading Edge Real Estate - Open Sun, 11am to 12:30pmNew
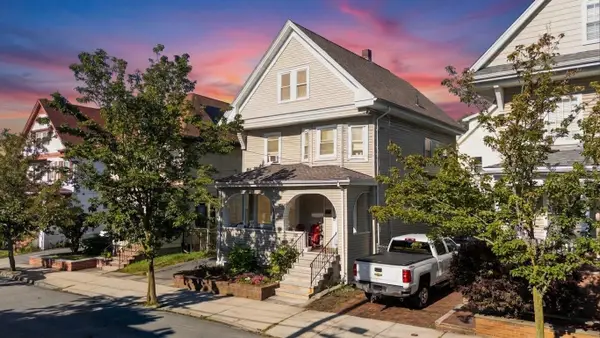 $699,000Active5 beds 3 baths3,226 sq. ft.
40 Baker Road, Everett, MA 02149
MLS# 73577798Listed by: Serhant - Open Sat, 2 to 3:30pmNew
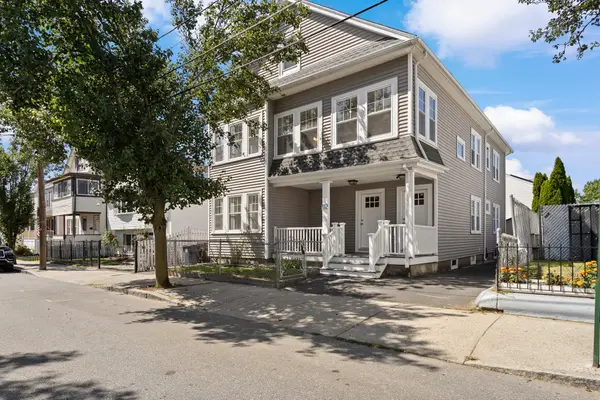 $1,249,000Active8 beds 3 baths3,426 sq. ft.
28 Windsor St, Everett, MA 02149
MLS# 73577685Listed by: Jill & Co. Realty Group - New
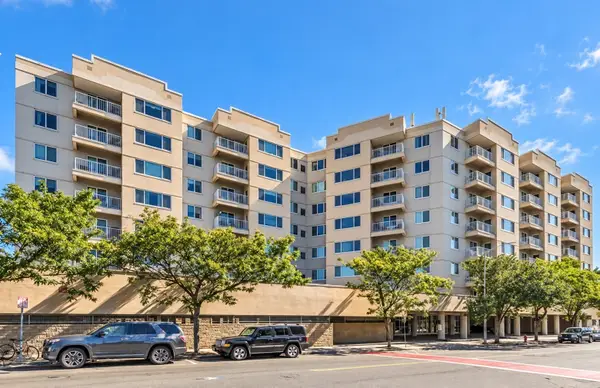 $499,500Active2 beds 2 baths1,090 sq. ft.
30 Chelsea #305, Everett, MA 02149
MLS# 73577235Listed by: 1st Knock Realty


Protect your home and budget from life's surprises with an Assurant Home Warranty, backed by a partner that supports you through every step of homeownership. Explore Plans.
© 2026 Better Homes and Gardens Real Estate LLC. An Anywhere Real Estate company. All rights reserved. Better Homes and Gardens® Real Estate is a registered trademark owned by Meredith Operations Corporation, licensed to Better Homes and Gardens Real Estate LLC and used with permission. Better Homes and Gardens Real Estate LLC fully supports the principles of the Fair Housing Act and the Equal Opportunity Act. Listing information is deemed reliable but is not guaranteed accurate.
Each office is independently owned and operated.
Any services or products provided by third parties are not provided by, affiliated with or related to Better Homes and Gardens Real Estate LLC, or its affiliated companies.