
65 Albion Street, Everett, MA 02149
Local realty services provided by:Better Homes and Gardens Real Estate The Masiello Group
65 Albion Street,Everett, MA 02149
$629,000
- 3 Beds
- 1 Baths
- 1,715 sq. ft.
- Single family
- Active
Listed by: laurie casey
Office: leading edge real estate
MLS#:73578755
Source:MLSPIN
Price summary
- Price:$629,000
- Price per sq. ft.:$366.76
About this home
Tucked along a quiet, tree-lined street, this charming 1928 home offers original character and exciting potential for future expansion. Beyond the three bedrooms and full bath, the unfinished third floor offers an opportunity to create additional living space, with much of the groundwork already in place, including framing, plumbing, electricity and heat. The layout includes space for a future bedroom, bath and closets, offering the possibility of a private suite, guest retreat or flexible space tailored to the way you live. Throughout the home, recently uncovered hardwood floors, rich woodwork and original architectural details reflect its 1928 character. The family and dining rooms provide welcoming spaces to gather, while the eat-in kitchen offers a comfortable setting for everyday meals. A separate area lends itself to a home office or additional flexible use. Fresh interior paint, new appliances and a new furnace provide a head start for buyers looking to make the home their own while appreciating its original charm. Outside, the backyard offers room to relax, entertain or enjoy time outdoors, complemented by the convenience of a one-car garage. Select photos have been virtually staged to illustrate potential use of space. Eligible first-time buyers may also qualify for MassHousing down-payment assistance. Buyers should consult a MassHousing-approved lender regarding eligibility, program requirements and available assistance....
Contact an agent
Home facts
- Year built:1928
- Listing ID #:73578755
- Updated:November 09, 2026 at 12:16 PM
Rooms and interior
- Bedrooms:3
- Total bathrooms:1
- Full bathrooms:1
- Rooms Total:7
- Flooring:Carpet, Flooring - Hardwood, Hardwood, Tile
- Dining Description:Hardwood
- Kitchen Description:Dining Area, Dishwasher, Disposal, Exterior Access, Microwave, Range, Refrigerator, Stainless Steel Appliances
- Living area:1,715 sq. ft.
Heating and cooling
- Heating:Hot Water, Natural Gas
Structure and exterior
- Roof:Shingle
- Year built:1928
- Building area:1,715 sq. ft.
- Lot area:0.08 Acres
- Construction Materials:Frame
- Exterior Features:Patio, Porch - Enclosed, Rain Gutters
- Foundation Description:Concrete Perimeter
Utilities
- Water:Public
- Sewer:Public Sewer
Finances and disclosures
- Price:$629,000
- Price per sq. ft.:$366.76
- Tax amount:$4,644 (2025)
Features and amenities
- Appliances:Dishwasher, Disposal, Dryer, Microwave, Range, Refrigerator, Washer
- Laundry features:Dryer, Washer
Parking
- Total parking spaces:1
- Parking description:Attached, Paved Drive, Under
- Garage:Yes
- Garage spaces:1
New listings near 65 Albion Street
- Open Mon, 11:30am to 1:30pmNew
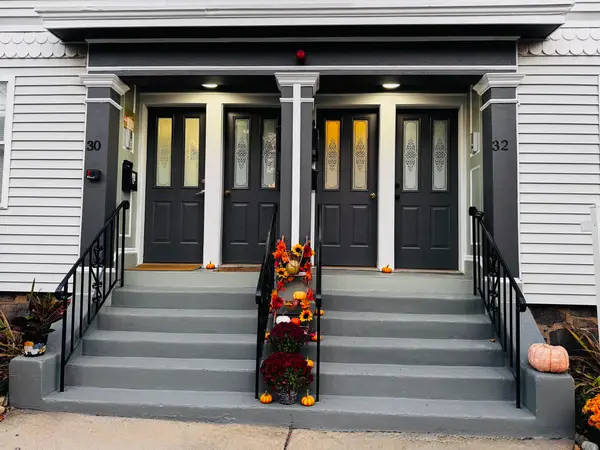 $519,000Active2 beds 2 baths883 sq. ft.
32 Tufts Ave #A, Everett, MA 02149
MLS# 73599964Listed by: Fudge Properties - New
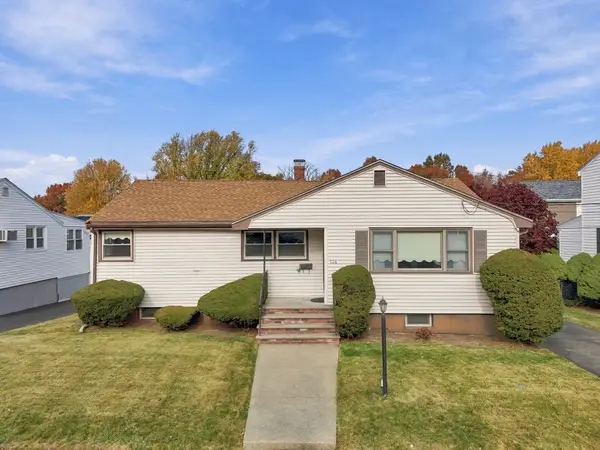 $679,900Active4 beds 2 baths2,756 sq. ft.
136 Estes, Everett, MA 02149
MLS# 73598947Listed by: Jill & Co. Realty Group - New
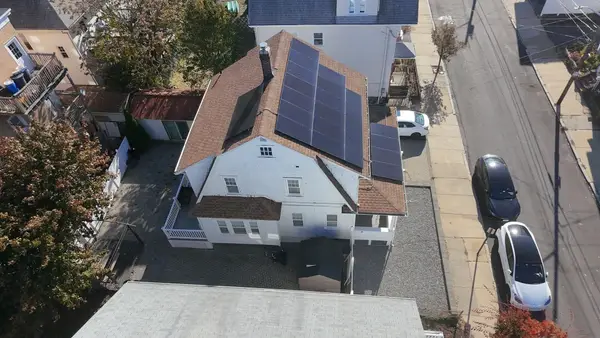 $749,999Active3 beds 2 baths1,416 sq. ft.
19 Greenhalge Ave, Everett, MA 02149
MLS# 73597073Listed by: Century 21 North East - New
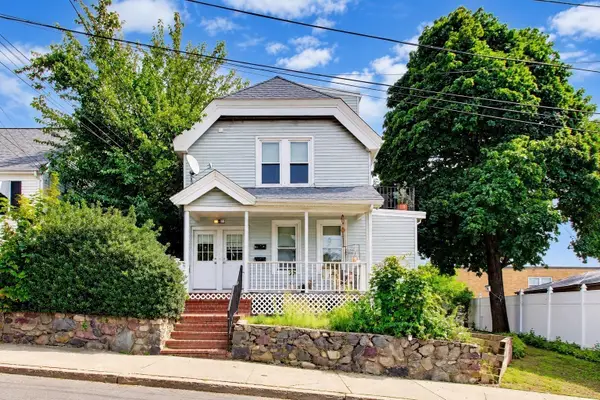 $799,000Active6 beds 2 baths2,194 sq. ft.
9 Irving St, Everett, MA 02149
MLS# 73596697Listed by: Coldwell Banker Realty - Beverly - New
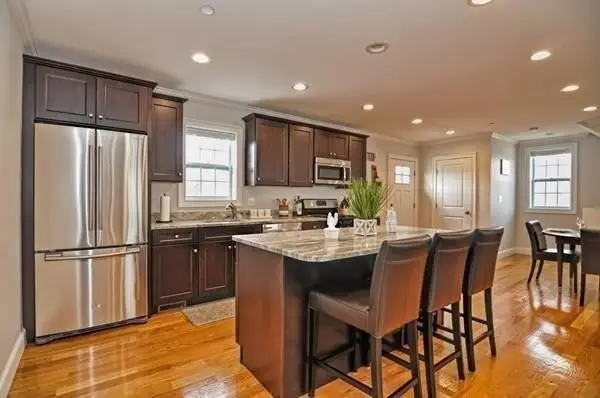 $659,000Active3 beds 2 baths1,517 sq. ft.
186 Bradford #B, Everett, MA 02149
MLS# 73596468Listed by: Coldwell Banker Realty - Lexington 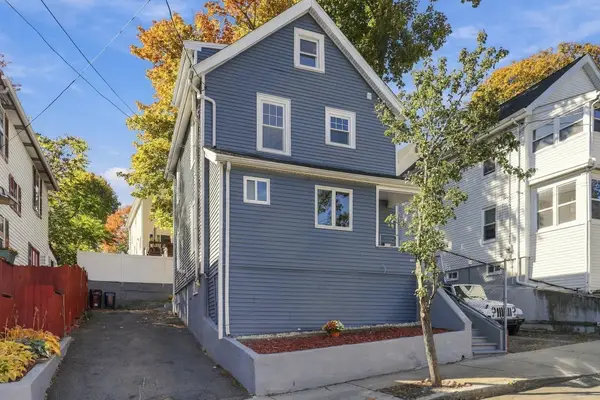 $679,900Active3 beds 2 baths1,283 sq. ft.
105 Reed Ave, Everett, MA 02149
MLS# 73596364Listed by: Redfin Corp.- New
 $949,900Active6 beds 3 baths3,021 sq. ft.
31 Dean Street, Everett, MA 02149
MLS# 73597057Listed by: Mango Realty, Inc.  $749,900Active6 beds 2 baths2,180 sq. ft.
7 Prospect St, Everett, MA 02149
MLS# 73595653Listed by: United Brokers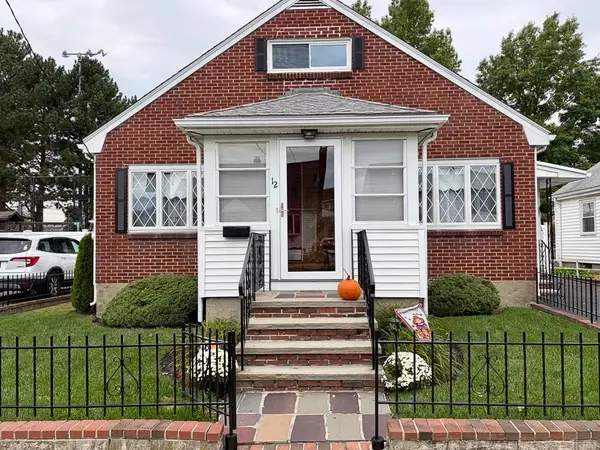 $724,900Active4 beds 1 baths1,680 sq. ft.
12 Albion Street, Everett, MA 02149
MLS# 73595288Listed by: Mango Realty, Inc.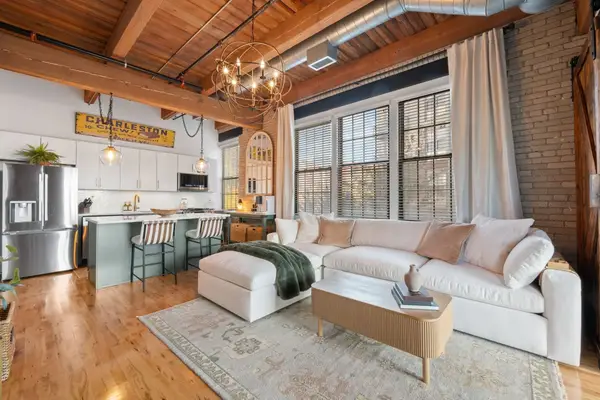 $725,000Active2 beds 2 baths1,221 sq. ft.
43 Charlton Street #B209, Everett, MA 02149
MLS# 73595047Listed by: True North Realty


Protect your home and budget from life's surprises with an Assurant Home Warranty, backed by a partner that supports you through every step of homeownership. Explore Plans.
© 2026 Better Homes and Gardens Real Estate LLC. An Anywhere Real Estate company. All rights reserved. Better Homes and Gardens® Real Estate is a registered trademark owned by Meredith Operations Corporation, licensed to Better Homes and Gardens Real Estate LLC and used with permission. Better Homes and Gardens Real Estate LLC fully supports the principles of the Fair Housing Act and the Equal Opportunity Act. Listing information is deemed reliable but is not guaranteed accurate.
Each office is independently owned and operated.
Any services or products provided by third parties are not provided by, affiliated with or related to Better Homes and Gardens Real Estate LLC, or its affiliated companies.