
15 Hiller Ave, Fairhaven, MA 02719
Local realty services provided by:Better Homes and Gardens Real Estate The Shanahan Group
15 Hiller Ave,Fairhaven, MA 02719
$539,000
- 3 Beds
- 2 Baths
- 1,668 sq. ft.
- Single family
- Active
Upcoming open houses
- Sun, Oct 1812:30 pm - 02:00 pm
Listed by: jennifer daponte
Office: keller williams coastal
MLS#:73591047
Source:MLSPIN
Price summary
- Price:$539,000
- Price per sq. ft.:$323.14
About this home
Welcome to 15 Hiller Avenue in Fairhaven! Offering over 1,600 square feet of living space on a spacious, nearly half-acre lot, this home has plenty of room to spread out, both inside and out! The first floor features a cozy fireplaced living room, two bedrooms, two full bathrooms, a kitchen with dining area, and a generously sized family room, perfect for entertaining or relaxing. Upstairs, you'll find a 19' x 16' bedroom along with additional bonus space, ideal for a home office, playroom, or whatever suits your needs. Step outside and enjoy your own backyard retreat, complete with an inground pool, a fenced-in yard, and plenty of space for entertaining, gardening, or simply relaxing. A one-car garage adds extra convenience and storage. Major improvements include a 50-year roof installed in 2014, new siding in 2024, and updated 200-amp electrical service with a generator hookup, and new A/C mini splits. With its flexible floor plan, generous living space, outdoor amenities, and important updates already completed, this Fairhaven home has so much to offer. Come see the possibilities!...
Contact an agent
Home facts
- Year built:1948
- Listing ID #:73591047
- Updated:October 17, 2026 at 11:20 AM
Rooms and interior
- Bedrooms:3
- Total bathrooms:2
- Full bathrooms:2
- Rooms Total:6
- Kitchen Description:Microwave, Range, Refrigerator
- Basement Description:Full
- Living area:1,668 sq. ft.
Heating and cooling
- Cooling:Heat Pump
- Heating:Baseboard, Oil
Structure and exterior
- Roof:Shingle
- Year built:1948
- Building area:1,668 sq. ft.
- Lot area:0.48 Acres
- Architectural Style:Cape
- Construction Materials:Frame
- Exterior Features:Patio, Storage
- Foundation Description:Concrete Perimeter
Utilities
- Water:Public
- Sewer:Public Sewer
Finances and disclosures
- Price:$539,000
- Price per sq. ft.:$323.14
- Tax amount:$3,931 (2026)
Features and amenities
- Appliances:Dryer, Microwave, Range, Refrigerator, Washer
- Laundry features:Dryer, Washer
- Pool features:Pool - Inground Heated, Private Pool
Parking
- Total parking spaces:7
- Parking description:Attached, Off Street, Paved Drive
- Garage:Yes
- Garage spaces:1
New listings near 15 Hiller Ave
- Open Sat, 10:30 to 11:30amNew
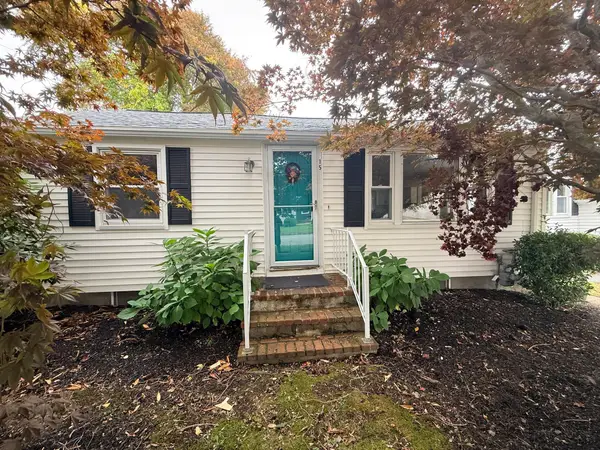 $499,900Active2 beds 2 baths1,174 sq. ft.
15 Holcomb St, Fairhaven, MA 02719
MLS# 73590165Listed by: RE/MAX Vantage - New
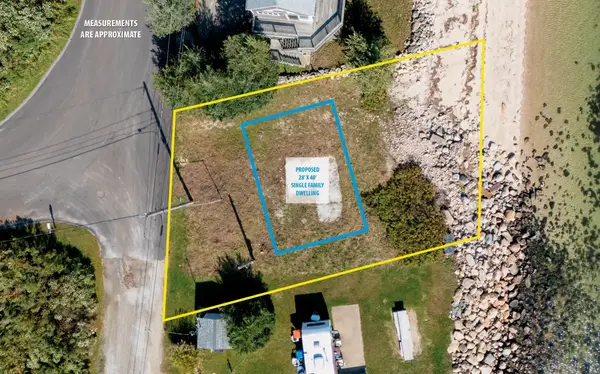 $399,000Active0.14 Acres
17 Shore Dr, Fairhaven, MA 02719
MLS# 73589841Listed by: Bold Real Estate Inc. - New
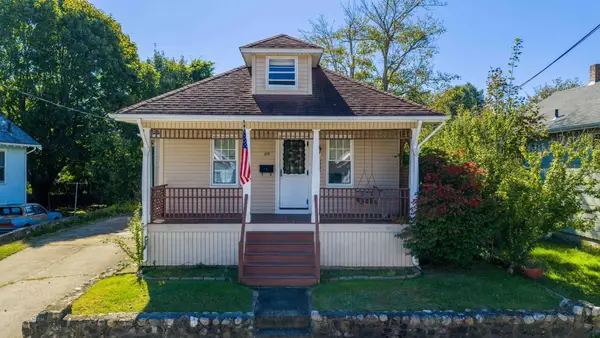 $285,000Active2 beds 1 baths714 sq. ft.
89 Church St, Fairhaven, MA 02719
MLS# 73589670Listed by: Home Bound Realty - New
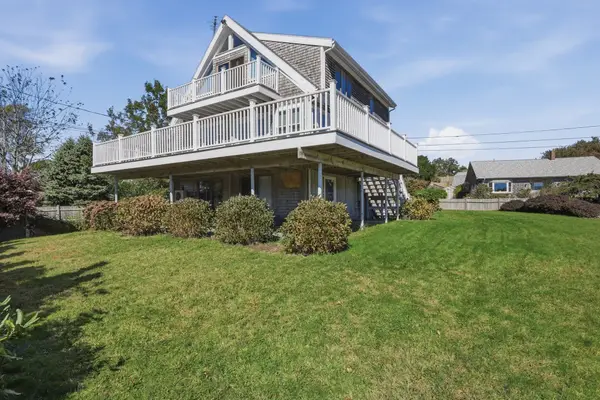 $789,000Active3 beds 3 baths1,826 sq. ft.
5 Bayview Ave, Fairhaven, MA 02719
MLS# 73589556Listed by: Lamacchia Realty, Inc. - New
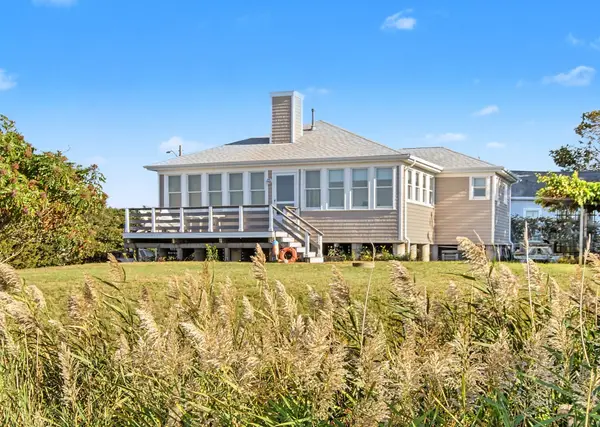 $849,000Active3 beds 2 baths1,170 sq. ft.
9 Wamsutta St., Fairhaven, MA 02719
MLS# 73589400Listed by: Conway - Dartmouth - New
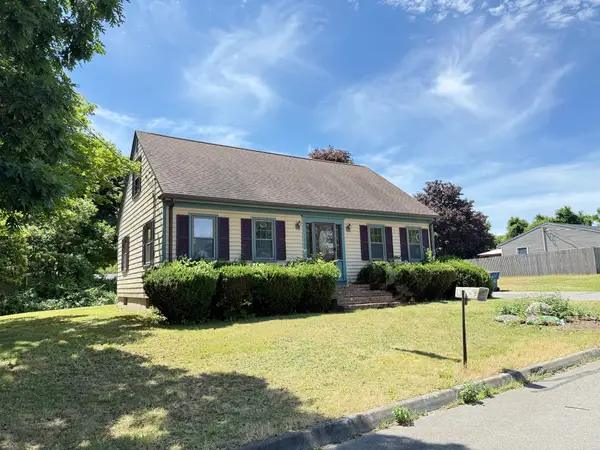 $489,000Active5 beds 2 baths1,588 sq. ft.
3 Pine Ave, Fairhaven, MA 02719
MLS# 73589303Listed by: Sharon Simmons Real Estate - Open Sat, 11am to 1pmNew
 $519,000Active3 beds 2 baths1,244 sq. ft.
36 Hedge Street, Fairhaven, MA 02719
MLS# 73589140Listed by: Conway - Mattapoisett 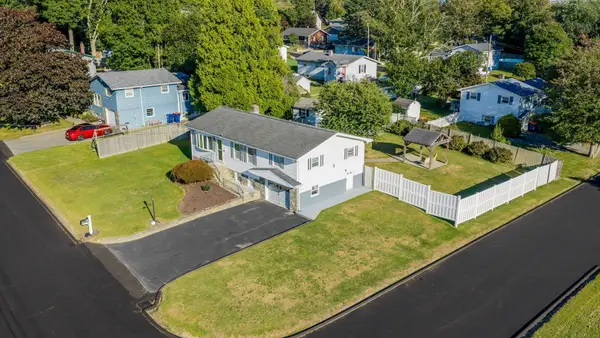 $469,000Active3 beds 2 baths1,680 sq. ft.
23 Jameson Street, Fairhaven, MA 02719
MLS# 73586489Listed by: Freedom Realty Group LLC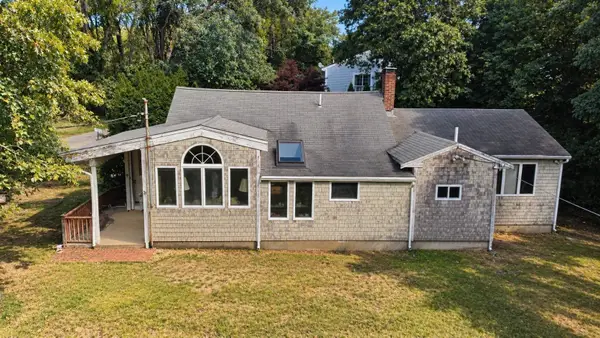 $424,900Active2 beds 1 baths1,339 sq. ft.
25 Whisper Ln, Fairhaven, MA 02719
MLS# 73586361Listed by: LAER Realty Partners / Rose Homes & Real Estate


Protect your home and budget from life's surprises with an Assurant Home Warranty, backed by a partner that supports you through every step of homeownership. Explore Plans.
© 2026 Better Homes and Gardens Real Estate LLC. An Anywhere Real Estate company. All rights reserved. Better Homes and Gardens® Real Estate is a registered trademark owned by Meredith Operations Corporation, licensed to Better Homes and Gardens Real Estate LLC and used with permission. Better Homes and Gardens Real Estate LLC fully supports the principles of the Fair Housing Act and the Equal Opportunity Act. Listing information is deemed reliable but is not guaranteed accurate.
Each office is independently owned and operated.
Any services or products provided by third parties are not provided by, affiliated with or related to Better Homes and Gardens Real Estate LLC, or its affiliated companies.