
5 Bayview Ave, Fairhaven, MA 02719
Local realty services provided by:Better Homes and Gardens Real Estate The Shanahan Group
Listed by: donna whritenour
Office: lamacchia realty, inc.
MLS#:73589556
Source:MLSPIN
Price summary
- Price:$789,000
- Price per sq. ft.:$432.09
About this home
Presenting a distinguished single-family residence at 5 Bayview Ave, Fairhaven, MA. Constructed in 1985, this attractive 1826 square foot property is in great condition, offering a compelling blend of classic design and contemporary amenities. Upon entering this haven, the atmosphere transforming the day's mundane tasks into a vacation get away. The heart of this home resides in its open-plan kitchen, seamlessly integrating with the living room. This culinary space is appointed with stainless steel appliances, stone counters, and a functional island, creating an ideal environment for both everyday living and entertaining. One of the well-proportioned bedrooms offers convenient exterior access and features elegant hardwood flooring, providing a versatile space for various needs. The bathrooms throughout the residence are thoughtfully designed, with one offering a spacious layout and another featuring a double vanity, emphasizing comfort and utility. Further enhancing the property's appeal are the private yard and corner lot providing a serene outdoor retreat, a generous large deck perfect for alfresco enjoyment, and a built-in garage accommodating two vehicles. This property represents an exceptional opportunity to acquire a refined residence designed for sophisticated coastal living. The additional in-law/guest quarters are at ground level walk in with its own private bath may possibly permitted for an ADU. Minutes back to shopping, restaurants, beaches, and major highways....
Contact an agent
Home facts
- Year built:1985
- Listing ID #:73589556
- Updated:October 17, 2026 at 11:19 AM
Rooms and interior
- Bedrooms:3
- Total bathrooms:3
- Full bathrooms:3
- Rooms Total:6
- Flooring:Carpet, Hardwood, Tile
- Dining Description:Exterior Access, Open Floorplan, Remodeled, Wall to Wall Carpet
- Kitchen Description:Countertops - Stone/Granite/Solid, Countertops - Upgraded, Dishwasher, ENERGY STAR Qualified Dishwasher, ENERGY STAR Qualified Refrigerator, Exterior Access, Flooring - Stone/Ceramic Tile, Gas Stove, Kitchen Island, Lighting - Overhead, Microwave, Open Floorplan, Plumbed For Ice Maker, Range Hood, Remodeled, Stainless Steel Appliances
- Basement Description:Finished, Walk-Out Access
- Living area:1,826 sq. ft.
Heating and cooling
- Cooling:Ductless, Window Unit(s)
- Heating:Baseboard, Ductless, Natural Gas
Structure and exterior
- Roof:Shingle
- Year built:1985
- Building area:1,826 sq. ft.
- Lot area:0.18 Acres
- Lot Features:Corner Lot, Flood Plain, Level
- Architectural Style:Contemporary
- Construction Materials:Frame
- Exterior Features:Deck - Vinyl, Rain Gutters, Storage
- Foundation Description:Concrete Perimeter, Slab
Utilities
- Water:Public
- Sewer:Public Sewer
Finances and disclosures
- Price:$789,000
- Price per sq. ft.:$432.09
- Tax amount:$7,596 (2026)
Features and amenities
- Appliances:Dishwasher, ENERGY STAR Qualified Dishwasher, ENERGY STAR Qualified Refrigerator, ENERGY STAR Qualified Washer, Microwave, Range Hood
- Laundry features:ENERGY STAR Qualified Dryer, ENERGY STAR Qualified Washer, Electric Dryer Hookup, First Floor, Main Level, Washer Hookup
- Amenities:Gas Water Heater, Internet Available - Satellite
Parking
- Total parking spaces:6
- Parking description:Attached, Garage Door Opener, Off Street, Paved Drive, Under, Unpaved
- Garage:Yes
- Garage spaces:2
New listings near 5 Bayview Ave
- Open Sun, 12:30 to 2pmNew
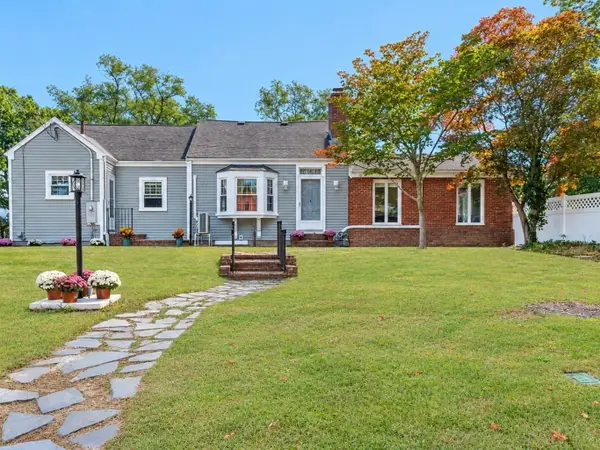 $539,000Active3 beds 2 baths1,668 sq. ft.
15 Hiller Ave, Fairhaven, MA 02719
MLS# 73591047Listed by: Keller Williams Coastal - Open Sat, 10:30 to 11:30amNew
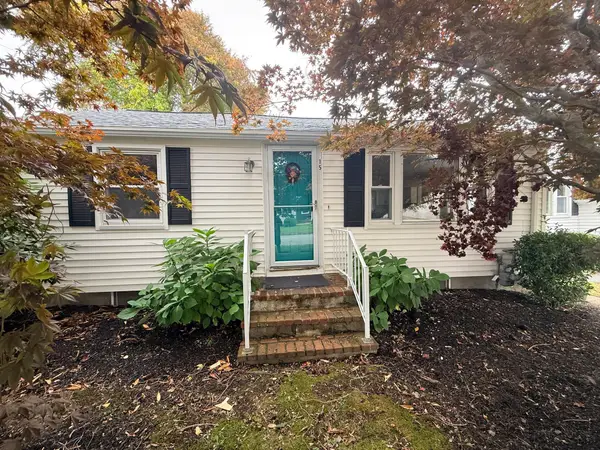 $499,900Active2 beds 2 baths1,174 sq. ft.
15 Holcomb St, Fairhaven, MA 02719
MLS# 73590165Listed by: RE/MAX Vantage - New
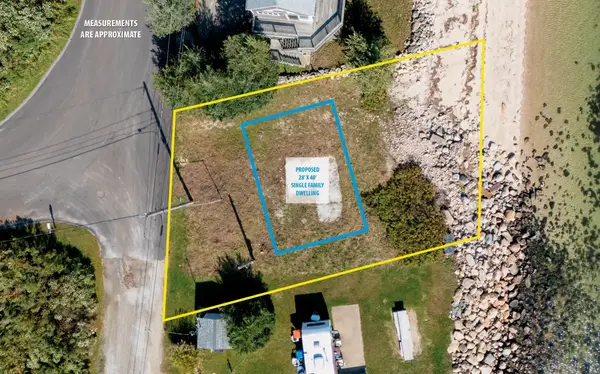 $399,000Active0.14 Acres
17 Shore Dr, Fairhaven, MA 02719
MLS# 73589841Listed by: Bold Real Estate Inc. - New
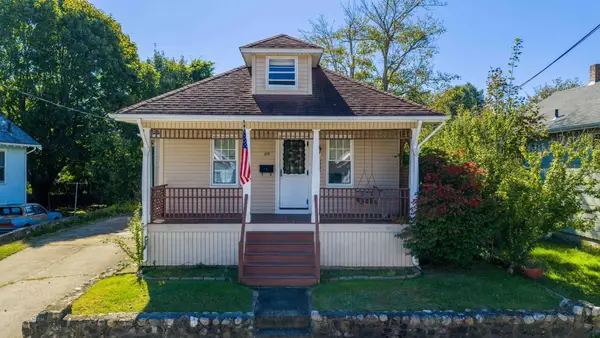 $285,000Active2 beds 1 baths714 sq. ft.
89 Church St, Fairhaven, MA 02719
MLS# 73589670Listed by: Home Bound Realty - New
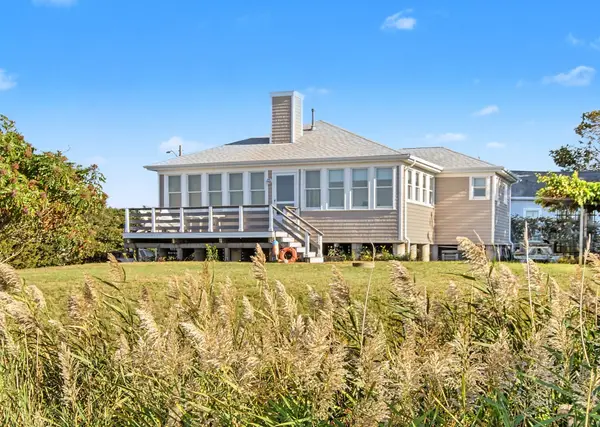 $849,000Active3 beds 2 baths1,170 sq. ft.
9 Wamsutta St., Fairhaven, MA 02719
MLS# 73589400Listed by: Conway - Dartmouth - New
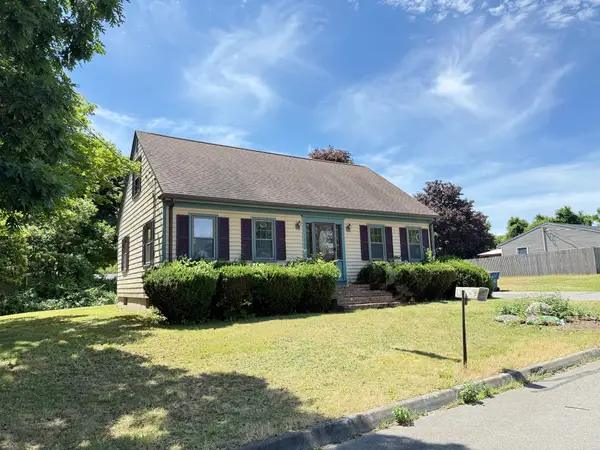 $489,000Active5 beds 2 baths1,588 sq. ft.
3 Pine Ave, Fairhaven, MA 02719
MLS# 73589303Listed by: Sharon Simmons Real Estate - Open Sat, 11am to 1pmNew
 $519,000Active3 beds 2 baths1,244 sq. ft.
36 Hedge Street, Fairhaven, MA 02719
MLS# 73589140Listed by: Conway - Mattapoisett 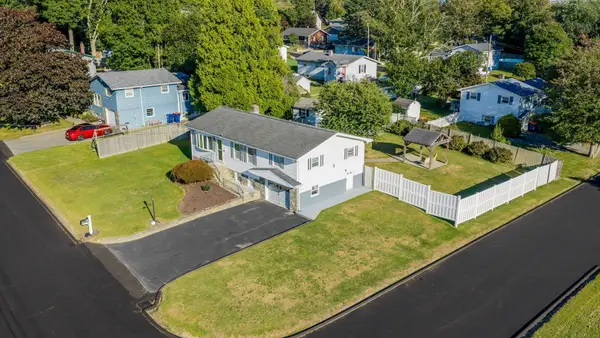 $469,000Active3 beds 2 baths1,680 sq. ft.
23 Jameson Street, Fairhaven, MA 02719
MLS# 73586489Listed by: Freedom Realty Group LLC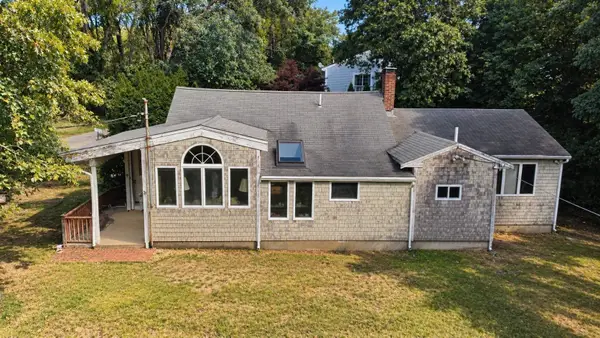 $424,900Active2 beds 1 baths1,339 sq. ft.
25 Whisper Ln, Fairhaven, MA 02719
MLS# 73586361Listed by: LAER Realty Partners / Rose Homes & Real Estate


Protect your home and budget from life's surprises with an Assurant Home Warranty, backed by a partner that supports you through every step of homeownership. Explore Plans.
© 2026 Better Homes and Gardens Real Estate LLC. An Anywhere Real Estate company. All rights reserved. Better Homes and Gardens® Real Estate is a registered trademark owned by Meredith Operations Corporation, licensed to Better Homes and Gardens Real Estate LLC and used with permission. Better Homes and Gardens Real Estate LLC fully supports the principles of the Fair Housing Act and the Equal Opportunity Act. Listing information is deemed reliable but is not guaranteed accurate.
Each office is independently owned and operated.
Any services or products provided by third parties are not provided by, affiliated with or related to Better Homes and Gardens Real Estate LLC, or its affiliated companies.