
24 Fisherman Rd, Fairhaven, MA 02719
Local realty services provided by:Better Homes and Gardens Real Estate The Masiello Group
24 Fisherman Rd,Fairhaven, MA 02719
$599,000
- 2 Beds
- 1 Baths
- 880 sq. ft.
- Single family
- Active
Upcoming open houses
- Sun, Oct 0402:00 pm - 03:00 pm
Listed by: melisa gagne
Office: re/max vantage
MLS#:73583302
Source:MLSPIN
Price summary
- Price:$599,000
- Price per sq. ft.:$680.68
About this home
Welcome to West Island, where coastal living meets one-of-a-kind charm! Set on a generous corner lot, this adorable two-bedroom log cabin-style home offers a rare opportunity to own a truly special island retreat. Warm and inviting, the home is filled with character and features a full basement—an uncommon and valuable bonus on West Island—along with the convenience of town water and town sewer. Just off the side entrance, an enclosed courtyard creates a private outdoor space perfect for relaxing, entertaining, or unwinding after a day by the water. The spacious lot offers exciting possibilities for a future addition, garage, or expanded outdoor living space, subject to town approvals. With the driveway and main entrance conveniently located on Ebony Street, this charming property combines character, potential, and the laid-back coastal lifestyle that makes West Island so special. Whether you're looking for a year-round home or your own island getaway, this one is cute as a button and ready to be enjoyed!...
Contact an agent
Home facts
- Year built:1964
- Listing ID #:73583302
- Updated:September 29, 2026 at 02:16 PM
Rooms and interior
- Bedrooms:2
- Total bathrooms:1
- Full bathrooms:1
- Rooms Total:4
- Kitchen Description:Dishwasher, Range, Refrigerator
- Basement Description:Full, Unfinished
- Living area:880 sq. ft.
Heating and cooling
- Heating:Forced Air, Oil
Structure and exterior
- Roof:Shingle
- Year built:1964
- Building area:880 sq. ft.
- Lot area:0.14 Acres
- Lot Features:Corner Lot
- Architectural Style:Ranch
- Construction Materials:Frame, Log
- Foundation Description:Concrete Perimeter
Utilities
- Water:Public
- Sewer:Public Sewer
Finances and disclosures
- Price:$599,000
- Price per sq. ft.:$680.68
- Tax amount:$3,939 (2026)
Features and amenities
- Appliances:Dishwasher, Range, Refrigerator
Parking
- Total parking spaces:2
- Parking description:Off Street
New listings near 24 Fisherman Rd
- New
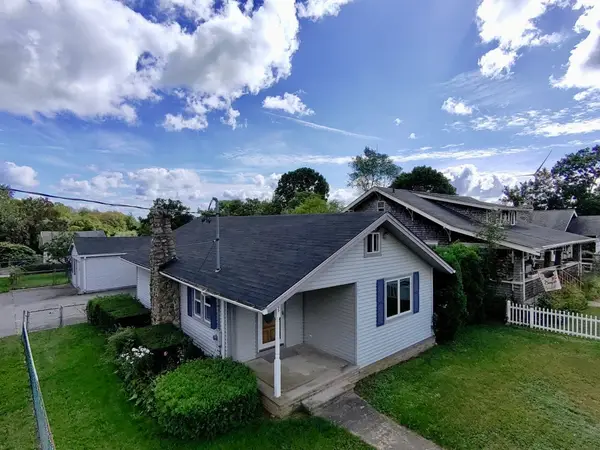 $419,900Active2 beds 1 baths1,114 sq. ft.
285 Huttleston Ave, Fairhaven, MA 02719
MLS# 73581824Listed by: Lamacchia Realty, Inc - New
 $399,900Active3 beds 1 baths1,084 sq. ft.
85 Middle St, Fairhaven, MA 02719
MLS# 73581052Listed by: Century 21 Limitless - Open Sat, 12 to 2pmNew
 $644,000Active4 beds 2 baths1,872 sq. ft.
9 Reservation Rd, Fairhaven, MA 02719
MLS# 73580646Listed by: Seaport Realty - New
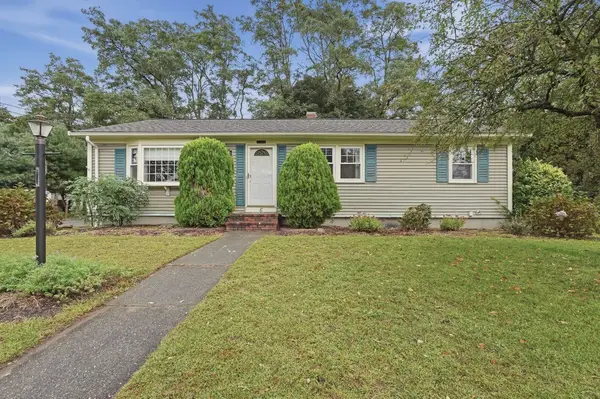 $499,000Active3 beds 1 baths1,196 sq. ft.
6 Lincoln Dr, Fairhaven, MA 02719
MLS# 73580660Listed by: Lamacchia Realty, Inc - New
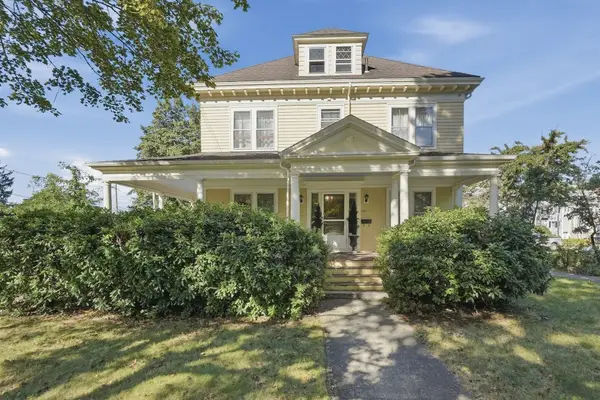 $750,000Active4 beds 3 baths2,816 sq. ft.
252 Main Street, Fairhaven, MA 02719
MLS# 73580251Listed by: Lamacchia Realty, Inc - New
 $399,900Active3 beds 2 baths1,257 sq. ft.
21 Timothy St, Fairhaven, MA 02719
MLS# 73579826Listed by: Bayshore's Capital and Real Estate, Inc. 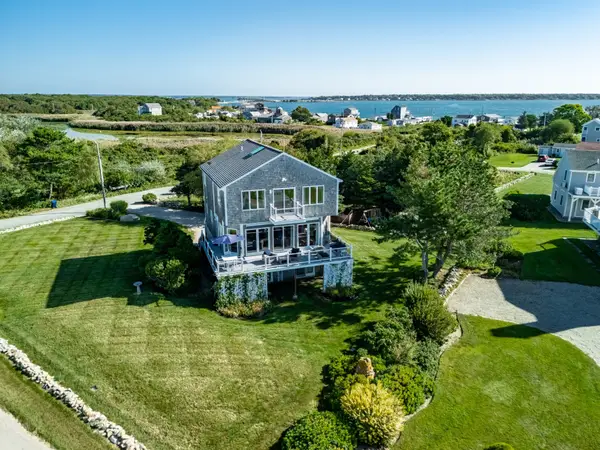 $1,315,000Active3 beds 2 baths2,160 sq. ft.
21 Nelson Avenue, Fairhaven, MA 02719
MLS# 73578120Listed by: Gibson Sotheby's International Realty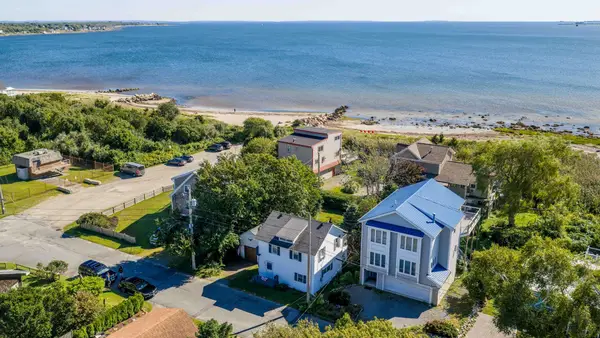 $449,900Active3 beds 1 baths1,265 sq. ft.
7 Bayview Ave, Fairhaven, MA 02719
MLS# 73577778Listed by: Driftwood Realty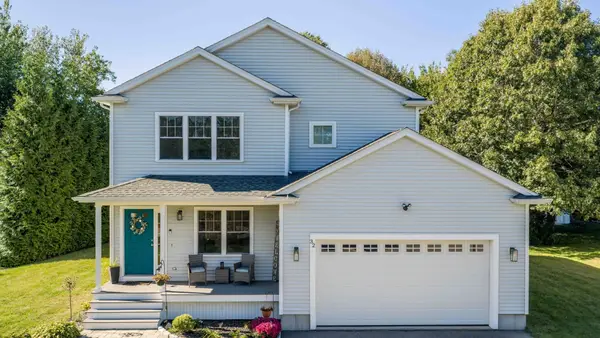 $784,900Active3 beds 3 baths1,692 sq. ft.
32 Welcome St, Fairhaven, MA 02719
MLS# 73577485Listed by: RE/MAX Vantage


Protect your home and budget from life's surprises with an Assurant Home Warranty, backed by a partner that supports you through every step of homeownership. Explore Plans.
© 2026 Better Homes and Gardens Real Estate LLC. An Anywhere Real Estate company. All rights reserved. Better Homes and Gardens® Real Estate is a registered trademark owned by Meredith Operations Corporation, licensed to Better Homes and Gardens Real Estate LLC and used with permission. Better Homes and Gardens Real Estate LLC fully supports the principles of the Fair Housing Act and the Equal Opportunity Act. Listing information is deemed reliable but is not guaranteed accurate.
Each office is independently owned and operated.
Any services or products provided by third parties are not provided by, affiliated with or related to Better Homes and Gardens Real Estate LLC, or its affiliated companies.