
252 Main Street, Fairhaven, MA 02719
Local realty services provided by:Better Homes and Gardens Real Estate The Masiello Group
Upcoming open houses
- Sat, Sep 2610:00 am - 11:30 am
- Sun, Sep 2710:00 am - 11:30 am
Listed by: cheryl perry
Office: lamacchia realty, inc
MLS#:73580251
Source:MLSPIN
Price summary
- Price:$750,000
- Price per sq. ft.:$266.34
About this home
A distinguished Fairhaven residence where history, architecture and lifestyle converge brings 252 Main Street or “The Bentley Estate” to the real estate market. Designed by regionally renowned S.C. Hunt Architecture for Mr. Lewis E. Bentley at the turn-of-the-century, this Victorian home offers a rare opportunity to become the next steward with timeless presence and enduring character. Spanning more than 2,800 square feet, the home reveals the craftsmanship of its era through soaring ceilings, substantial millwork, hardwood floors and four fireplaces throughout the first level. Gracious living and dining rooms create an elegant backdrop for entertaining while a private office with exterior access and a generous kitchen with exposed beams, granite surfaces, stainless appliances, gas cooking and an oversized island bring versatility to everyday life. As you make your way to the second level and pass by stunning one of a kind stained glass windows off the main foyer, you will find four well-proportioned bedrooms joined by an additional family room lined with custom-built-ins. This offers an uncommon abundance of flexible living space throughout the levels of the home and, yet, allows the next homeowner’s imagination to further extend the possibilities with a walk-up attic and partially finished basement. Beyond the interiors, nearly half an acre on this ideal corner lot and parade route unfolds into a private setting designed for gathering and summer living with a fenced yard, in-ground pool and patio, detached two-car garage and expansive paved drive. The location completes the offering as the home is just moments from Fairhaven’s historic center, waterfront, bike path, Fort Phoenix and local parks. With neighboring New Bedford providing convenient access to MBTA commuter rail service to Boston and ferry connections to the Islands, This home offers the increasingly rare combination of architectural provenance, substantial space, private outdoor living and coastal New England convenience....
Contact an agent
Home facts
- Year built:1900
- Listing ID #:73580251
- Updated:September 25, 2026 at 12:07 PM
Rooms and interior
- Bedrooms:4
- Total bathrooms:3
- Full bathrooms:3
- Rooms Total:10
- Flooring:Carpet, Flooring - Wall to Wall Carpet, Hardwood, Tile, Wood
- Dining Description:Hardwood
- Kitchen Description:Breakfast Bar / Nook, Countertops - Stone/Granite/Solid, Dishwasher, Flooring - Hardwood, Gas Stove, Kitchen Island, Microwave, Range, Refrigerator, Stainless Steel Appliances
- Basement Description:Bulkhead, Full, Interior Entry, Partially Finished
- Living area:2,816 sq. ft.
Heating and cooling
- Heating:Hot Water, Natural Gas, Steam
Structure and exterior
- Roof:Shingle
- Year built:1900
- Building area:2,816 sq. ft.
- Lot area:0.46 Acres
- Architectural Style:Victorian
- Construction Materials:Conventional (2x4-2x6)
- Exterior Features:Patio, Porch, Rain Gutters
- Foundation Description:Granite
Utilities
- Water:Public
- Sewer:Public Sewer
Finances and disclosures
- Price:$750,000
- Price per sq. ft.:$266.34
- Tax amount:$5,538 (2026)
Features and amenities
- Appliances:Dishwasher, Microwave, Range, Refrigerator
- Laundry features:Electric Dryer Hookup, In Basement, Washer Hookup
- Amenities:Cable Hookup, Closet/Cabinets - Custom Built, Gas Water Heater
- Pool features:In Ground, Private Pool
Parking
- Total parking spaces:12
- Parking description:Detached, Paved, Paved Drive
- Garage:Yes
- Garage spaces:2
New listings near 252 Main Street
- Open Sat, 11am to 1pmNew
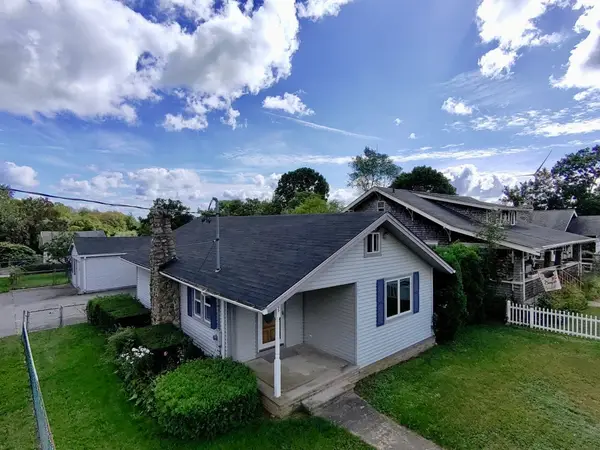 $419,900Active2 beds 1 baths1,114 sq. ft.
285 Huttleston Ave, Fairhaven, MA 02719
MLS# 73581824Listed by: Lamacchia Realty, Inc - New
 $399,900Active3 beds 1 baths1,084 sq. ft.
85 Middle St, Fairhaven, MA 02719
MLS# 73581052Listed by: Century 21 Limitless - New
 $644,000Active4 beds 2 baths1,872 sq. ft.
9 Reservation Rd, Fairhaven, MA 02719
MLS# 73580646Listed by: Seaport Realty - Open Sat, 11am to 12:30pmNew
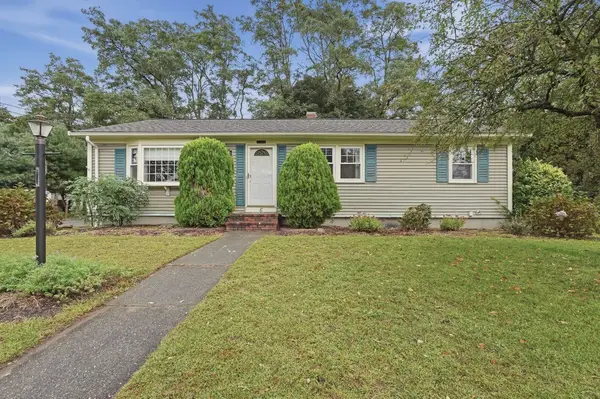 $499,000Active3 beds 1 baths1,196 sq. ft.
6 Lincoln Dr, Fairhaven, MA 02719
MLS# 73580660Listed by: Lamacchia Realty, Inc - Open Sat, 11:30am to 12:30pmNew
 $399,900Active3 beds 2 baths1,257 sq. ft.
21 Timothy St, Fairhaven, MA 02719
MLS# 73579826Listed by: Bayshore's Capital and Real Estate, Inc. - New
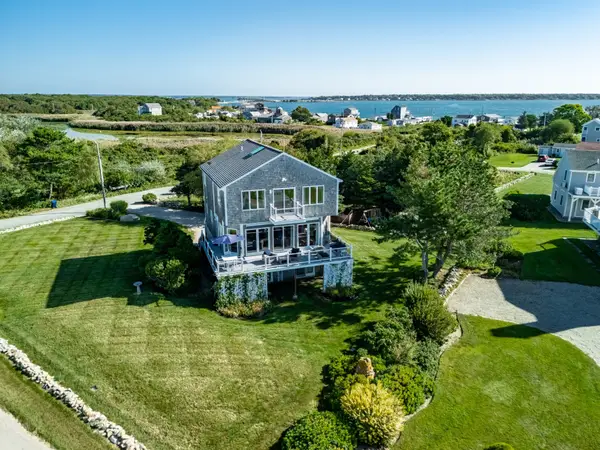 $1,315,000Active3 beds 2 baths2,160 sq. ft.
21 Nelson Avenue, Fairhaven, MA 02719
MLS# 73578120Listed by: Gibson Sotheby's International Realty - New
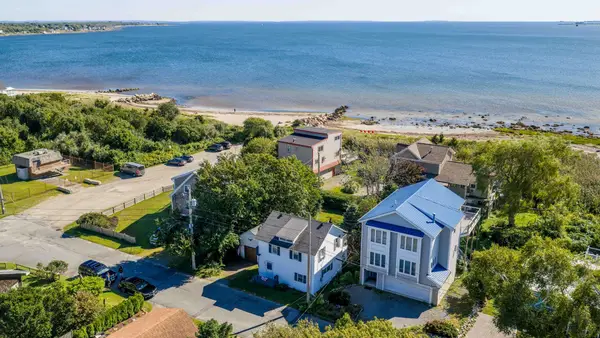 $449,900Active3 beds 1 baths1,265 sq. ft.
7 Bayview Ave, Fairhaven, MA 02719
MLS# 73577778Listed by: Driftwood Realty - Open Sat, 11am to 12pmNew
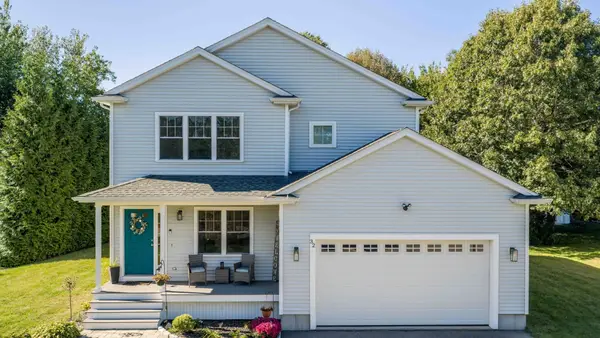 $784,900Active3 beds 3 baths1,692 sq. ft.
32 Welcome St, Fairhaven, MA 02719
MLS# 73577485Listed by: RE/MAX Vantage - New
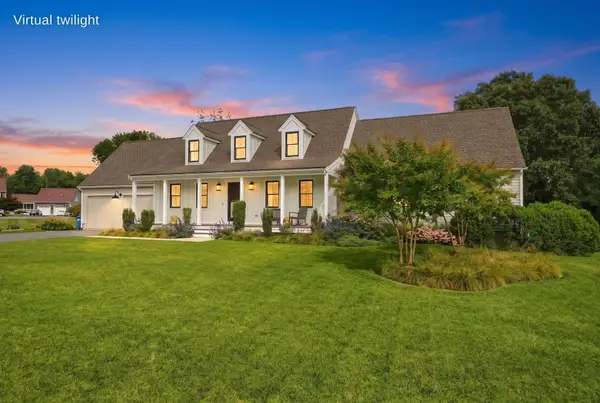 $889,000Active5 beds 4 baths2,639 sq. ft.
5 Century Dr, Fairhaven, MA 02719
MLS# 73576928Listed by: RE/MAX Vantage


Protect your home and budget from life's surprises with an Assurant Home Warranty, backed by a partner that supports you through every step of homeownership. Explore Plans.
© 2026 Better Homes and Gardens Real Estate LLC. An Anywhere Real Estate company. All rights reserved. Better Homes and Gardens® Real Estate is a registered trademark owned by Meredith Operations Corporation, licensed to Better Homes and Gardens Real Estate LLC and used with permission. Better Homes and Gardens Real Estate LLC fully supports the principles of the Fair Housing Act and the Equal Opportunity Act. Listing information is deemed reliable but is not guaranteed accurate.
Each office is independently owned and operated.
Any services or products provided by third parties are not provided by, affiliated with or related to Better Homes and Gardens Real Estate LLC, or its affiliated companies.