
4234 N Main St #5A5, Fall River, MA 02720
Local realty services provided by:Better Homes and Gardens Real Estate The Shanahan Group
4234 N Main St #5A5,Fall River, MA 02720
$364,000
- 2 Beds
- 2 Baths
- 1,226 sq. ft.
- Condominium
- Active
Upcoming open houses
- Sun, Jul 2601:00 pm - 02:00 pm
Listed by: the souza group, jennifer souza
Office: keller williams south watuppa
MLS#:73553255
Source:MLSPIN
Price summary
- Price:$364,000
- Price per sq. ft.:$296.9
- Monthly HOA dues:$436
About this home
Welcome to Unit 505 at Ropewalk, a rare opportunity to own a desirable end-unit condominium offering exceptional privacy, abundant natural light, and beautiful views from both the front and rear of the building. As an end unit, the additional windows create a bright, airy atmosphere that sets this home apart from the rest.The thoughtfully designed floor plan offers comfortable one-level living with a spacious kitchen featuring ample cabinet and counter space, opening to the dining area and inviting living room—perfect for everyday living or entertaining family and friends. Just off the living room, the enclosed solarium provides a peaceful retreat to enjoy your morning coffee, read a book, or simply relax while taking in the surrounding views.The primary bedroom suite offers a private bath and a generous walk-in closet, while the second bedroom is ideal for guests, a home office, or additional living space. A second full bathroom and an in-unit utility room with the furnace, water heater, washer, and dryer add to the home’s convenience and functionality.Ropewalk is a professionally managed community known for its beautifully maintained grounds and outstanding amenities. Residents enjoy a secure entrance, welcoming lobby, elevator access, in-ground swimming pool, tennis court, and professionally landscaped common areas, providing a low-maintenance lifestyle in a desirable setting.Perfectly located directly across from Shaw’s Plaza, in front of the beautiful Private Fall River Country Club and just minutes from Route 24, you’ll enjoy easy access to shopping, restaurants, grocery stores, medical facilities, and major commuter routes. Whether you’re looking to downsize, simplify your lifestyle, or enjoy the convenience of condominium living, Unit 505 offers comfort, convenience, and one of the most desirable locations within the community. Don’t miss this opportunity to make this bright end unit your next home....
Contact an agent
Home facts
- Year built:1987
- Listing ID #:73553255
- Updated:July 24, 2026 at 08:57 PM
Rooms and interior
- Bedrooms:2
- Total bathrooms:2
- Full bathrooms:2
- Rooms Total:4
- Flooring:Carpet, Tile
- Kitchen Description:Dishwasher, Microwave, Range
- Living area:1,226 sq. ft.
Heating and cooling
- Cooling:1 Cooling Zone, Central Air
- Heating:Forced Air, Natural Gas
- Central air:Yes
Structure and exterior
- Year built:1987
- Building area:1,226 sq. ft.
- Construction Materials:Brick
Utilities
- Water:Public
- Sewer:Public Sewer
Finances and disclosures
- Price:$364,000
- Price per sq. ft.:$296.9
- Tax amount:$3,105 (2025)
Features and amenities
- Appliances:Dishwasher, Dryer, Microwave, Range, Washer
- Laundry features:Dryer, In Unit, Washer
- Amenities:Tennis Court(s)
- Pool features:Association, In Ground
Parking
- Total parking spaces:2
- Parking description:Off Street
New listings near 4234 N Main St #5A5
- New
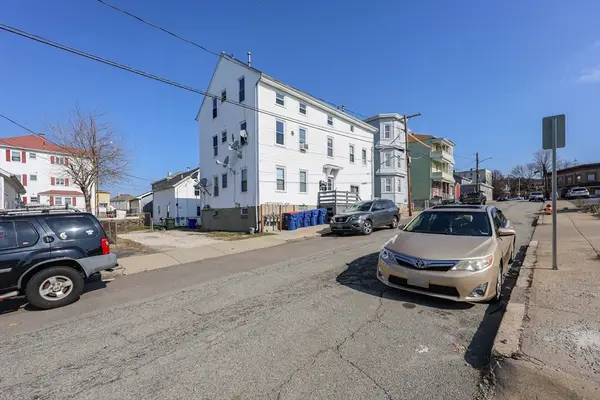 $675,000Active12 beds 6 baths2,917 sq. ft.
47 Boutwell, Fall River, MA 02720
MLS# 73554590Listed by: Horvath & Tremblay - New
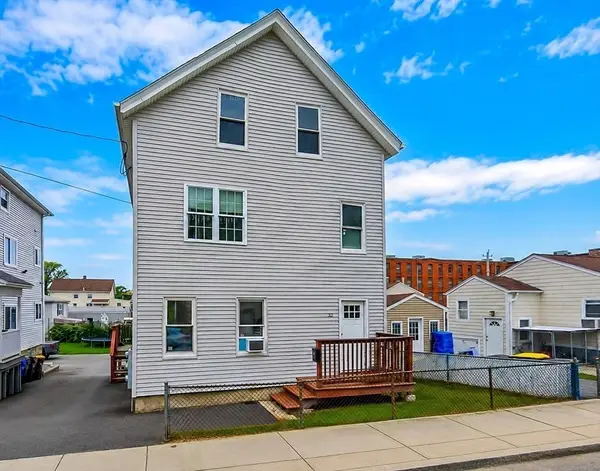 $599,999Active6 beds 3 baths2,960 sq. ft.
32 Slater, Fall River, MA 02720
MLS# 73554483Listed by: eXp Realty LLC - New
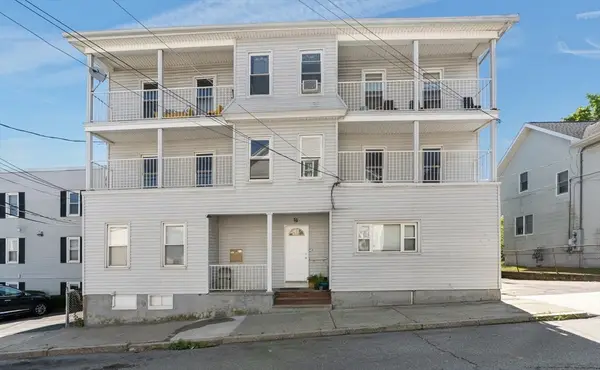 $769,000Active9 beds 3 baths3,656 sq. ft.
554 Third St, Fall River, MA 02721
MLS# 73554412Listed by: Divine Real Estate, Inc. - New
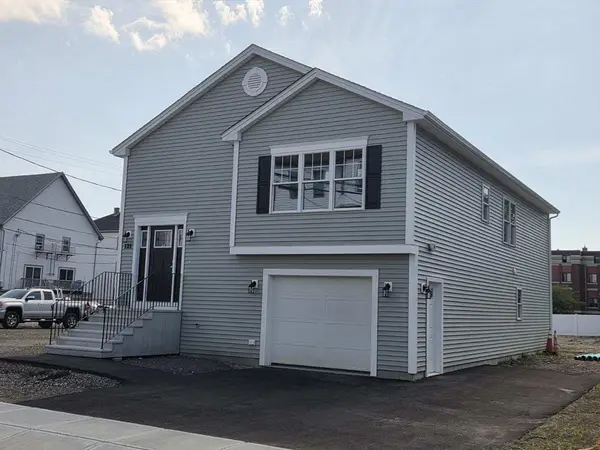 $499,900Active3 beds 2 baths1,359 sq. ft.
121 St. Marys Street, Fall River, MA 02720
MLS# 73554427Listed by: Anchor Realty - Open Sat, 12:30 to 1:30pmNew
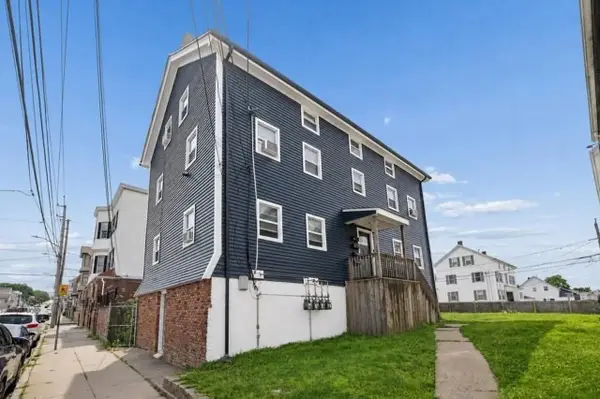 $750,000Active9 beds 4 baths3,058 sq. ft.
1081 Bedford St, Fall River, MA 02723
MLS# 73554331Listed by: revolv Real Estate - Open Sun, 11am to 1pmNew
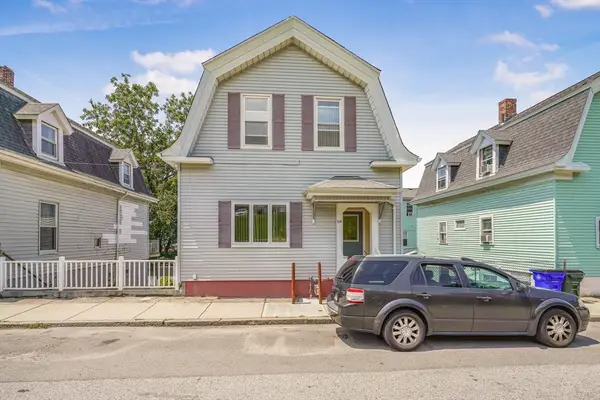 $339,900Active4 beds 1 baths1,875 sq. ft.
104 School, Fall River, MA 02720
MLS# 73554332Listed by: revolv Real Estate - Open Sat, 10am to 12pmNew
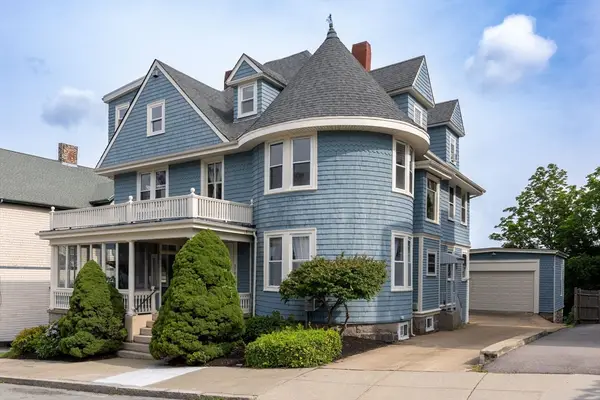 $674,900Active7 beds 4 baths4,248 sq. ft.
330 Lincoln Ave, Fall River, MA 02720
MLS# 73554259Listed by: Goodwin Realty Group, LLC - Open Thu, 5 to 6:30pmNew
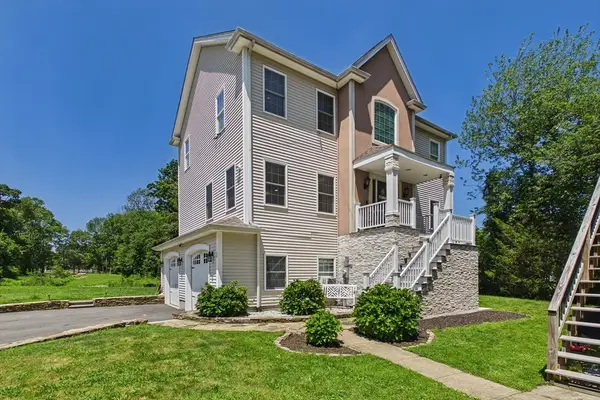 $675,000Active3 beds 3 baths3,017 sq. ft.
106 David St, Fall River, MA 02720
MLS# 73554273Listed by: Milestone Realty, Inc. - New
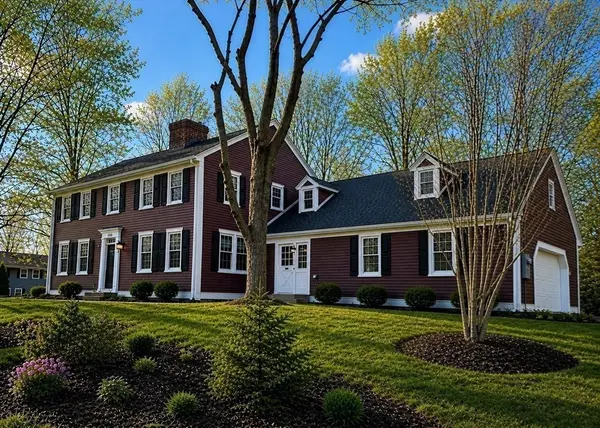 $714,900Active4 beds 4 baths3,718 sq. ft.
lot 1/ 200 Highcrest Rd, Fall River, MA 02720
MLS# 73553394Listed by: Resendes & Associates


Protect your home and budget from life's surprises with an Assurant Home Warranty, backed by a partner that supports you through every step of homeownership. Explore Plans.
© 2026 Better Homes and Gardens Real Estate LLC. An Anywhere Real Estate company. All rights reserved. Better Homes and Gardens® Real Estate is a registered trademark owned by Meredith Operations Corporation, licensed to Better Homes and Gardens Real Estate LLC and used with permission. Better Homes and Gardens Real Estate LLC fully supports the principles of the Fair Housing Act and the Equal Opportunity Act. Listing information is deemed reliable but is not guaranteed accurate.
Each office is independently owned and operated.
Any services or products provided by third parties are not provided by, affiliated with or related to Better Homes and Gardens Real Estate LLC, or its affiliated companies.