
618 Robeson Street, Fall River, MA 02720
Local realty services provided by:Better Homes and Gardens Real Estate The Masiello Group
618 Robeson Street,Fall River, MA 02720
$399,000
- 3 Beds
- 1 Baths
- 1,455 sq. ft.
- Single family
- Active
Listed by: kelly crowley
Office: keller williams elite
MLS#:73548826
Source:MLSPIN
Price summary
- Price:$399,000
- Price per sq. ft.:$274.23
About this home
Welcome home! Located in Fall River's desirable Highlands neighborhood, this meticulously maintained property at 618 Robeson St is ready for its next chapter.The inviting main level features wood floors, a formal dining room, living room with a gas fireplace, and an updated kitchen centered around an island with upgraded appliances. Unwind in the sunroom or step through French doors onto an oversized deck—the ultimate setup for outdoor relaxation and entertaining!Upstairs features 3 bedrooms, a versatile 4th bedroom or home office, an updated full bath, and classic hardwood floors waiting to be revealed beneath the carpeting. Timeless stained-glass details and pull-down attic storage.Additional highlights private driveway for 2 cars, and a fully fenced yardperfect , pets and play. Enjoy total peace of mind with a newer furnace and hot water heater (2021).All of this is set in an unbeatable Highlands location, just steps from Charlton Memorial Hospital, local transit, shopping, dining, and major highway access. Don't miss this perfect blend of classic charm and modern comfort!...
Contact an agent
Home facts
- Year built:1930
- Subdivision & Development:Highlands
- Listing ID #:73548826
- Updated:September 23, 2026 at 11:16 AM
Rooms and interior
- Bedrooms:3
- Total bathrooms:1
- Full bathrooms:1
- Rooms Total:8
- Flooring:Carpet, Flooring - Wall to Wall Carpet, Flooring - Wood, Tile, Wood
- Dining Description:Deck - Exterior, French Doors, Open Floorplan, Overhead, Wood
- Kitchen Description:Dining Area, Dishwasher, Disposal, Exterior Access, Flooring - Stone/Ceramic Tile, Kitchen Island, Microwave, Open Floorplan, Plumbed For Ice Maker, Range, Recessed Lighting, Refrigerator, Stainless Steel Appliances
- Basement Description:Concrete, Full, Interior Entry, Sump Pump, Unfinished, Walk-Out Access
- Living area:1,455 sq. ft.
Heating and cooling
- Cooling:Window Unit(s)
- Heating:Natural Gas, Steam
Structure and exterior
- Roof:Shingle
- Year built:1930
- Building area:1,455 sq. ft.
- Lot area:0.05 Acres
- Lot Features:Level
- Architectural Style:Colonial
- Construction Materials:Frame
- Exterior Features:Deck, Rain Gutters
- Foundation Description:Stone
Utilities
- Water:Public
- Sewer:Public Sewer
Finances and disclosures
- Price:$399,000
- Price per sq. ft.:$274.23
- Tax amount:$3,653 (2025)
Features and amenities
- Appliances:Dishwasher, Disposal, Dryer, Microwave, Range, Refrigerator, Washer
- Laundry features:Dryer, Electric Dryer Hookup, Exterior Access, In Basement, Washer, Washer Hookup
- Amenities:Ceiling Fan(s), Gas Water Heater
Parking
- Total parking spaces:2
- Parking description:Off Street, Paved, Paved Drive
New listings near 618 Robeson Street
- New
 $497,700Active4 beds 2 baths1,680 sq. ft.
102 Vestal St, Fall River, MA 02720
MLS# 73581227Listed by: Home Bound Realty - New
 $579,900Active3 beds 2 baths1,935 sq. ft.
585 N Eastern Ave, Fall River, MA 02720
MLS# 73580750Listed by: Keller Williams South Watuppa - Open Thu, 4:30 to 6pmNew
 $339,000Active2 beds 1 baths775 sq. ft.
222 Albion St, Fall River, MA 02723
MLS# 73580509Listed by: Peak Real Estate - New
 $749,000Active3 beds 3 baths2,757 sq. ft.
33 Flores, Fall River, MA 02721
MLS# 73580485Listed by: Hearth & Harbor Realty - New
 $295,000Active2 beds 2 baths1,500 sq. ft.
458 Buffinton St, Fall River, MA 02721
MLS# 73580500Listed by: Peak Real Estate - New
 $730,000Active7 beds 3 baths3,000 sq. ft.
247 Pitman St, Fall River, MA 02723
MLS# 73580290Listed by: Pina & Savage Realty Inc. - New
 $724,990Active8 beds 6 baths6,156 sq. ft.
84 Cory Street, Fall River, MA 02720
MLS# 73580337Listed by: Smith and Oak Real Estate Co. - Open Thu, 5 to 6:30pmNew
 $565,000Active5 beds 2 baths1,811 sq. ft.
30 Harvard, Fall River, MA 02720
MLS# 73580285Listed by: Remax Revolution - New
 $599,000Active4 beds 3 baths2,687 sq. ft.
130 Winter Street, Fall River, MA 02720
MLS# 73580121Listed by: First Choice Patenaude R.E. - New
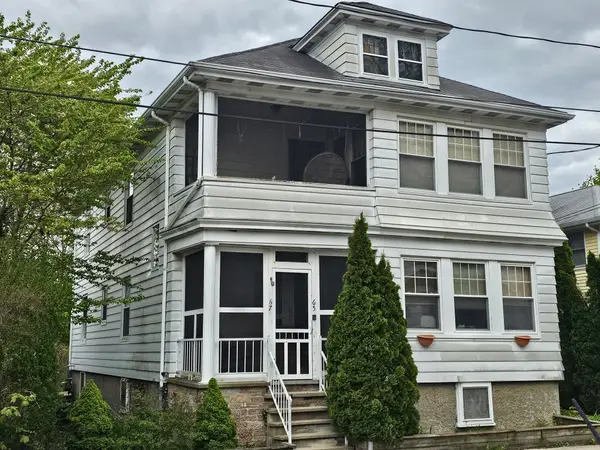 $565,000Active4 beds 2 baths2,476 sq. ft.
65-67 Farnham Street, Fall River, MA 02720
MLS# 73579782Listed by: First Choice Patenaude R.E.


Protect your home and budget from life's surprises with an Assurant Home Warranty, backed by a partner that supports you through every step of homeownership. Explore Plans.
© 2026 Better Homes and Gardens Real Estate LLC. An Anywhere Real Estate company. All rights reserved. Better Homes and Gardens® Real Estate is a registered trademark owned by Meredith Operations Corporation, licensed to Better Homes and Gardens Real Estate LLC and used with permission. Better Homes and Gardens Real Estate LLC fully supports the principles of the Fair Housing Act and the Equal Opportunity Act. Listing information is deemed reliable but is not guaranteed accurate.
Each office is independently owned and operated.
Any services or products provided by third parties are not provided by, affiliated with or related to Better Homes and Gardens Real Estate LLC, or its affiliated companies.