
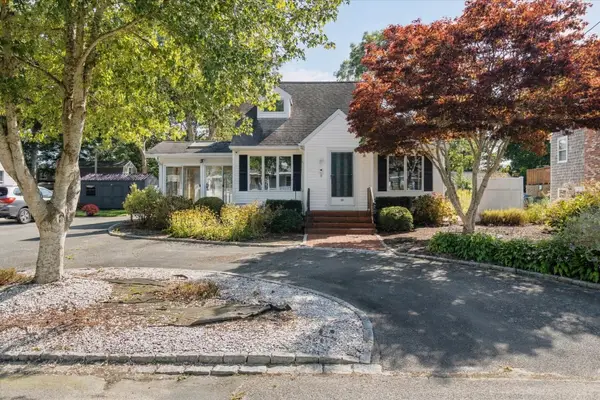
95 Rockville Ave, Falmouth, MA 02536
Local realty services provided by:Better Homes and Gardens Real Estate The Shanahan Group
95 Rockville Ave,Falmouth, MA 02536
$650,000
- 3 Beds
- 2 Baths
- 1,500 sq. ft.
- Single family
- Active
Listed by: shannon heino
Office: coldwell banker realty - plymouth
MLS#:73547710
Source:MLSPIN
Price summary
- Price:$650,000
- Price per sq. ft.:$433.33
About this home
Cape style 3 bedroom 2 bath home. First floor living room has a fireplace and a grand Palladian-style window. Dining area has access to the delightful screened porch as well as to the kitchen. The kitchen has newer stainless steel appliances and a convenient center island. First floor bedroom with plenty of natural light and closets, and a full bathroom with shower finish the first floor. Second floor has two large bedrooms with plenty of storage and one full bath with tub. Yard in the back is fenced and has a shed. NEW natural gas boiler (3 zones) and water heater. Air Conditioning by mini splits that also have heat for additional options. Loads of storage in the basement as well as laundry. A nice place to call home.
Contact an agent
Home facts
- Year built:1993
- Listing ID #:73547710
- Updated:September 19, 2026 at 10:59 AM
Rooms and interior
- Bedrooms:3
- Total bathrooms:2
- Full bathrooms:2
- Rooms Total:5
- Flooring:Carpet, Vinyl
- Kitchen Description:Dishwasher, Microwave, Range, Refrigerator
- Basement Description:Bulkhead, Full, Interior Entry
- Living area:1,500 sq. ft.
Heating and cooling
- Cooling:2 Cooling Zones, Wall Unit(s)
- Heating:Baseboard, Central, Natural Gas
Structure and exterior
- Roof:Shingle
- Year built:1993
- Building area:1,500 sq. ft.
- Lot area:0.46 Acres
- Lot Features:Cleared, Corner Lot, Easements, Level
- Architectural Style:Cape
- Construction Materials:Frame
- Exterior Features:Screened
- Foundation Description:Concrete Perimeter
Utilities
- Water:Public
- Sewer:Private Sewer
Finances and disclosures
- Price:$650,000
- Price per sq. ft.:$433.33
- Tax amount:$2,972 (2026)
Features and amenities
- Appliances:Dishwasher, Dryer, Microwave, Range, Refrigerator, Washer
- Laundry features:Dryer, Electric Dryer Hookup, In Basement, Washer, Washer Hookup
- Amenities:Gas Water Heater
Parking
- Total parking spaces:4
- Parking description:Driveway, Off Street, Paved
New listings near 95 Rockville Ave
- Coming Soon
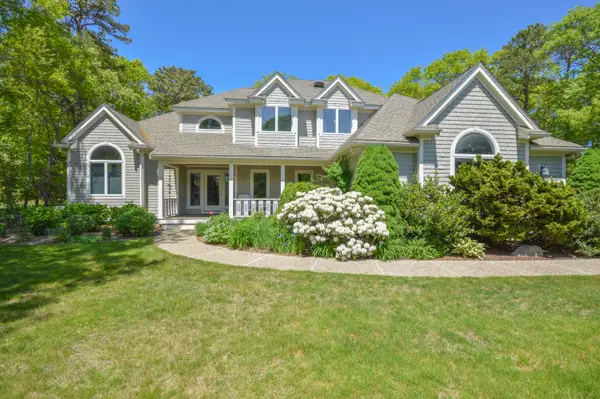 $1,300,000Coming Soon4 beds 3 baths3,212 sq. ft.
46 Southview Way, East Falmouth, MA 02536
MLS# 22604748Listed by: KINLIN GROVER COMPASS - Coming Soon
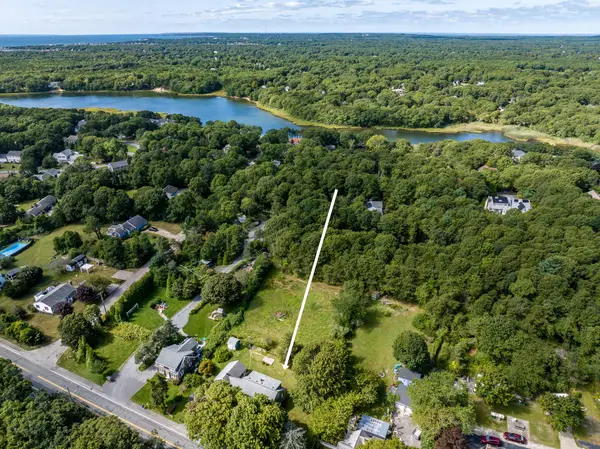 $749,000Coming Soon4 beds 1 baths1,638 sq. ft.
87 Central Avenue, East Falmouth, MA 02536
MLS# 22604744Listed by: KINLIN GROVER COMPASS - Coming Soon
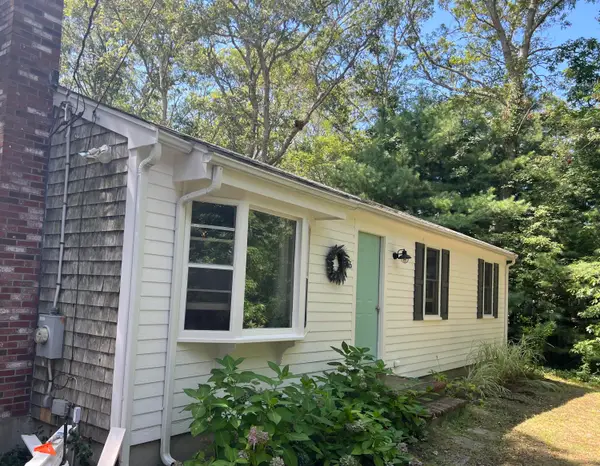 $560,000Coming Soon3 beds 2 baths1,660 sq. ft.
666 Boxberry Hill Road, Hatchville, MA 02536
MLS# 22604728Listed by: THE REALTY CAPE COD, LLC - Coming Soon
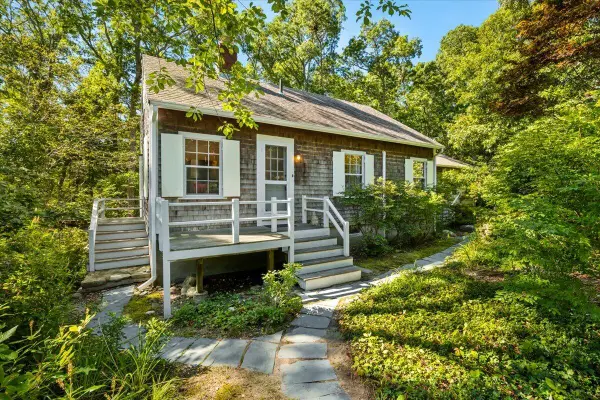 $789,000Coming Soon3 beds 2 baths1,226 sq. ft.
89 F R Lillie Road, Woods Hole, MA 02543
MLS# 22604737Listed by: COMPASS - Coming Soon
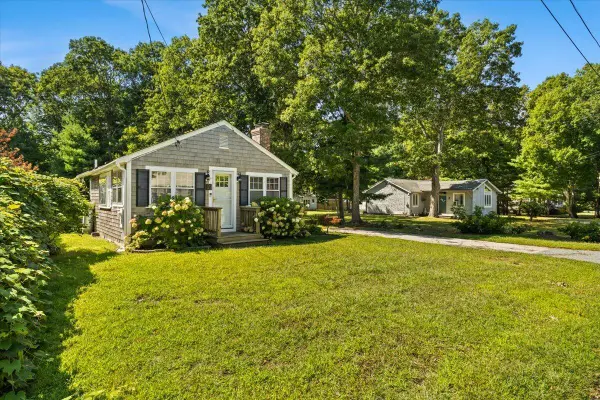 $440,000Coming Soon1 beds 1 baths600 sq. ft.
21 Harborview Drive, East Falmouth, MA 02536
MLS# 22604739Listed by: COMPASS - Coming Soon
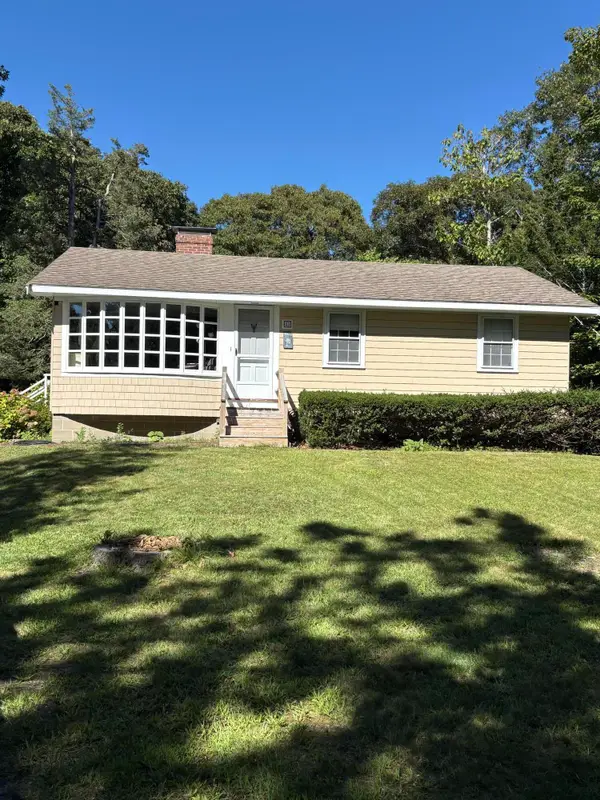 $1,250,000Coming Soon3 beds 1 baths864 sq. ft.
23 Santuit Road, North Falmouth, MA 02556
MLS# 22604729Listed by: WILLIAM RAVEIS REAL ESTATE & HOME SERVICES - New
 $1,250,000Active4 beds 4 baths3,396 sq. ft.
19 Steven P Wentworth Road, North Falmouth, MA 02556
MLS# 22604760Listed by: RAND ATLANTIC INC. - New
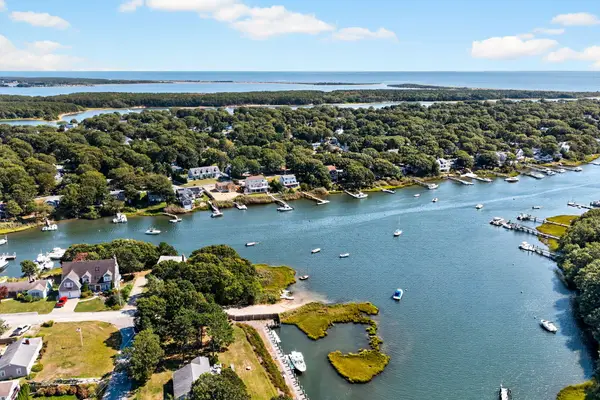 $899,900Active3 beds 3 baths2,797 sq. ft.
39 Antlers Shore Drive, East Falmouth, MA 02536
MLS# 22604725Listed by: SOTHEBY'S INTERNATIONAL REALTY - Open Sun, 1 to 3pmNew
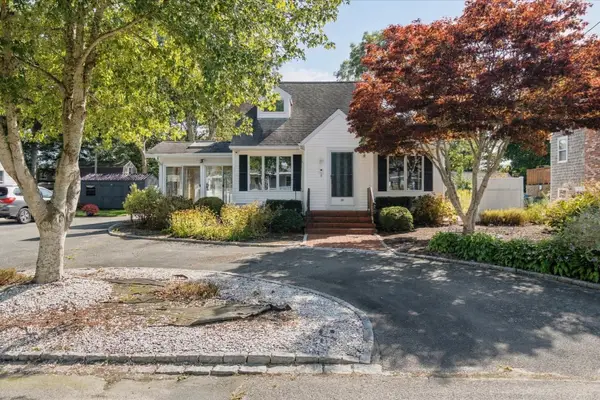 $775,000Active3 beds 2 baths1,582 sq. ft.
67 Ellsworth Dr, Falmouth, MA 02536
MLS# 73579463Listed by: Lamacchia Realty, Inc. - Open Sat, 1 to 3pmNew
 $775,000Active3 beds 2 baths1,580 sq. ft.
67 Ellsworth Drive, Teaticket, MA 02536
MLS# 22604726Listed by: LAMACCHIA REALTY, INC.


Protect your home and budget from life's surprises with an Assurant Home Warranty, backed by a partner that supports you through every step of homeownership. Explore Plans.
© 2026 Better Homes and Gardens Real Estate LLC. An Anywhere Real Estate company. All rights reserved. Better Homes and Gardens® Real Estate is a registered trademark owned by Meredith Operations Corporation, licensed to Better Homes and Gardens Real Estate LLC and used with permission. Better Homes and Gardens Real Estate LLC fully supports the principles of the Fair Housing Act and the Equal Opportunity Act. Listing information is deemed reliable but is not guaranteed accurate.
Each office is independently owned and operated.
Any services or products provided by third parties are not provided by, affiliated with or related to Better Homes and Gardens Real Estate LLC, or its affiliated companies.