
14 Amvets Ave, Falmouth, MA 02540
Local realty services provided by:Better Homes and Gardens Real Estate The Masiello Group
14 Amvets Ave,Falmouth, MA 02540
$695,000
- 2 Beds
- 1 Baths
- 930 sq. ft.
- Single family
- Coming Soon
Listed by: susan lawrence
Office: kinlin grover compass
MLS#:73585958
Source:MLSPIN
Price summary
- Price:$695,000
- Price per sq. ft.:$747.31
About this home
Downtown location! Enjoy convenient access to Village activities, fine dining, shops, beaches, The Shining Sea Bike Path and more. This charming home is situated on a dead end which offers privacy and serenity for outdoor living. Gather on the large deck for al fresco dining, outdoor showers after the beach, gardens and new plantings abound, handy oversized shed, and firepit for quiet evenings. This home is move-in ready, the work has been done! So many thoughtful upgrades which include, All new appliances, kitchen cabinets, granite counters, farmers sink, heat pump, HVAC, tankless water heater, recessed lighting, Luxury vinyl flooring throughout and freshly painted both inside and out. The attic area has been studded and wired for future expansion or for storage. Welcome to the Cape Cod Lifestyle!
Contact an agent
Home facts
- Year built:1949
- Listing ID #:73585958
- Updated:October 08, 2026 at 02:43 PM
Rooms and interior
- Bedrooms:2
- Total bathrooms:1
- Full bathrooms:1
- Rooms Total:5
- Flooring:Laminate
- Kitchen Description:Countertops - Stone/Granite/Solid, Dining Area, Dishwasher, Flooring - Laminate, Microwave, Range, Recessed Lighting, Refrigerator, Slider
- Living area:930 sq. ft.
Heating and cooling
- Cooling:Central Air, Heat Pump
- Heating:Heat Pump, Natural Gas
- Central air:Yes
Structure and exterior
- Roof:Shingle
- Year built:1949
- Building area:930 sq. ft.
- Lot area:0.22 Acres
- Lot Features:Gentle Sloping, Level, Wooded
- Architectural Style:Ranch
- Exterior Features:Deck, Garden, Outdoor Shower, Storage
- Foundation Description:Slab
Utilities
- Water:Public
- Sewer:Private Sewer
Finances and disclosures
- Price:$695,000
- Price per sq. ft.:$747.31
- Tax amount:$2,765 (2026)
Features and amenities
- Appliances:Dishwasher, Dryer, Microwave, Range, Refrigerator, Washer
- Laundry features:Dryer, Washer
Parking
- Total parking spaces:3
- Parking description:Off Street
New listings near 14 Amvets Ave
- New
 $289,000Active1 beds 1 baths455 sq. ft.
16 Lt Hauser Lane #3, Falmouth, MA 02540
MLS# 22605119Listed by: BERKSHIRE HATHAWAY HOMESERVICES ROBERT PAUL PROPERTIES - New
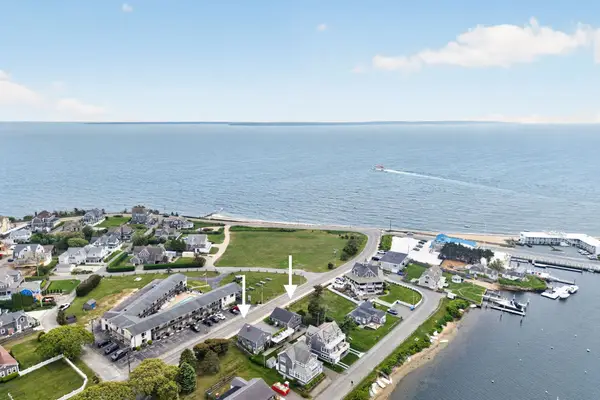 $998,300Active3 beds 2 baths1,560 sq. ft.
424 Grand Ave, Falmouth, MA 02540
MLS# 73587333Listed by: Keller Williams Realty - New
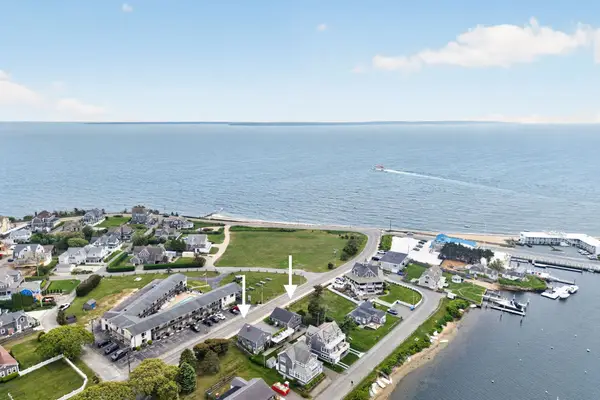 $998,300Active3 beds 2 baths1,560 sq. ft.
426 Grand Ave, Falmouth, MA 02540
MLS# 73587336Listed by: Keller Williams Realty - New
 $10,300,000Active4 beds 5 baths4,283 sq. ft.
114 Quaker Rd, Falmouth, MA 02540
MLS# 73586679Listed by: Berkshire Hathaway HomeServices Robert Paul Properties - New
 $895,000Active4 beds 2 baths2,179 sq. ft.
56 Westmoreland Dr, Falmouth, MA 02540
MLS# 73585096Listed by: Berkshire Hathaway HomeServices Robert Paul Properties - New
 $1,250,000Active3 beds 3 baths2,100 sq. ft.
27 Josiah Path, Falmouth, MA 02540
MLS# 73584585Listed by: Grade A Realty - Open Sat, 1:30 to 3pmNew
 $869,000Active3 beds 2 baths1,645 sq. ft.
3 Old Dock Road #East, Falmouth, MA 02540
MLS# 73583217Listed by: Berkshire Hathaway HomeServices Robert Paul Properties - New
 $549,000Active4 beds 2 baths1,272 sq. ft.
35 Pinecrest Beach Drive, Falmouth, MA 02540
MLS# 22604889Listed by: CAPE & ISLANDS REALTY ADVISORS - Open Sat, 1 to 2:30pmNew
 $899,000Active4 beds 2 baths1,658 sq. ft.
170 Lakeview Avenue, Falmouth, MA 02540
MLS# 22604904Listed by: SOTHEBY'S INTERNATIONAL REALTY


Protect your home and budget from life's surprises with an Assurant Home Warranty, backed by a partner that supports you through every step of homeownership. Explore Plans.
© 2026 Better Homes and Gardens Real Estate LLC. An Anywhere Real Estate company. All rights reserved. Better Homes and Gardens® Real Estate is a registered trademark owned by Meredith Operations Corporation, licensed to Better Homes and Gardens Real Estate LLC and used with permission. Better Homes and Gardens Real Estate LLC fully supports the principles of the Fair Housing Act and the Equal Opportunity Act. Listing information is deemed reliable but is not guaranteed accurate.
Each office is independently owned and operated.
Any services or products provided by third parties are not provided by, affiliated with or related to Better Homes and Gardens Real Estate LLC, or its affiliated companies.