
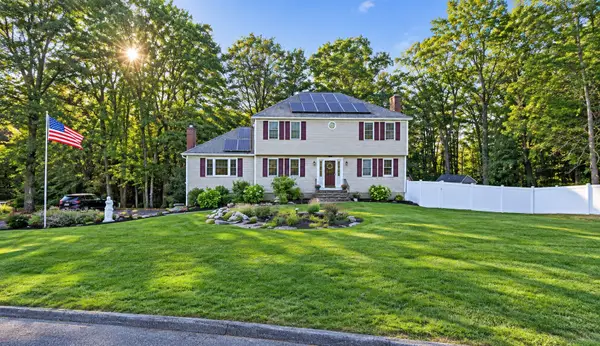
141 Olin Avenue, Fitchburg, MA 01420
Local realty services provided by:Better Homes and Gardens Real Estate The Shanahan Group
141 Olin Avenue,Fitchburg, MA 01420
$429,000
- 3 Beds
- 1 Baths
- 1,344 sq. ft.
- Single family
- Active
Upcoming open houses
- Sat, Oct 1702:00 pm - 04:00 pm
Listed by: kathleen walsh
Office: keller williams realty north central
MLS#:73591117
Source:MLSPIN
Price summary
- Price:$429,000
- Price per sq. ft.:$319.2
About this home
OPEN HOUSE CANCELLED. OFFER ACCEPTED. The ranch you've been waiting for! Welcome to 141 Olin Ave, a meticulously maintained, one-owner home nestled along a quiet, tree-lined street. Warm, gleaming hardwood floors welcome you into this inviting home, featuring a spacious living area, eat-in kitchen with stainless steel appliances, and a beautifully renovated bathroom. Enjoy the convenience of first-floor laundry, a newer roof, a new Buderus boiler and two mini-splits providing cooling and supplemental heat. Just off the den, step onto the expansive, low-maintenance deck overlooking a lush, sprawling backyard filled with mature shrubs and trees. An electric awning offers the perfect balance of sunshine and shade for outdoor entertaining. A walk-up attic provides generous storage, while the unfinished lower level offers endless possibilities for future living space. Lovingly cared for and conveniently located near area amenities with easy highway access, this is one you won't want to miss!...
Contact an agent
Home facts
- Year built:1962
- Listing ID #:73591117
- Updated:October 17, 2026 at 11:19 AM
Rooms and interior
- Bedrooms:3
- Total bathrooms:1
- Full bathrooms:1
- Rooms Total:6
- Flooring:Carpet, Flooring - Stone/Ceramic Tile, Flooring - Wall to Wall Carpet, Hardwood, Tile
- Kitchen Description:Ceiling Fan(s), Dining Area, Dishwasher, Exterior Access, Flooring - Stone/Ceramic Tile, Range, Refrigerator, Stainless Steel Appliances
- Basement Description:Concrete, Full, Interior Entry
- Living area:1,344 sq. ft.
Heating and cooling
- Cooling:Central Air, Ductless
- Heating:Central, Oil
- Central air:Yes
Structure and exterior
- Roof:Shingle
- Year built:1962
- Building area:1,344 sq. ft.
- Lot area:0.38 Acres
- Lot Features:Cleared, Level
- Architectural Style:Ranch
- Construction Materials:Frame
- Exterior Features:Deck - Composite, Professional Landscaping, Storage
- Foundation Description:Concrete Perimeter
Utilities
- Water:Public
- Sewer:Public Sewer
Finances and disclosures
- Price:$429,000
- Price per sq. ft.:$319.2
- Tax amount:$4,516 (2026)
Features and amenities
- Appliances:Dishwasher, Dryer, Range, Refrigerator, Washer
- Laundry features:Closet/Cabinets - Custom Built, Dryer, Electric Dryer Hookup, First Floor, Washer
- Amenities:Closet, Entry Hall, Slider, Wainscoting
Parking
- Total parking spaces:6
- Parking description:Off Street, Paved Drive
New listings near 141 Olin Avenue
- New
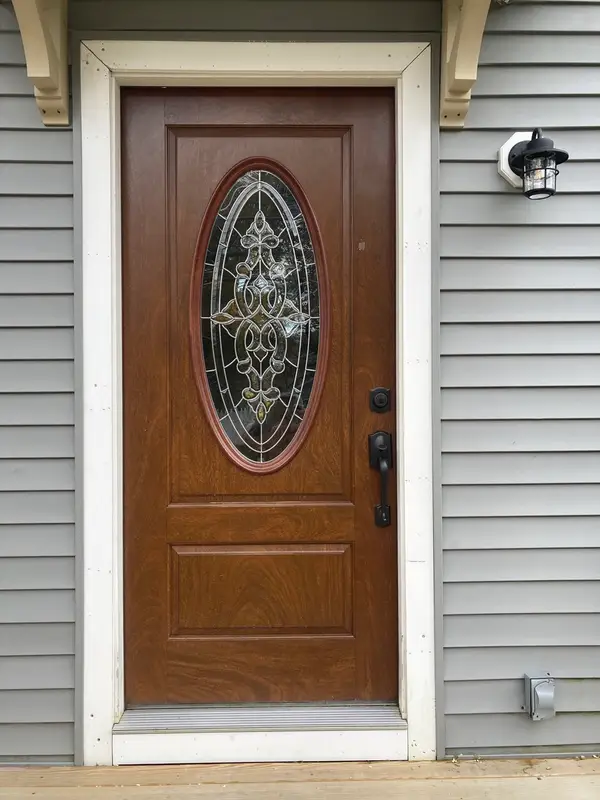 $355,000Active4 beds 2 baths1,440 sq. ft.
279 Pearl St, Fitchburg, MA 01420
MLS# 73591949Listed by: Coldwell Banker Realty - Westwood - New
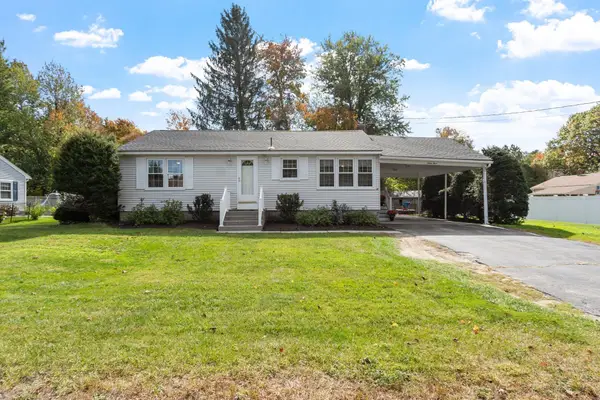 $395,000Active2 beds 2 baths1,976 sq. ft.
64 Autumn Dr, Fitchburg, MA 01420
MLS# 73591965Listed by: Century 21 North East - Open Sun, 10am to 12pmNew
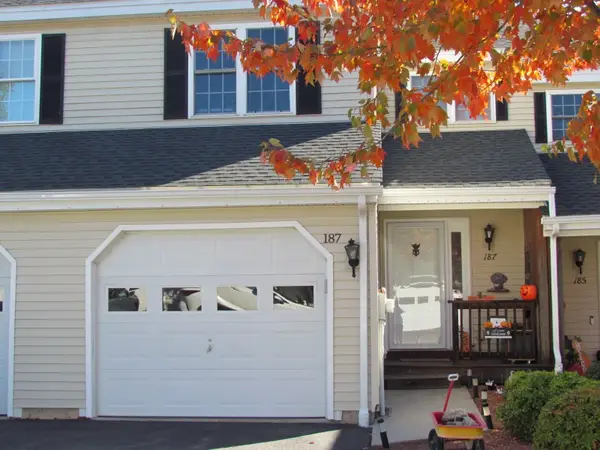 $415,000Active2 beds 2 baths1,328 sq. ft.
187 Bridle Cross Road #187, Fitchburg, MA 01420
MLS# 73591262Listed by: Coldwell Banker Realty - Leominster - Open Sun, 1 to 2:30pmNew
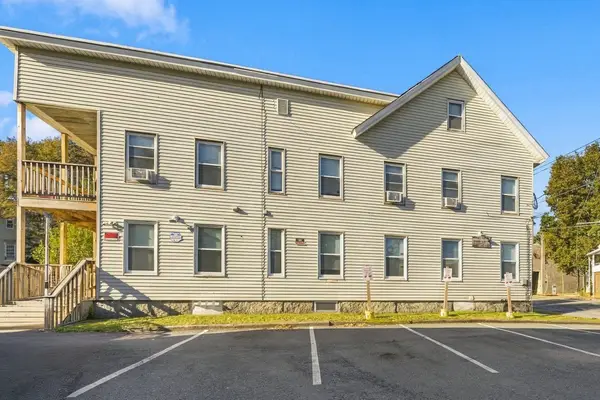 $574,999Active6 beds 5 baths3,542 sq. ft.
114-116 Laurel St, Fitchburg, MA 01420
MLS# 73591013Listed by: eXp Realty LLC - Open Sun, 12 to 1:30pmNew
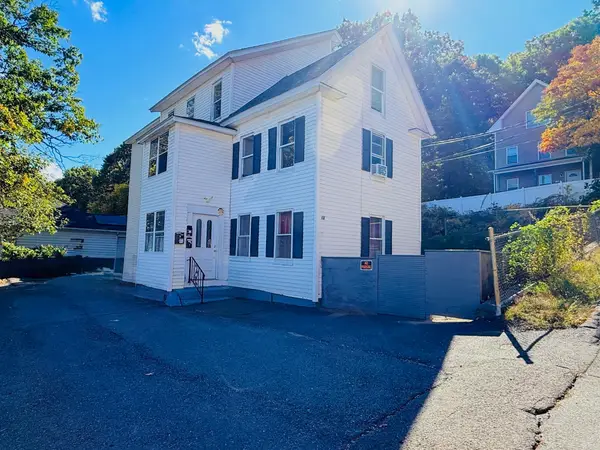 $565,000Active6 beds 3 baths3,172 sq. ft.
12 Foster St, Fitchburg, MA 01420
MLS# 73591004Listed by: RE/MAX Culture - Open Sun, 10 to 11:30amNew
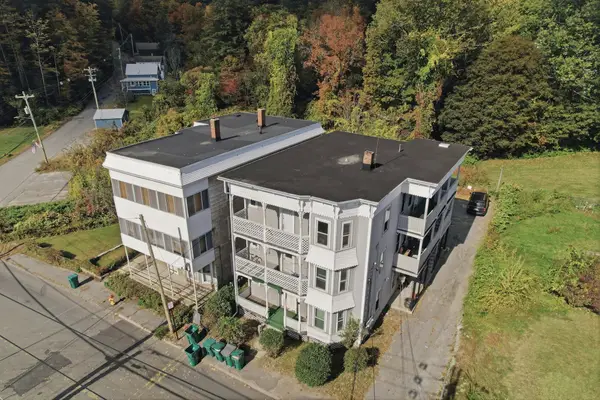 $650,000Active9 beds 3 baths3,759 sq. ft.
50 West St, Fitchburg, MA 01420
MLS# 73590884Listed by: Lamacchia Realty, Inc. - Open Sun, 10:30am to 12pmNew
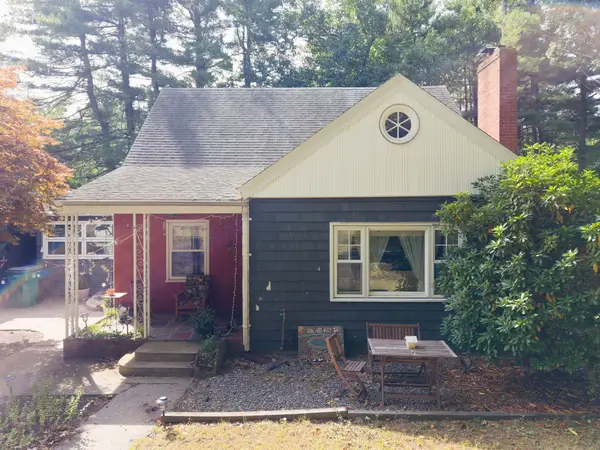 $375,000Active3 beds 1 baths1,379 sq. ft.
174 Ashburnham Hill Road, Fitchburg, MA 01420
MLS# 73590683Listed by: Century 21 XSELL REALTY - Open Sun, 1 to 2pmNew
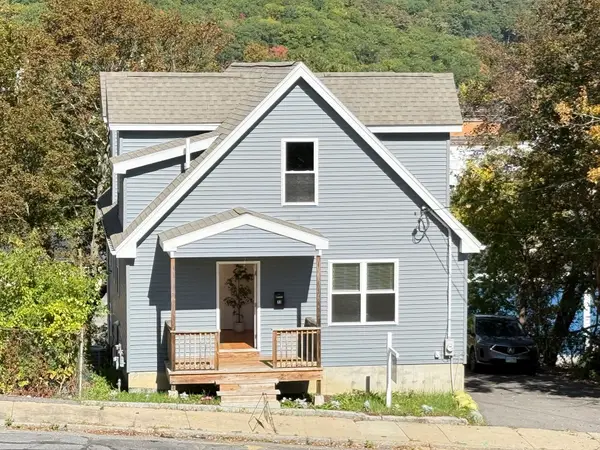 $399,900Active3 beds 1 baths1,794 sq. ft.
22 Plymouth St, Fitchburg, MA 01420
MLS# 73590493Listed by: Century 21 North East - New
 $399,000Active3 beds 3 baths2,398 sq. ft.
176 Will Thompson Way, Fitchburg, MA 01420
MLS# 73590446Listed by: Century 21 Limitless


Protect your home and budget from life's surprises with an Assurant Home Warranty, backed by a partner that supports you through every step of homeownership. Explore Plans.
© 2026 Better Homes and Gardens Real Estate LLC. An Anywhere Real Estate company. All rights reserved. Better Homes and Gardens® Real Estate is a registered trademark owned by Meredith Operations Corporation, licensed to Better Homes and Gardens Real Estate LLC and used with permission. Better Homes and Gardens Real Estate LLC fully supports the principles of the Fair Housing Act and the Equal Opportunity Act. Listing information is deemed reliable but is not guaranteed accurate.
Each office is independently owned and operated.
Any services or products provided by third parties are not provided by, affiliated with or related to Better Homes and Gardens Real Estate LLC, or its affiliated companies.