
187 Bridle Cross Road #187, Fitchburg, MA 01420
Local realty services provided by:Better Homes and Gardens Real Estate The Masiello Group
187 Bridle Cross Road #187,Fitchburg, MA 01420
$415,000
- 2 Beds
- 2 Baths
- 1,328 sq. ft.
- Condominium
- Active
Upcoming open houses
- Sun, Oct 1810:00 am - 12:00 pm
Listed by: maureen baril
Office: coldwell banker realty - leominster
MLS#:73591262
Source:MLSPIN
Price summary
- Price:$415,000
- Price per sq. ft.:$312.5
- Monthly HOA dues:$313
About this home
Beautiful, impeccably maintained unit, totally updated from top to bottom! This condo is located in the desirable and highly sought after Bridle Cross Estates. In a great commuter location, yet convenient to all local area amenities. The one car attached garage offers additional parking and storage, and the "finished" basement provides versatile space with extra room for your comfort and enjoyment. This turn key, move in ready condo showcases an open concept kitchen/dining/living room. The well appointed kitchen has gleaming hardwood floors, granite countertops, a beautifully tiled backsplash and a large center island that flows seamlessly into the dining and living areas. The dining room opens onto the recently replaced composite back deck. The living room offers a cozy gas fireplace for those cold winter nights. The upstairs full bath is exceptionally appointed with a new walk in shower, separate jetted tub, double vanity and private water closet. Two spacious bedrooms with large closets (all closets in this unit are Closets by Design)! Central air for those warm summer days. Exceptional landscaping and a beautiful private backyard. This stylish and totally updated home checks all the boxes on your wish list and is an ideal place to call home!...
Contact an agent
Home facts
- Year built:2004
- Listing ID #:73591262
- Updated:October 17, 2026 at 11:20 AM
Rooms and interior
- Bedrooms:2
- Total bathrooms:2
- Full bathrooms:1
- Half bathrooms:1
- Rooms Total:5
- Flooring:Flooring - Hardwood, Hardwood, Tile
- Dining Description:Deck - Exterior, Hardwood, Slider
- Kitchen Description:Countertops - Stone/Granite/Solid, Flooring - Hardwood, Kitchen Island, Microwave, Open Floorplan, Range, Recessed Lighting, Refrigerator, Stainless Steel Appliances
- Living area:1,328 sq. ft.
Heating and cooling
- Cooling:2 Cooling Zones, Central Air
- Heating:Forced Air, Natural Gas
- Central air:Yes
Structure and exterior
- Roof:Shingle
- Year built:2004
- Building area:1,328 sq. ft.
- Construction Materials:Frame
- Exterior Features:Deck - Composite, Professional Landscaping
Utilities
- Water:Public
- Sewer:Public Sewer
Finances and disclosures
- Price:$415,000
- Price per sq. ft.:$312.5
- Tax amount:$4,694 (2026)
Features and amenities
- Appliances:Dryer, Microwave, Range, Refrigerator, Washer
- Laundry features:Dryer, Electric Dryer Hookup, Flooring - Hardwood, In Building, Second Floor, Washer, Washer Hookup
- Amenities:Closet, Entrance Foyer, Recessed Lighting
Parking
- Total parking spaces:3
- Parking description:Attached, Deeded, Garage Door Opener, Guest, Off Street, Paved
- Garage:Yes
- Garage spaces:1
New listings near 187 Bridle Cross Road #187
- New
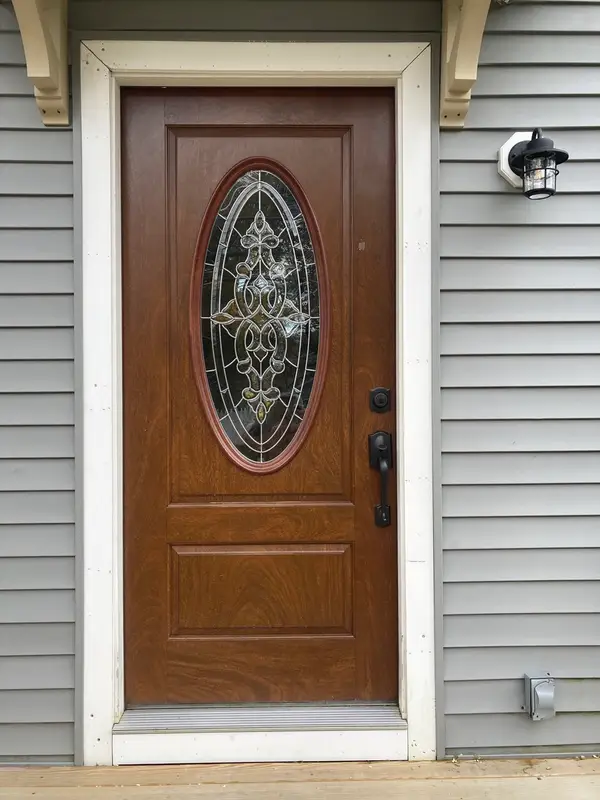 $355,000Active4 beds 2 baths1,440 sq. ft.
279 Pearl St, Fitchburg, MA 01420
MLS# 73591949Listed by: Coldwell Banker Realty - Westwood - New
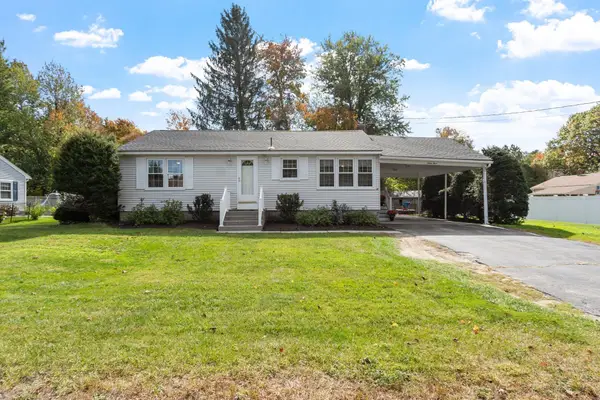 $395,000Active2 beds 2 baths1,976 sq. ft.
64 Autumn Dr, Fitchburg, MA 01420
MLS# 73591965Listed by: Century 21 North East - Open Sat, 2 to 4pmNew
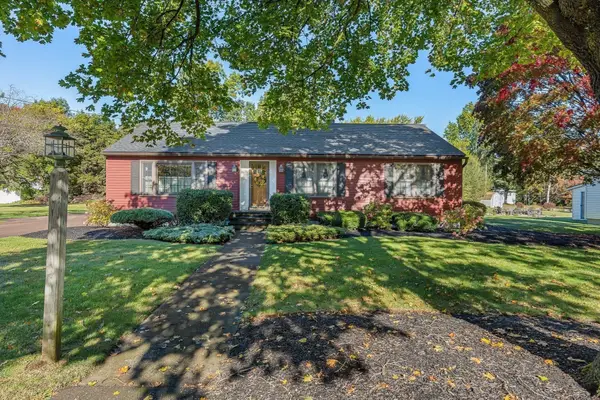 $429,000Active3 beds 1 baths1,344 sq. ft.
141 Olin Avenue, Fitchburg, MA 01420
MLS# 73591117Listed by: Keller Williams Realty North Central - Open Sun, 1 to 2:30pmNew
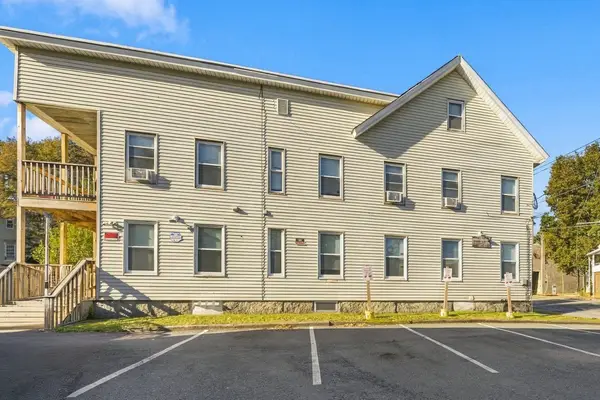 $574,999Active6 beds 5 baths3,542 sq. ft.
114-116 Laurel St, Fitchburg, MA 01420
MLS# 73591013Listed by: eXp Realty LLC - Open Sun, 12 to 1:30pmNew
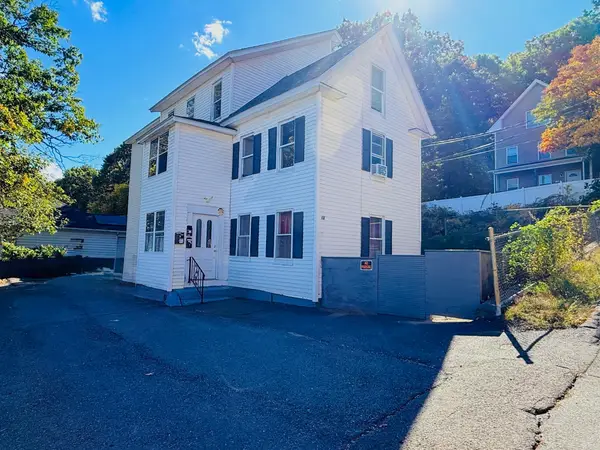 $565,000Active6 beds 3 baths3,172 sq. ft.
12 Foster St, Fitchburg, MA 01420
MLS# 73591004Listed by: RE/MAX Culture - Open Sun, 10 to 11:30amNew
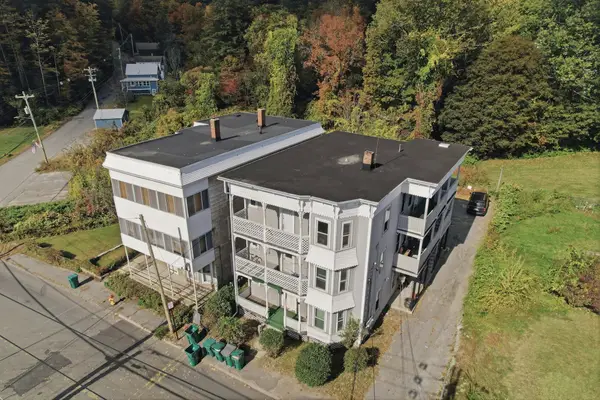 $650,000Active9 beds 3 baths3,759 sq. ft.
50 West St, Fitchburg, MA 01420
MLS# 73590884Listed by: Lamacchia Realty, Inc. - Open Sun, 10:30am to 12pmNew
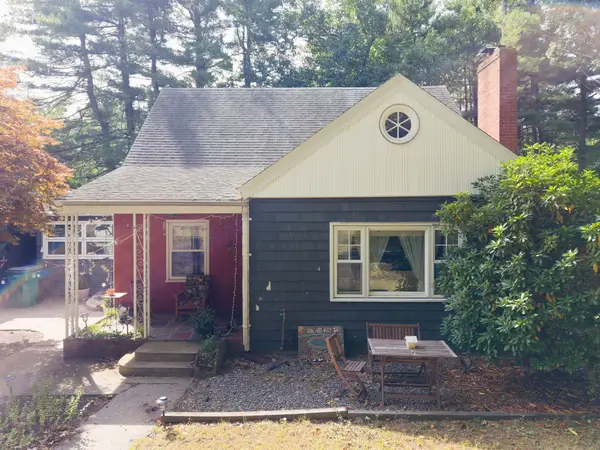 $375,000Active3 beds 1 baths1,379 sq. ft.
174 Ashburnham Hill Road, Fitchburg, MA 01420
MLS# 73590683Listed by: Century 21 XSELL REALTY - Open Sun, 1 to 2pmNew
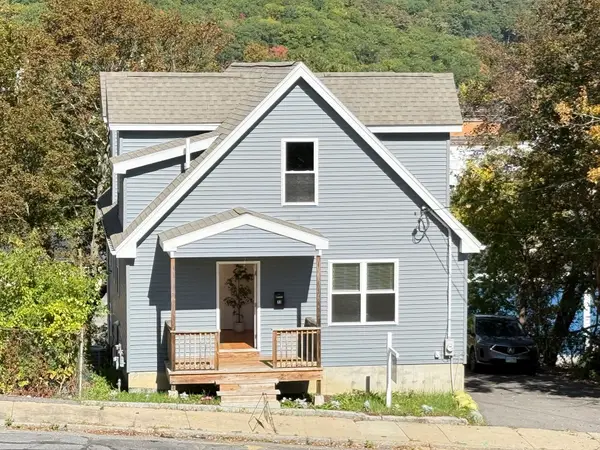 $399,900Active3 beds 1 baths1,794 sq. ft.
22 Plymouth St, Fitchburg, MA 01420
MLS# 73590493Listed by: Century 21 North East - New
 $399,000Active3 beds 3 baths2,398 sq. ft.
176 Will Thompson Way, Fitchburg, MA 01420
MLS# 73590446Listed by: Century 21 Limitless


Protect your home and budget from life's surprises with an Assurant Home Warranty, backed by a partner that supports you through every step of homeownership. Explore Plans.
© 2026 Better Homes and Gardens Real Estate LLC. An Anywhere Real Estate company. All rights reserved. Better Homes and Gardens® Real Estate is a registered trademark owned by Meredith Operations Corporation, licensed to Better Homes and Gardens Real Estate LLC and used with permission. Better Homes and Gardens Real Estate LLC fully supports the principles of the Fair Housing Act and the Equal Opportunity Act. Listing information is deemed reliable but is not guaranteed accurate.
Each office is independently owned and operated.
Any services or products provided by third parties are not provided by, affiliated with or related to Better Homes and Gardens Real Estate LLC, or its affiliated companies.