
191 High St, Fitchburg, MA 01420
Local realty services provided by:Better Homes and Gardens Real Estate The Shanahan Group
191 High St,Fitchburg, MA 01420
$359,900
- 2 Beds
- 2 Baths
- 1,336 sq. ft.
- Multi-family
- Active
Listed by: michael beaudoin
Office: coldwell banker realty - leominster
MLS#:73524792
Source:MLSPIN
Price summary
- Price:$359,900
- Price per sq. ft.:$269.39
About this home
All offers encouraged and considered - This nicely updated two-unit multi-family home features off-street parking and a playful yard. Unit 1 offers a newer eat-in kitchen, living room, bedroom, and full bath with laundry hookups, plus new hardwood floors, fresh paint, updated light fixtures, and a pantry. The top-floor unit includes an eat-in kitchen, living room, bedroom, full bath, two means of egress, fresh paint, and new flooring and lighting. With separate heat and electric, the landlord covers hot water and city sewer/water. The property has a full basement, newer roof, off-street parking on High Street, and on-street parking on Marshall Street. Both units will be delivered vacant at closing—a great chance to stop paying rent and start owning. A wonderful place to call home—come see...
Contact an agent
Home facts
- Year built:1900
- Listing ID #:73524792
- Updated:September 03, 2026 at 11:33 AM
Rooms and interior
- Bedrooms:2
- Total bathrooms:2
- Full bathrooms:2
- Rooms Total:6
- Flooring:Carpet, Hardwood
- Bathrooms Description:Bathroom With Tub & Shower, Bathroom with Shower Stall
- Kitchen Description:Kitchen, Range, Range Hood, Refrigerator
- Basement Description:Concrete, Full, Interior Entry, Unfinished
- Living area:1,336 sq. ft.
Heating and cooling
- Heating:Electric
Structure and exterior
- Roof:Shingle
- Year built:1900
- Building area:1,336 sq. ft.
- Lot area:0.11 Acres
- Lot Features:Level
- Construction Materials:Frame
- Exterior Features:Garden
- Foundation Description:Brick/Mortar, Stone
Utilities
- Water:Public
- Sewer:Public Sewer
Finances and disclosures
- Price:$359,900
- Price per sq. ft.:$269.39
- Tax amount:$3,984 (2025)
Features and amenities
- Appliances:Range, Range Hood, Refrigerator
- Laundry features:Electric Dryer Hookup, Washer & Dryer Hookup, Washer Hookup
- Amenities:Open Floorplan
Parking
- Total parking spaces:2
- Parking description:Off Street
New listings near 191 High St
- New
 $219,990Active1 beds 1 baths634 sq. ft.
875 John Fitch Hwy #24, Fitchburg, MA 01420
MLS# 73571409Listed by: Property Investors & Advisors, LLC - New
 $199,900Active0.4 Acres
0 Blossom St, Fitchburg, MA 01420
MLS# 73571324Listed by: Coldwell Banker Realty - Leominster - New
 $379,900Active2 beds 1 baths1,176 sq. ft.
14 Rockdale Ave, Fitchburg, MA 01420
MLS# 73571030Listed by: Keller Williams Realty North Central - New
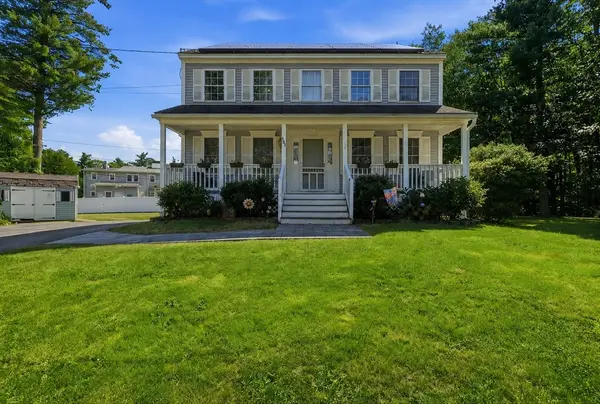 $540,000Active3 beds 2 baths1,536 sq. ft.
305 Mount Vernon St, Fitchburg, MA 01420
MLS# 73570503Listed by: Vanderbilt Properties, LLC - Open Sat, 12:30 to 1:45pmNew
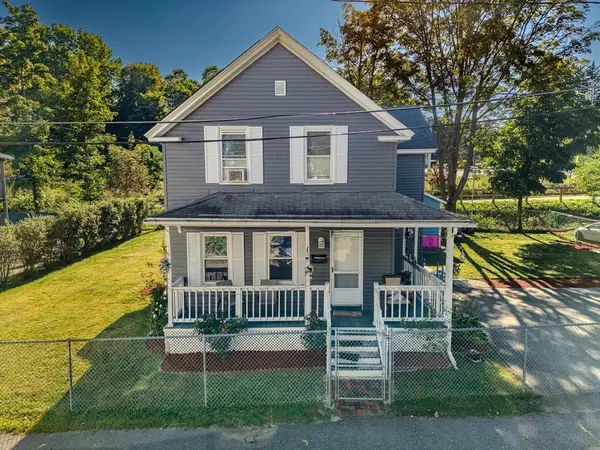 $380,000Active4 beds 1 baths1,530 sq. ft.
37 Devlin Passway, Fitchburg, MA 01420
MLS# 73570645Listed by: Broad Sound Real Estate, LLC - Open Sat, 11am to 12:15pmNew
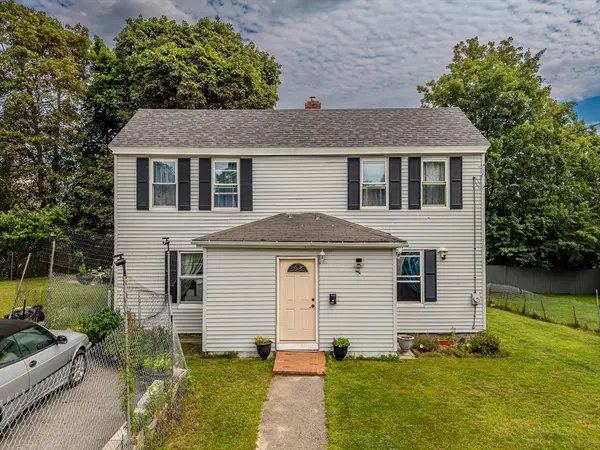 $339,999Active4 beds 1 baths1,374 sq. ft.
20 Boutelle St, Fitchburg, MA 01420
MLS# 73570273Listed by: Broad Sound Real Estate, LLC - New
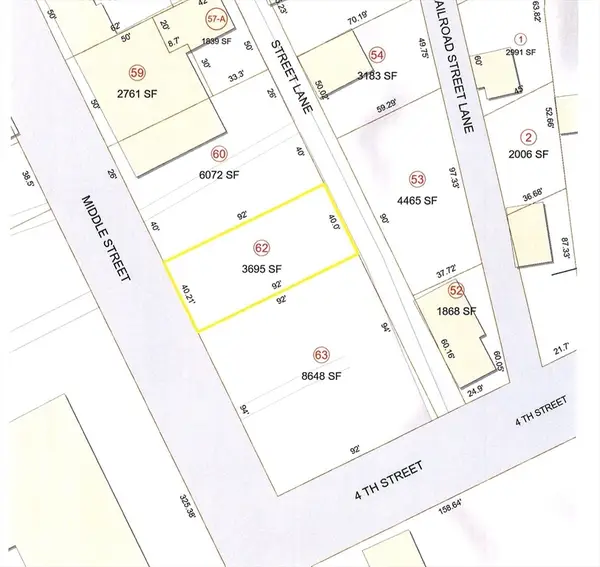 $75,000Active0.08 Acres
68 Middle Street, Fitchburg, MA 01420
MLS# 73569893Listed by: LAER Realty Partners - Open Thu, 5:30 to 7pmNew
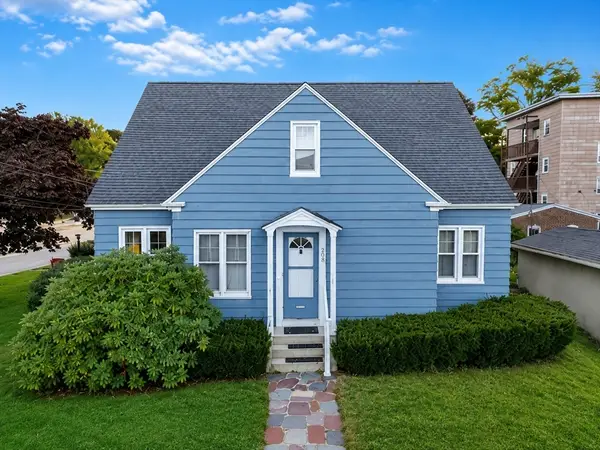 $530,000Active4 beds 2 baths1,878 sq. ft.
208 Woodland St, Fitchburg, MA 01420
MLS# 73569007Listed by: EXIT New Options Real Estate - New
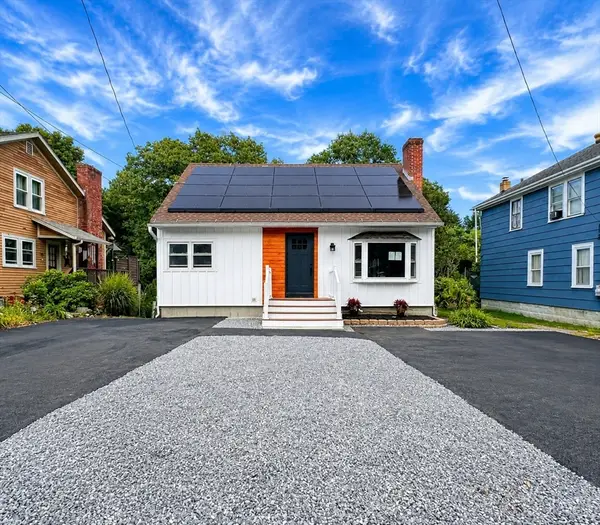 $450,000Active4 beds 3 baths2,350 sq. ft.
308 Boutelle St, Fitchburg, MA 01420
MLS# 73567379Listed by: Lamacchia Realty, Inc. - New
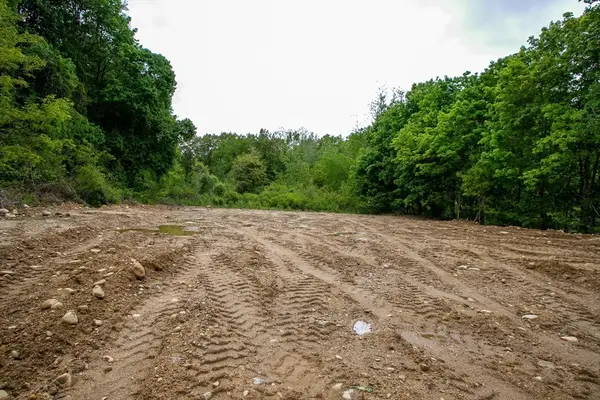 $399,900Active3.02 Acres
17 Simonds Rd, Fitchburg, MA 01420
MLS# 73568554Listed by: Prospective Realty INC


Protect your home and budget from life's surprises with an Assurant Home Warranty, backed by a partner that supports you through every step of homeownership. Explore Plans.
© 2026 Better Homes and Gardens Real Estate LLC. An Anywhere Real Estate company. All rights reserved. Better Homes and Gardens® Real Estate is a registered trademark owned by Meredith Operations Corporation, licensed to Better Homes and Gardens Real Estate LLC and used with permission. Better Homes and Gardens Real Estate LLC fully supports the principles of the Fair Housing Act and the Equal Opportunity Act. Listing information is deemed reliable but is not guaranteed accurate.
Each office is independently owned and operated.
Any services or products provided by third parties are not provided by, affiliated with or related to Better Homes and Gardens Real Estate LLC, or its affiliated companies.