
34 Village Crossing, Fitchburg, MA 01420
Local realty services provided by:Better Homes and Gardens Real Estate The Masiello Group
34 Village Crossing,Fitchburg, MA 01420
$624,900
- 3 Beds
- 3 Baths
- 2,375 sq. ft.
- Single family
- Active
Upcoming open houses
- Sat, Sep 2611:00 am - 01:00 pm
Listed by: christopher mackin
Office: hazel & company
MLS#:73581499
Source:MLSPIN
Price summary
- Price:$624,900
- Price per sq. ft.:$263.12
- Monthly HOA dues:$17.5
About this home
Thoughtfully crafted and custom-built, this exceptional North Fitchburg home has been lovingly cared for by its original owners. Quality materials, sophisticated updates and meticulous care and craftsmanship are evident throughout. Anderson windows fill the open, airy interior with natural light, highlighting gleaming hardwood and tile floors. The impressive 17-foot vaulted family room with a beautifully crafted staircase with balcony create a perfect space for every-day-living and hosting guests. The updated kitchen features quartz countertops, an induction range, upgraded cabinetry with dry bar including an appliance lift and concealed charging station topped off with a live-edge countertop. The vaulted primary suite offers a beautifully renovated bath with heated tile floors, curbless glass-enclosed shower, dedicated water closet and walk-in closet. Two additional bedrooms and an updated bath complete the second floor. The finished walkout basement provides flexible additional living space, while the oversized 24' x 23' heated two-car garage offers exceptional storage, epoxy floors, high ceilings and an ideal workshop or hobby space. Outdoor living is equally inviting with a spacious deck, retractable sun awning and adjoining patio. Additional improvements include a newer roof, refreshed siding with PVC trim and mini-split heating and cooling. Set in a peaceful North Fitchburg neighborhood with a suburban-rural feel, yet convenient to schools, conservation land, recreation, Route 2 and local amenities. Exceptionally cared for, thoughtfully updated and better than the day it was completed....
Contact an agent
Home facts
- Year built:1989
- Listing ID #:73581499
- Updated:September 24, 2026 at 12:25 PM
Rooms and interior
- Bedrooms:3
- Total bathrooms:3
- Full bathrooms:2
- Half bathrooms:1
- Rooms Total:10
- Flooring:Hardwood, Tile
- Dining Description:Balcony / Deck, Exterior Access, Hardwood, Overhead, Recessed Lighting, Remodeled
- Kitchen Description:Cabinets - Upgraded, Countertops - Stone/Granite/Solid, Disposal, Flooring - Hardwood, Freezer, Kitchen Island, Lighting - Pendant, Microwave, Open Floorplan, Plumbed For Ice Maker, Range, Range Hood, Recessed Lighting, Refrigerator, Remodeled
- Basement Description:Full, Interior Entry, Partially Finished, Walk-Out Access
- Living area:2,375 sq. ft.
Heating and cooling
- Cooling:Ductless, Heat Pump, Whole House Fan
- Heating:Baseboard, Ductless, Heat Pump, Oil, Radiant
Structure and exterior
- Roof:Shingle
- Year built:1989
- Building area:2,375 sq. ft.
- Lot area:0.34 Acres
- Lot Features:Cleared, Gentle Sloping
- Architectural Style:Cape, Contemporary
- Construction Materials:Conventional (2x4-2x6)
- Exterior Features:Covered, Deck - Wood, Porch
- Foundation Description:Concrete Perimeter
Schools
- High school:Fitchburg High School
- Middle school:Memorial Middle School
- Elementary school:Mckay Elementary School
Utilities
- Water:Public
- Sewer:Public Sewer
Finances and disclosures
- Price:$624,900
- Price per sq. ft.:$263.12
- Tax amount:$6,188 (2026)
Features and amenities
- Appliances:Disposal, Freezer, Microwave, Range, Range Hood, Refrigerator
- Laundry features:Electric Dryer Hookup, In Basement, Washer Hookup
- Amenities:Finish - Sheetrock, High Speed Internet, Internet Available - Satellite, Lighting - Overhead, Recessed Lighting, Slider
Parking
- Total parking spaces:4
- Parking description:Attached, Garage Door Opener, Garage Faces Side, Off Street, Paved, Paved Drive, Workshop in Garage
- Garage:Yes
- Garage spaces:2
New listings near 34 Village Crossing
- New
 $274,900Active3 beds 2 baths1,220 sq. ft.
64 Albee St, Fitchburg, MA 01420
MLS# 73582058Listed by: Liriano Realty - Open Sat, 10am to 12pmNew
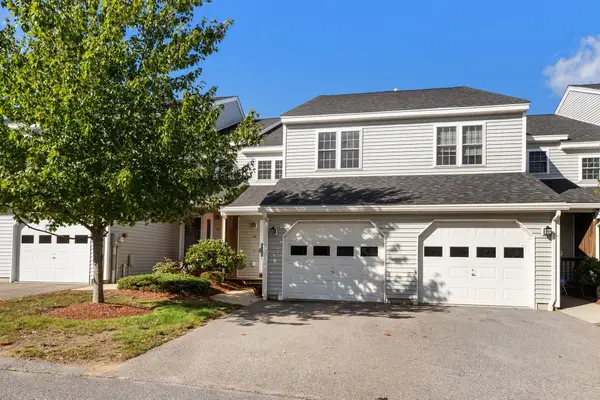 $335,000Active2 beds 2 baths2,224 sq. ft.
95 Green Briar Rd #95, Fitchburg, MA 01420
MLS# 73581691Listed by: Redfin Corp. - Open Sat, 12:30 to 2pmNew
 $329,000Active3 beds 2 baths1,444 sq. ft.
162 High St, Fitchburg, MA 01420
MLS# 73581274Listed by: Settlers Realty Group, LLC - Open Sat, 12 to 2pmNew
 $899,000Active3 beds 2 baths4,050 sq. ft.
107 Bishop Rd, Fitchburg, MA 01420
MLS# 73581291Listed by: Keller Williams Realty Evolution - New
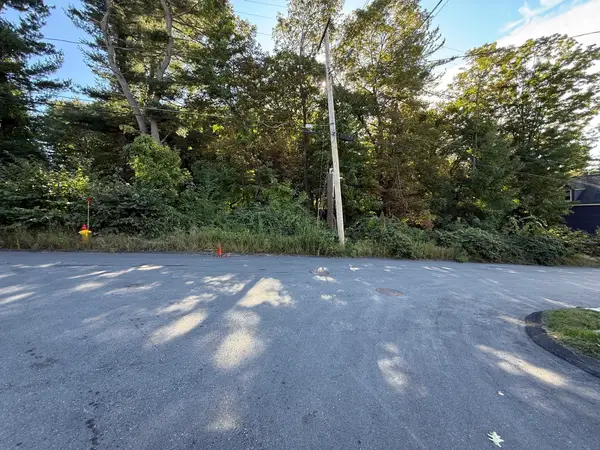 $99,000Active0.71 Acres
0 Bond St, Fitchburg, MA 01420
MLS# 73581356Listed by: Coldwell Banker Realty - Leominster - New
 $870,000Active9 beds 5 baths3,688 sq. ft.
9 Mount Vernon St, Fitchburg, MA 01420
MLS# 73581073Listed by: Keller Williams Realty North Central - New
 $550,000Active4 beds 2 baths2,576 sq. ft.
53-55 Cascade St, Fitchburg, MA 01420
MLS# 73580796Listed by: View Real Estate Group - New
 $645,000Active6 beds 2 baths3,016 sq. ft.
70 Prichard St, Fitchburg, MA 01420
MLS# 73580715Listed by: eXp Realty LLC - Corporate Office - New
 $399,900Active4 beds 2 baths1,385 sq. ft.
40 Snow St, Fitchburg, MA 01420
MLS# 73580523Listed by: LeRoux Realty Group


Protect your home and budget from life's surprises with an Assurant Home Warranty, backed by a partner that supports you through every step of homeownership. Explore Plans.
© 2026 Better Homes and Gardens Real Estate LLC. An Anywhere Real Estate company. All rights reserved. Better Homes and Gardens® Real Estate is a registered trademark owned by Meredith Operations Corporation, licensed to Better Homes and Gardens Real Estate LLC and used with permission. Better Homes and Gardens Real Estate LLC fully supports the principles of the Fair Housing Act and the Equal Opportunity Act. Listing information is deemed reliable but is not guaranteed accurate.
Each office is independently owned and operated.
Any services or products provided by third parties are not provided by, affiliated with or related to Better Homes and Gardens Real Estate LLC, or its affiliated companies.