
41 Oak Leaf Rd #41, Fitchburg, MA 01420
Local realty services provided by:Better Homes and Gardens Real Estate The Masiello Group
41 Oak Leaf Rd #41,Fitchburg, MA 01420
$549,900
- 2 Beds
- 3 Baths
- 1,919 sq. ft.
- Condominium
- Active
Listed by: laurie howe bourgeois
Office: coldwell banker realty - leominster
MLS#:73588299
Source:MLSPIN
Price summary
- Price:$549,900
- Price per sq. ft.:$286.56
- Monthly HOA dues:$617
About this home
The one everyone is waiting for! Very top of the complex, this stunning 1900+ square foot condominium offers a ready-to-move-in home experience, designed for comfort and ease. This single-story ranch-style condominium features two well-appointed bedrooms, providing ample private space. With three full bathrooms, convenience and comfort are prioritized for residents and guests alike. The property includes an attached two car garage, offering direct access and secure parking. Beautiful new kitchen with a breakfast area open to the living - dining room offering a gas fireplace, vaulted ceiling and incredible distant views. Step out the sliders to the composite deck with seasonal views of Mt Wachusett! Incredible finished walkout lower level with 3 rooms! Large bonus room with a slider to the patio, home office, additional large bonus room with closet and full bath with shower. Experience the ease of condominium living in a home designed to meet your every need. HVAC newer. Immaculate condition!...
Contact an agent
Home facts
- Year built:2006
- Listing ID #:73588299
- Updated:October 14, 2026 at 11:18 AM
Rooms and interior
- Bedrooms:2
- Total bathrooms:3
- Full bathrooms:3
- Rooms Total:5
- Flooring:Carpet, Flooring - Wall to Wall Carpet, Tile, Wood
- Dining Description:Decorative Molding, Open Floorplan, Recessed Lighting, Vaulted Ceiling(s), Wood
- Kitchen Description:Countertops - Stone/Granite/Solid, Dishwasher, Flooring - Stone/Ceramic Tile, Microwave, Range, Recessed Lighting, Refrigerator, Stainless Steel Appliances
- Living area:1,919 sq. ft.
Heating and cooling
- Cooling:Central Air
- Heating:Forced Air, Natural Gas
- Central air:Yes
Structure and exterior
- Year built:2006
- Building area:1,919 sq. ft.
- Exterior Features:Deck - Composite, Patio
Utilities
- Water:Public
- Sewer:Public Sewer
Finances and disclosures
- Price:$549,900
- Price per sq. ft.:$286.56
- Tax amount:$6,315 (2026)
Features and amenities
- Appliances:Dishwasher, Microwave, Range, Refrigerator
- Laundry features:First Floor, In Unit
- Amenities:Ceiling Fan(s), Closet
Parking
- Total parking spaces:6
- Parking description:Attached, Garage Door Opener, Guest
- Garage:Yes
- Garage spaces:2
New listings near 41 Oak Leaf Rd #41
- New
 $419,900Active7 beds 3 baths3,531 sq. ft.
54-56 Arlington St, Fitchburg, MA 01420
MLS# 73590043Listed by: Coldwell Banker Realty - Leominster - Open Sun, 11:30am to 1pmNew
 $447,500Active2 beds 2 baths2,477 sq. ft.
42 Mountain Laurel Ln #42, Fitchburg, MA 01420
MLS# 73589914Listed by: Coldwell Banker Realty - Leominster - New
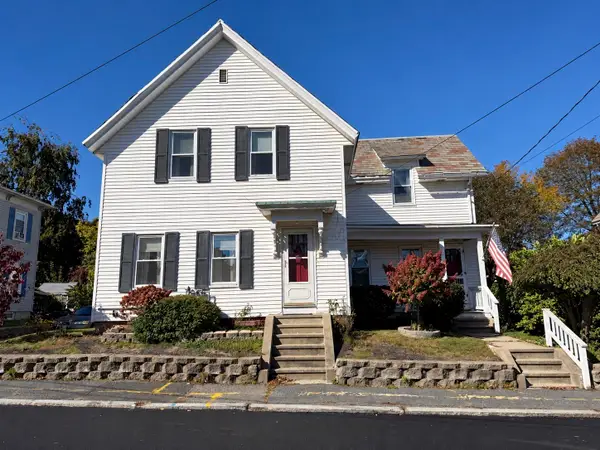 $439,000Active4 beds 2 baths1,712 sq. ft.
90 Birch St, Fitchburg, MA 01420
MLS# 73589314Listed by: Baldarelli Realty Group LLC - New
 $484,900Active6 beds 2 baths3,260 sq. ft.
57 Chester St, Fitchburg, MA 01420
MLS# 73589167Listed by: LAER Realty Partners - New
 $485,000Active4 beds 2 baths2,540 sq. ft.
56 Orange St, Fitchburg, MA 01420
MLS# 73589000Listed by: Home For All Realty LLC - Open Sat, 11am to 1pmNew
 $565,000Active6 beds 3 baths2,657 sq. ft.
76 Columbus, Fitchburg, MA 01420
MLS# 73588695Listed by: The American Dream Real Estate - New
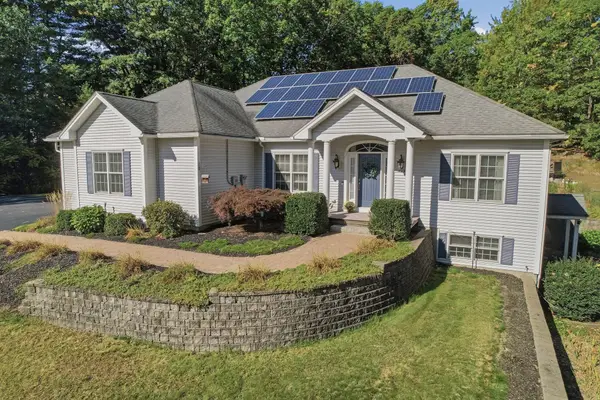 $824,900Active4 beds 3 baths3,728 sq. ft.
429 Wanoosnoc Road, Fitchburg, MA 01420
MLS# 73588366Listed by: Lamacchia Realty, Inc. - New
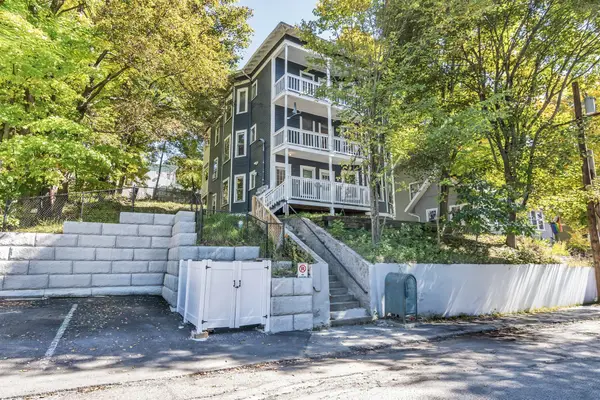 $599,900Active6 beds 3 baths3,780 sq. ft.
83-85 Marshall St, Fitchburg, MA 01420
MLS# 73587967Listed by: View Real Estate Group - New
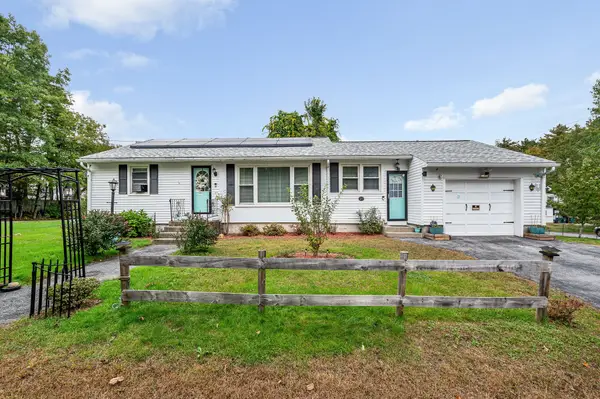 $399,900Active2 beds 1 baths1,150 sq. ft.
27 Legros Street, Fitchburg, MA 01420
MLS# 73587553Listed by: Coldwell Banker Realty


Protect your home and budget from life's surprises with an Assurant Home Warranty, backed by a partner that supports you through every step of homeownership. Explore Plans.
© 2026 Better Homes and Gardens Real Estate LLC. An Anywhere Real Estate company. All rights reserved. Better Homes and Gardens® Real Estate is a registered trademark owned by Meredith Operations Corporation, licensed to Better Homes and Gardens Real Estate LLC and used with permission. Better Homes and Gardens Real Estate LLC fully supports the principles of the Fair Housing Act and the Equal Opportunity Act. Listing information is deemed reliable but is not guaranteed accurate.
Each office is independently owned and operated.
Any services or products provided by third parties are not provided by, affiliated with or related to Better Homes and Gardens Real Estate LLC, or its affiliated companies.