
54-56 Arlington St, Fitchburg, MA 01420
Local realty services provided by:Better Homes and Gardens Real Estate The Shanahan Group
54-56 Arlington St,Fitchburg, MA 01420
$419,900
- 7 Beds
- 3 Baths
- 3,531 sq. ft.
- Multi-family
- Active
Listed by: lana kopsala
Office: coldwell banker realty - leominster
MLS#:73590043
Source:MLSPIN
Price summary
- Price:$419,900
- Price per sq. ft.:$118.92
About this home
Opportunity awaits! Price reflects necessary upgrades and cosmetic needs. Owned and occupied by the original owner for over 80 years. This solid older building offers a great chance for investors or owner-occupants looking to build equity. The property features two spacious 3-bedroom units and a lower-level 1-bedroom/studio apartment. Each unit has a separate entrance and separate utilities. Hardwood floors on the first and second floors. Additional highlights include a walk-up attic and a strong structural foundation ready for updates and improvements. Outdoor space overlooking Rollstone Hill providing relaxation and a ringside seat for the 4th of July fireworks. Conveniently located just minutes from downtown Fitchburg, with easy access to local cafés, restaurants, the library, City Hall, Fitchburg State University, and the commuter rail—making it ideal for tenants or owners alike.
Contact an agent
Home facts
- Year built:1910
- Listing ID #:73590043
- Updated:October 14, 2026 at 12:34 PM
Rooms and interior
- Bedrooms:7
- Total bathrooms:3
- Full bathrooms:3
- Rooms Total:15
- Basement Description:Concrete, Full, Interior Entry, Partially Finished, Walk-Out Access
- Living area:3,531 sq. ft.
Structure and exterior
- Roof:Slate
- Year built:1910
- Building area:3,531 sq. ft.
- Lot area:0.14 Acres
- Construction Materials:Frame
- Exterior Features:Porch, Rain Gutters
- Foundation Description:Stone
Utilities
- Water:Public
- Sewer:Public Sewer
Finances and disclosures
- Price:$419,900
- Price per sq. ft.:$118.92
- Tax amount:$5,921 (2025)
Parking
- Total parking spaces:2
- Parking description:Off Street, Paved, Paved Drive
New listings near 54-56 Arlington St
- Open Sun, 11:30am to 1pmNew
 $447,500Active2 beds 2 baths2,477 sq. ft.
42 Mountain Laurel Ln #42, Fitchburg, MA 01420
MLS# 73589914Listed by: Coldwell Banker Realty - Leominster - New
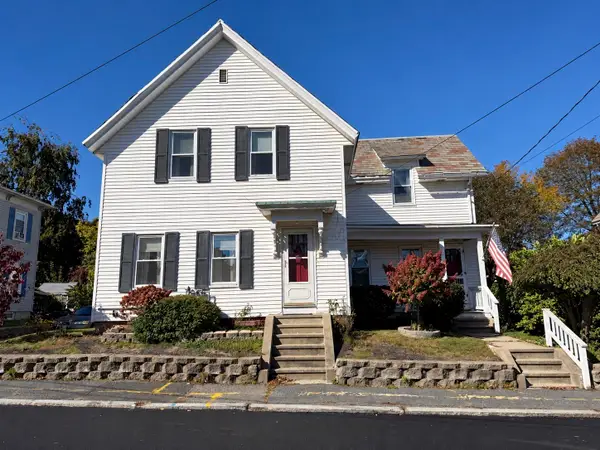 $439,000Active4 beds 2 baths1,712 sq. ft.
90 Birch St, Fitchburg, MA 01420
MLS# 73589314Listed by: Baldarelli Realty Group LLC - New
 $484,900Active6 beds 2 baths3,260 sq. ft.
57 Chester St, Fitchburg, MA 01420
MLS# 73589167Listed by: LAER Realty Partners - New
 $485,000Active4 beds 2 baths2,540 sq. ft.
56 Orange St, Fitchburg, MA 01420
MLS# 73589000Listed by: Home For All Realty LLC - Open Sat, 11am to 1pmNew
 $565,000Active6 beds 3 baths2,657 sq. ft.
76 Columbus, Fitchburg, MA 01420
MLS# 73588695Listed by: The American Dream Real Estate - New
 $549,900Active2 beds 3 baths1,919 sq. ft.
41 Oak Leaf Rd #41, Fitchburg, MA 01420
MLS# 73588299Listed by: Coldwell Banker Realty - Leominster - New
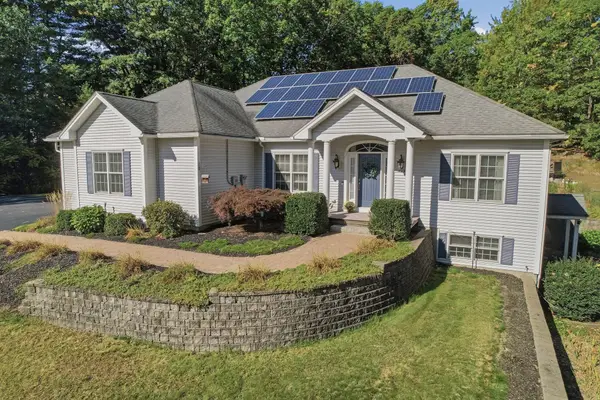 $824,900Active4 beds 3 baths3,728 sq. ft.
429 Wanoosnoc Road, Fitchburg, MA 01420
MLS# 73588366Listed by: Lamacchia Realty, Inc. - New
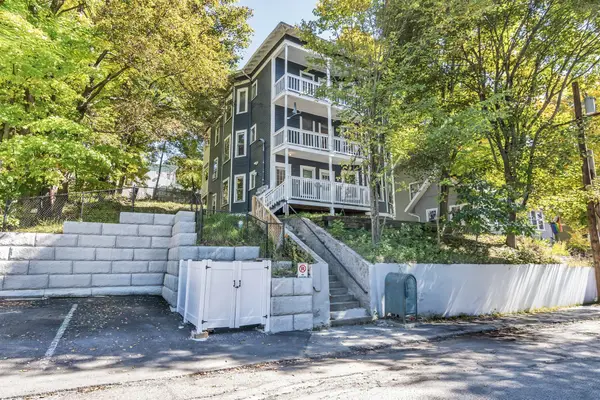 $599,900Active6 beds 3 baths3,780 sq. ft.
83-85 Marshall St, Fitchburg, MA 01420
MLS# 73587967Listed by: View Real Estate Group - New
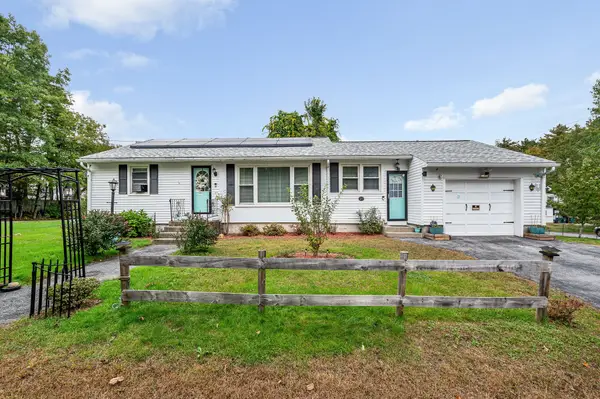 $399,900Active2 beds 1 baths1,150 sq. ft.
27 Legros Street, Fitchburg, MA 01420
MLS# 73587553Listed by: Coldwell Banker Realty


Protect your home and budget from life's surprises with an Assurant Home Warranty, backed by a partner that supports you through every step of homeownership. Explore Plans.
© 2026 Better Homes and Gardens Real Estate LLC. An Anywhere Real Estate company. All rights reserved. Better Homes and Gardens® Real Estate is a registered trademark owned by Meredith Operations Corporation, licensed to Better Homes and Gardens Real Estate LLC and used with permission. Better Homes and Gardens Real Estate LLC fully supports the principles of the Fair Housing Act and the Equal Opportunity Act. Listing information is deemed reliable but is not guaranteed accurate.
Each office is independently owned and operated.
Any services or products provided by third parties are not provided by, affiliated with or related to Better Homes and Gardens Real Estate LLC, or its affiliated companies.