
70 Bridle Cross Rd #70, Fitchburg, MA 01420
Local realty services provided by:Better Homes and Gardens Real Estate The Masiello Group
70 Bridle Cross Rd #70,Fitchburg, MA 01420
$405,000
- 2 Beds
- 2 Baths
- 1,555 sq. ft.
- Condominium
- Active
Listed by: meriah torres
Office: keller williams realty boston northwest
MLS#:73553371
Source:MLSPIN
Price summary
- Price:$405,000
- Price per sq. ft.:$260.45
- Monthly HOA dues:$294
About this home
Enjoy 3 floors of living space in this beautifully updated 2 bedroom, 2 full bathroom townhome in desirable Bridle Cross Estates. The first floor showcases a spacious open concept kitchen, dining and living rooms with a lovely center island perfect for cooking and entertaining. Other features include hardwood floors throughout, a cozy gas fireplace for those cold winter nights and sliders that lead to a private deck for relaxing during those warm sunny days. Upstairs offers 2 large bedrooms with gorgeous new custom-made closets, a laundry area and bathroom that includes both a shower and jacuzzi tub. A large, walkout finished lower level adds more flexible space for a playroom, additional living room, guest room or home office. An attached garage, private driveway and separate storage area in the lower level complete this amazing home. Professional landscaping and driveway plowing included as well! Conveniently located with easy access to Route 2, the commuter rail, shops, restaurants, and Wachusett Mountain....
Contact an agent
Home facts
- Year built:2004
- Listing ID #:73553371
- Updated:September 02, 2026 at 10:32 AM
Rooms and interior
- Bedrooms:2
- Total bathrooms:2
- Full bathrooms:2
- Rooms Total:6
- Flooring:Laminate
- Dining Description:Deck - Exterior, Exterior Access, Hardwood, Open Floorplan, Overhead
- Kitchen Description:Ceiling Fan(s), Countertops - Stone/Granite/Solid, Dining Area, Dishwasher, Disposal, Exterior Access, Flooring - Hardwood, Freezer, Kitchen Island, Lighting - Overhead, Microwave, Open Floorplan, Range, Refrigerator, Slider, Stainless Steel Appliances
- Living area:1,555 sq. ft.
Heating and cooling
- Cooling:Central Air
- Heating:Forced Air, Natural Gas
- Central air:Yes
Structure and exterior
- Year built:2004
- Building area:1,555 sq. ft.
- Construction Materials:Frame
- Exterior Features:Deck, Patio
Utilities
- Water:Public
- Sewer:Public Sewer
Finances and disclosures
- Price:$405,000
- Price per sq. ft.:$260.45
- Tax amount:$4,541 (2025)
Features and amenities
- Appliances:Dishwasher, Disposal, Dryer, Freezer, Microwave, Range, Refrigerator, Washer
- Laundry features:Closet/Cabinets - Custom Built, Dryer, In Unit, Second Floor, Washer
- Amenities:Lighting - Overhead, Open Floorplan, Slider, Storage
Parking
- Total parking spaces:2
- Parking description:Attached, Garage Door Opener, Off Street, Paved
- Garage:Yes
- Garage spaces:1
New listings near 70 Bridle Cross Rd #70
- New
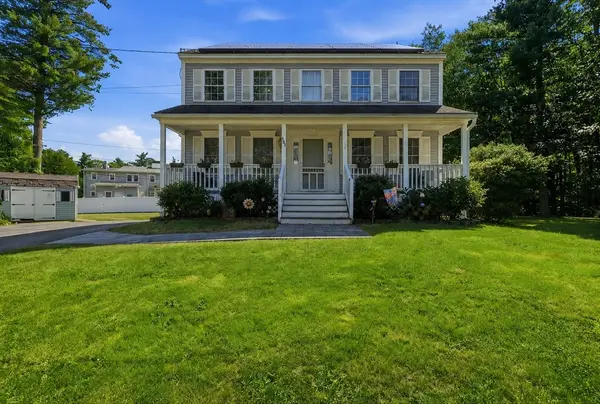 $540,000Active3 beds 2 baths1,536 sq. ft.
305 Mount Vernon St, Fitchburg, MA 01420
MLS# 73570503Listed by: Vanderbilt Properties, LLC - Open Sat, 12:30 to 1:45pmNew
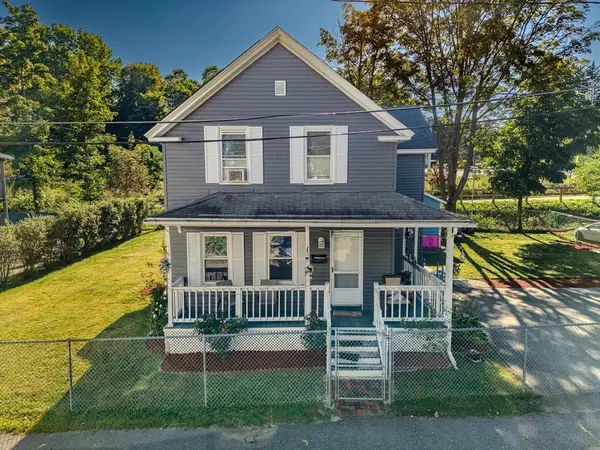 $380,000Active4 beds 1 baths1,530 sq. ft.
37 Devlin Passway, Fitchburg, MA 01420
MLS# 73570645Listed by: Broad Sound Real Estate, LLC - Open Sat, 11am to 12:15pmNew
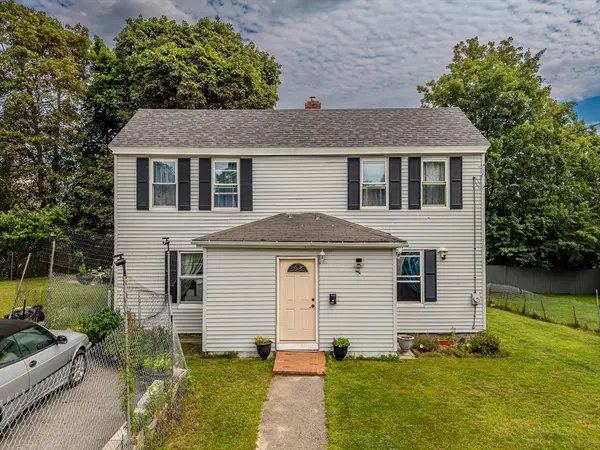 $339,999Active4 beds 1 baths1,374 sq. ft.
20 Boutelle St, Fitchburg, MA 01420
MLS# 73570273Listed by: Broad Sound Real Estate, LLC - New
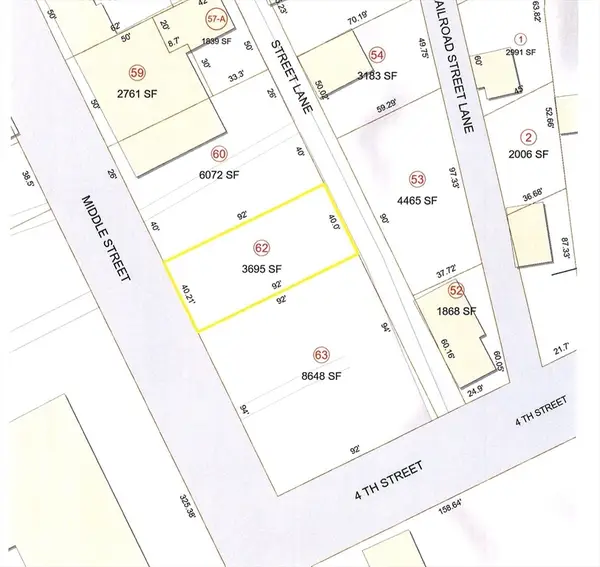 $75,000Active0.08 Acres
68 Middle Street, Fitchburg, MA 01420
MLS# 73569893Listed by: LAER Realty Partners - Open Thu, 5:30 to 7pmNew
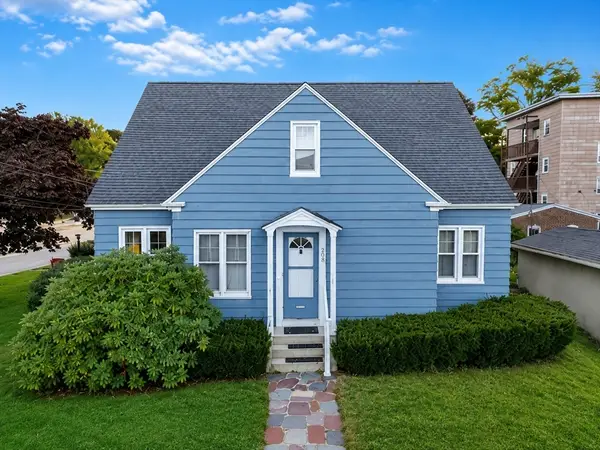 $530,000Active4 beds 2 baths1,878 sq. ft.
208 Woodland St, Fitchburg, MA 01420
MLS# 73569007Listed by: EXIT New Options Real Estate - New
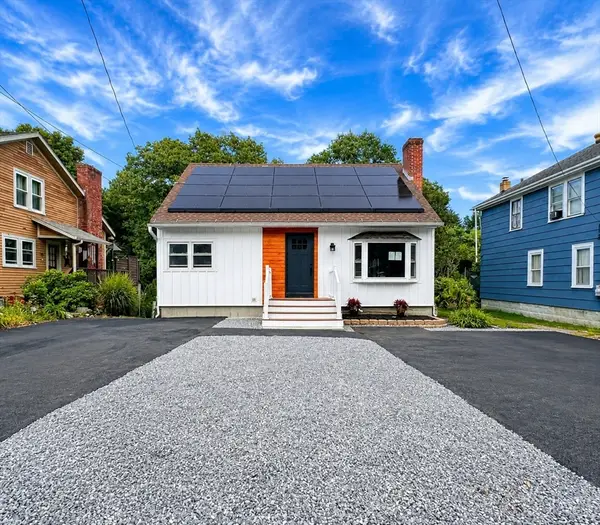 $450,000Active4 beds 3 baths2,350 sq. ft.
308 Boutelle St, Fitchburg, MA 01420
MLS# 73567379Listed by: Lamacchia Realty, Inc. - New
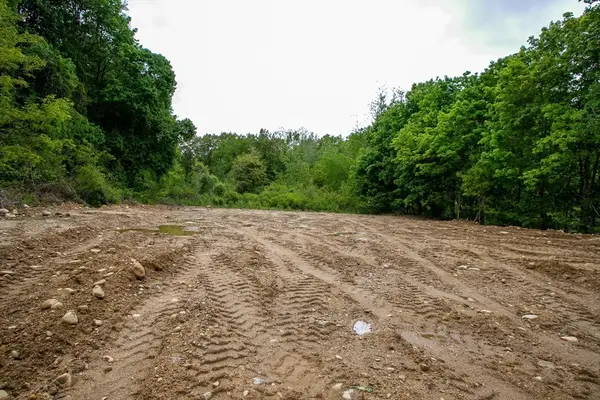 $399,900Active3.02 Acres
17 Simonds Rd, Fitchburg, MA 01420
MLS# 73568554Listed by: Prospective Realty INC - New
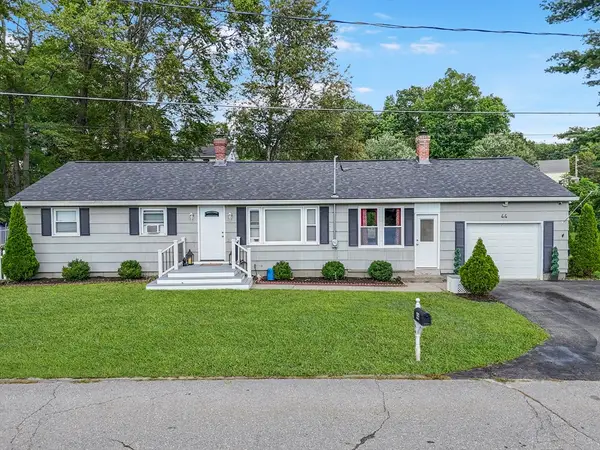 $395,000Active3 beds 1 baths1,040 sq. ft.
44 Montrose St, Fitchburg, MA 01420
MLS# 73568593Listed by: EXIT New Options Real Estate - New
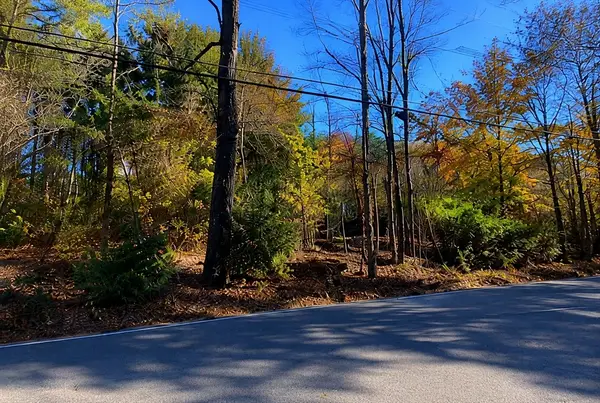 $49,900Active0.71 Acres
0/20991 Ashburnham St, Fitchburg, MA 01420
MLS# 73568289Listed by: Remax Revolution - Open Sat, 11am to 12:30pmNew
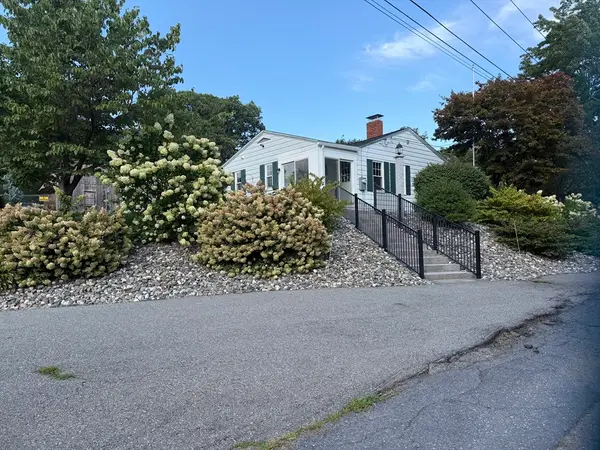 $349,000Active2 beds 1 baths729 sq. ft.
40 Marshall Rd, Fitchburg, MA 01420
MLS# 73568198Listed by: Tammy Morrison Real Estate


Protect your home and budget from life's surprises with an Assurant Home Warranty, backed by a partner that supports you through every step of homeownership. Explore Plans.
© 2026 Better Homes and Gardens Real Estate LLC. An Anywhere Real Estate company. All rights reserved. Better Homes and Gardens® Real Estate is a registered trademark owned by Meredith Operations Corporation, licensed to Better Homes and Gardens Real Estate LLC and used with permission. Better Homes and Gardens Real Estate LLC fully supports the principles of the Fair Housing Act and the Equal Opportunity Act. Listing information is deemed reliable but is not guaranteed accurate.
Each office is independently owned and operated.
Any services or products provided by third parties are not provided by, affiliated with or related to Better Homes and Gardens Real Estate LLC, or its affiliated companies.