
12 Foxhill Road #A, Foxboro, MA 02035
Local realty services provided by:Better Homes and Gardens Real Estate The Masiello Group
12 Foxhill Road #A,Foxboro, MA 02035
$699,900
- 3 Beds
- 3 Baths
- 2,144 sq. ft.
- Condominium
- Active
Upcoming open houses
- Sun, Nov 1511:30 am - 01:00 pm
Listed by: eliot vandam
Office: coldwell banker realty - sharon
MLS#:73601854
Source:MLSPIN
Price summary
- Price:$699,900
- Price per sq. ft.:$326.45
About this home
Fabulous, move-in-ready condex in a desirable location! This beautifully maintained home offers an open, spacious, and sun-filled floor plan with a wonderful combination of comfort and versatility. The first floor features gleaming hardwood floors throughout, a spacious country kitchen with abundant maple cabinetry and newer stainless steel appliances, and a welcoming living room with a charming gas fireplace. The flexible dining room offers endless possibilities and can easily serve as a home office, playroom, or additional living space. Upstairs, you'll find three generously sized bedrooms and an open loft area perfect for a home office, craft room, game room, or additional retreat. Additional highlights include a two-car garage, a beautiful deck overlooking the yard, and a fantastic location with convenient access to the town center, shopping, and major highways. A wonderful opportunity to enjoy spacious, comfortable living in a convenient location! Showings begin at first open house on Sunday November 15 from 11:30 - 1:00....
Contact an agent
Home facts
- Year built:2005
- Listing ID #:73601854
- Updated:November 13, 2026 at 03:34 PM
Rooms and interior
- Bedrooms:3
- Total bathrooms:3
- Full bathrooms:2
- Half bathrooms:1
- Rooms Total:7
- Flooring:Carpet, Flooring - Wall to Wall Carpet, Hardwood, Tile
- Dining Description:Cathedral Ceiling(s), Hardwood
- Kitchen Description:Country Kitchen, Deck - Exterior, Dishwasher, Flooring - Hardwood, Microwave, Pantry, Range
- Living area:2,144 sq. ft.
Heating and cooling
- Cooling:Central Air
- Heating:Forced Air, Propane
- Central air:Yes
Structure and exterior
- Year built:2005
- Building area:2,144 sq. ft.
- Exterior Features:Deck
Schools
- High school:Foxborough High
- Middle school:Ahern
- Elementary school:Igo
Utilities
- Water:Public
- Sewer:Private Sewer
Finances and disclosures
- Price:$699,900
- Price per sq. ft.:$326.45
- Tax amount:$7,047 (2026)
Features and amenities
- Appliances:Dishwasher, Dryer, Microwave, Range, Washer
- Laundry features:Dryer, In Unit, Washer
- Amenities:Ceiling Fan(s), Loft
Parking
- Total parking spaces:6
- Parking description:Paved, Under
- Garage:Yes
- Garage spaces:2
New listings near 12 Foxhill Road #A
- New
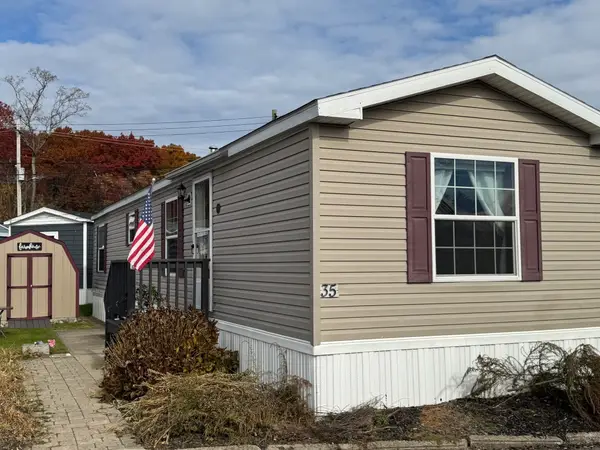 $149,900Active2 beds 1 baths728 sq. ft.
131 Washington Street #35, Foxboro, MA 02035
MLS# 73600263Listed by: Bristol South Inc. - New
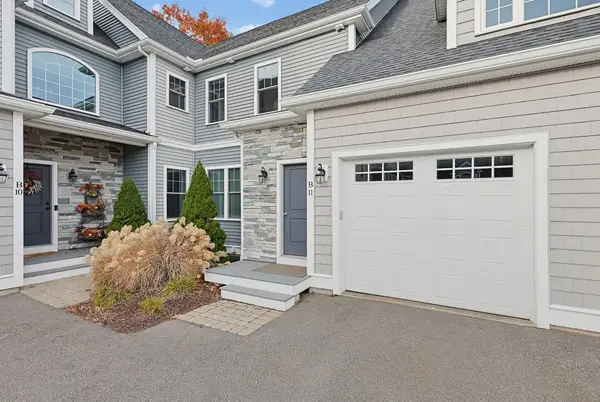 $649,900Active2 beds 2 baths2,100 sq. ft.
1 Roseland St. #B11, Foxboro, MA 02035
MLS# 73598935Listed by: Better Living Real Estate, LLC - New
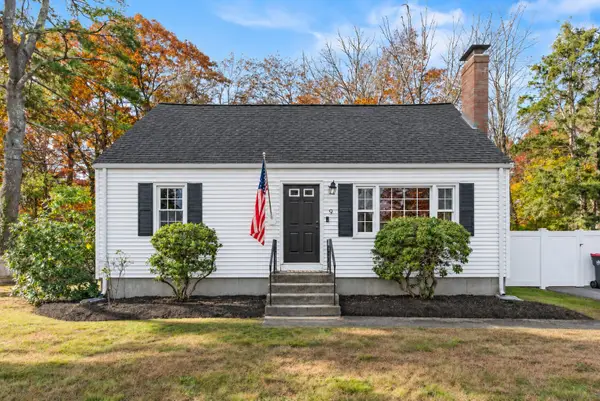 $579,000Active3 beds 2 baths1,344 sq. ft.
9 Hodges Rd, Foxboro, MA 02035
MLS# 73598657Listed by: eXp Realty LLC 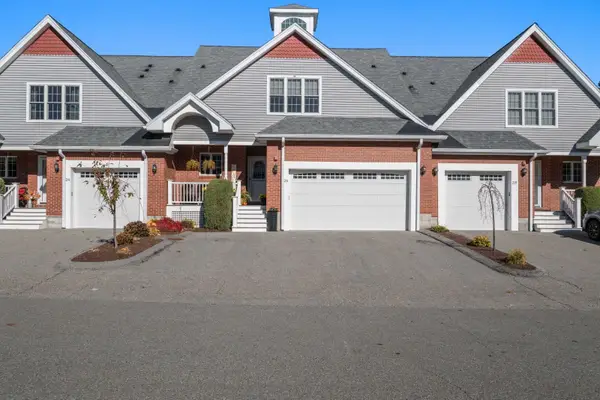 $899,000Active3 beds 5 baths2,941 sq. ft.
26 Dexter Rd #26, Foxboro, MA 02035
MLS# 73597191Listed by: Real Broker MA, LLC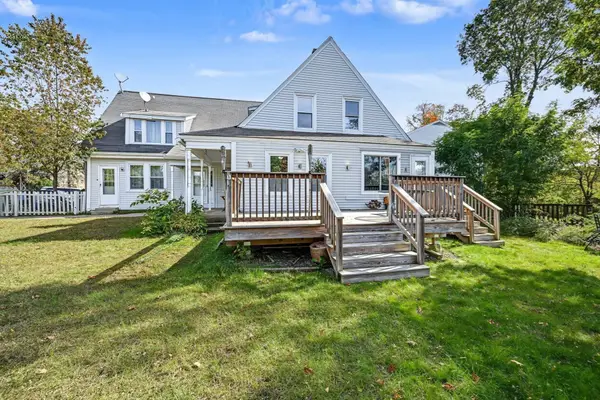 $315,000Active2 beds 1 baths943 sq. ft.
31 Cocasset St #1, Foxboro, MA 02035
MLS# 73594027Listed by: RE/MAX Real Estate Center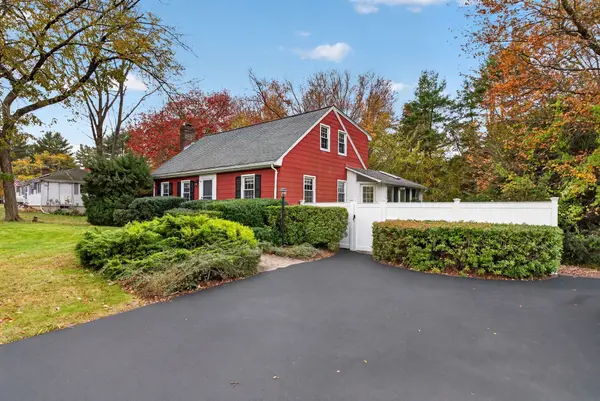 $579,900Active3 beds 2 baths1,763 sq. ft.
188 North Street, Foxboro, MA 02035
MLS# 73594104Listed by: Reference Real Estate- Open Sun, 10am to 12pm
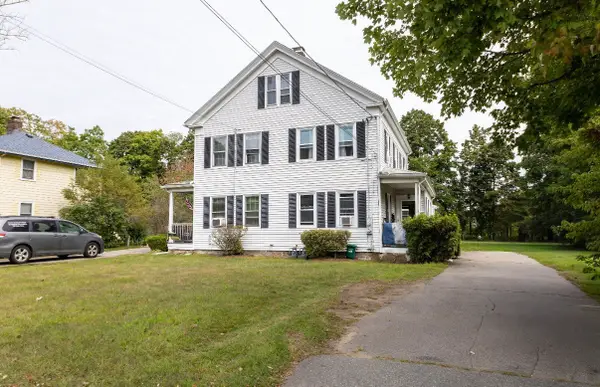 $885,000Active6 beds 2 baths3,529 sq. ft.
87-89 Main Street, Foxboro, MA 02035
MLS# 73592669Listed by: eXp Realty LLC 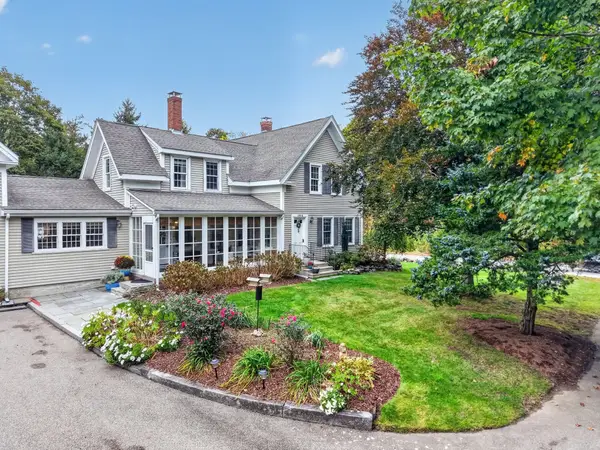 $569,900Active5 beds 2 baths1,719 sq. ft.
193 Chestnut St #A, Foxboro, MA 02035
MLS# 73591623Listed by: eXp Realty LLC - Corporate Office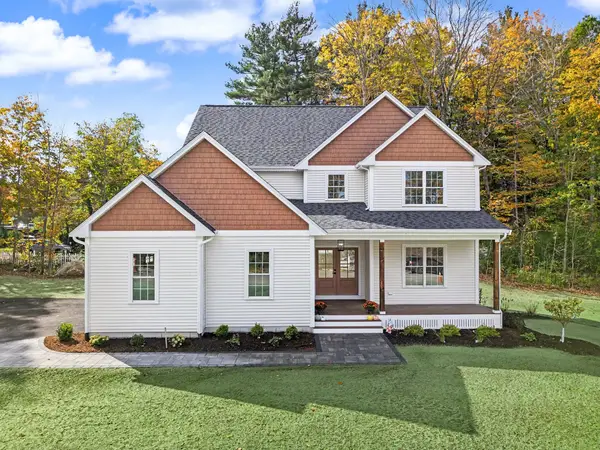 $1,399,900Active4 beds 4 baths3,000 sq. ft.
2 Boette Lane, Foxboro, MA 02035
MLS# 73591510Listed by: RE/MAX Real Estate Center


Protect your home and budget from life's surprises with an Assurant Home Warranty, backed by a partner that supports you through every step of homeownership. Explore Plans.
© 2026 Better Homes and Gardens Real Estate LLC. An Anywhere Real Estate company. All rights reserved. Better Homes and Gardens® Real Estate is a registered trademark owned by Meredith Operations Corporation, licensed to Better Homes and Gardens Real Estate LLC and used with permission. Better Homes and Gardens Real Estate LLC fully supports the principles of the Fair Housing Act and the Equal Opportunity Act. Listing information is deemed reliable but is not guaranteed accurate.
Each office is independently owned and operated.
Any services or products provided by third parties are not provided by, affiliated with or related to Better Homes and Gardens Real Estate LLC, or its affiliated companies.