
18 Linda St., Foxboro, MA 02035
Local realty services provided by:Better Homes and Gardens Real Estate The Masiello Group
18 Linda St.,Foxboro, MA 02035
$749,900
- 4 Beds
- 2 Baths
- 2,346 sq. ft.
- Single family
- Active
Listed by: the denman group, mario decristofaro
Office: exp realty llc
MLS#:73568709
Source:MLSPIN
Price summary
- Price:$749,900
- Price per sq. ft.:$319.65
About this home
Welcome to 18 Linda St, a spacious and freshly remodeled split-entry home offering 3-4 bedrooms, 2 full bathrooms, and approximately 2,350 square feet of living space. The open-concept main level features gleaming hardwood floors, generous living and dining areas, and an updated kitchen with crisp white cabinetry, quartz countertops, stainless steel appliances, and a large center island with a waterfall edge. Just off the dining area is a bright and airy sunroom with access to a rear deck leading out to the backyard. The 3 well-proportioned bedrooms on the main level all feature hardwood flooring, and share a hall bath with modern finishes and tilework. The fully-finished lower level offers plenty of space for living, work, or play with a family room, laundry area, 2nd bathroom with a tiled shower, bonus room (optional 4th bedroom,) and a storage/utility area. Abundant natural light, a functional layout, and versatile living areas throughout make this move-in-ready home an excellent opportunity! Additional perks include forced hot air, central A/C, gas cooking, fresh paint throughout, and driveway parking for 6+ vehicles. All situated on roughly a half acre lot within a quiet residential neighborhood, with close proximity to highways, schools, shopping, dining, and more!...
Contact an agent
Home facts
- Year built:1964
- Listing ID #:73568709
- Updated:September 02, 2026 at 10:32 AM
Rooms and interior
- Bedrooms:4
- Total bathrooms:2
- Full bathrooms:2
- Rooms Total:9
- Flooring:Flooring - Vinyl, Hardwood, Tile
- Dining Description:Hardwood, Open Floorplan, Overhead
- Kitchen Description:Cabinets - Upgraded, Countertops - Stone/Granite/Solid, Dining Area, Dishwasher, Flooring - Hardwood, Gas Stove, Kitchen Island, Microwave, Open Floorplan, Range, Recessed Lighting, Refrigerator, Remodeled, Stainless Steel Appliances
- Basement Description:Finished, Full, Interior Entry, Sump Pump, Walk-Out Access
- Living area:2,346 sq. ft.
Heating and cooling
- Cooling:1 Cooling Zone, Central Air
- Heating:Forced Air, Natural Gas
- Central air:Yes
Structure and exterior
- Roof:Shingle
- Year built:1964
- Building area:2,346 sq. ft.
- Lot area:0.47 Acres
- Lot Features:Cleared, Corner Lot, Gentle Sloping
- Architectural Style:Raised Ranch
- Construction Materials:Frame
- Exterior Features:Deck - Exterior, Deck - Vinyl, Rain Gutters, Storage
- Foundation Description:Concrete Perimeter
Schools
- High school:Foxborough Hs
- Middle school:Ahern Ms
- Elementary school:Brurrell Es
Utilities
- Water:Public
- Sewer:Private Sewer
Finances and disclosures
- Price:$749,900
- Price per sq. ft.:$319.65
- Tax amount:$6,453 (2026)
Features and amenities
- Appliances:Dishwasher, Dryer, Microwave, Range, Refrigerator, Washer
- Laundry features:Dryer, Gas Dryer Hookup, In Basement, Washer, Washer Hookup
- Amenities:Gas Water Heater, Lighting - Overhead, Slider
Parking
- Total parking spaces:6
- Parking description:Off Street, Paved
New listings near 18 Linda St.
- Open Thu, 5 to 6:30pmNew
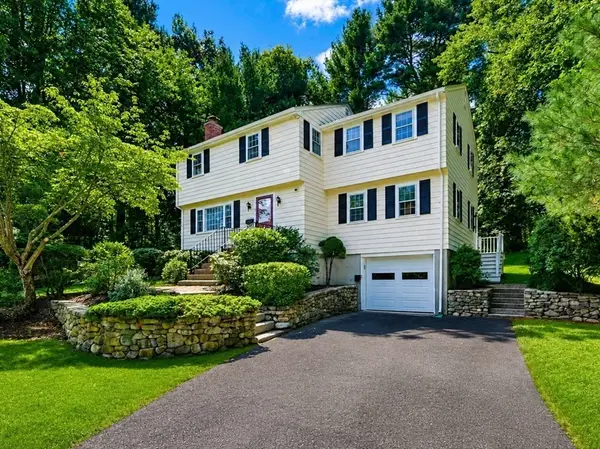 $679,900Active4 beds 3 baths2,009 sq. ft.
7 Cheryl Dr, Foxboro, MA 02035
MLS# 73570354Listed by: Costello Realty - Open Thu, 5 to 7pmNew
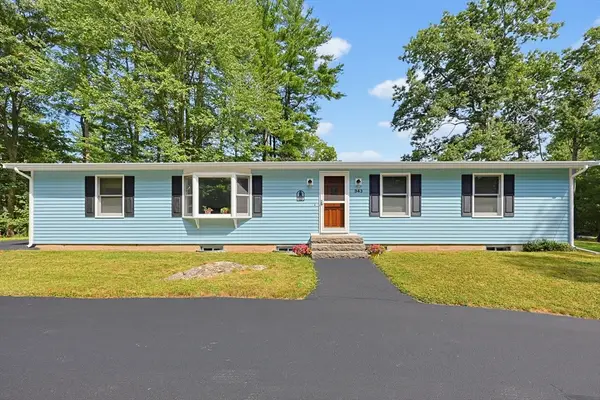 $729,900Active4 beds 2 baths2,333 sq. ft.
343 Central St, Foxboro, MA 02035
MLS# 73567645Listed by: Keller Williams Elite - New
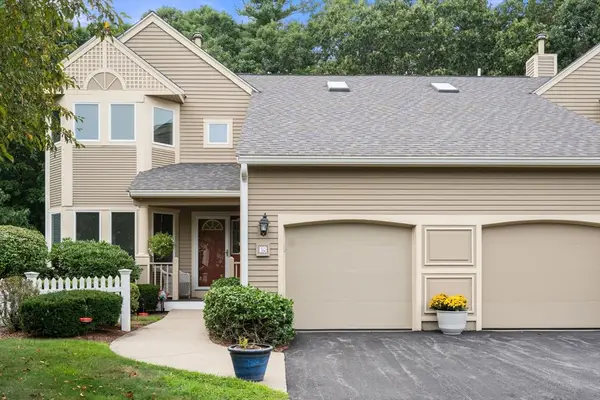 $599,000Active2 beds 3 baths2,619 sq. ft.
70 Cannon Forge Drive #70, Foxboro, MA 02035
MLS# 73569679Listed by: Real Broker MA, LLC - New
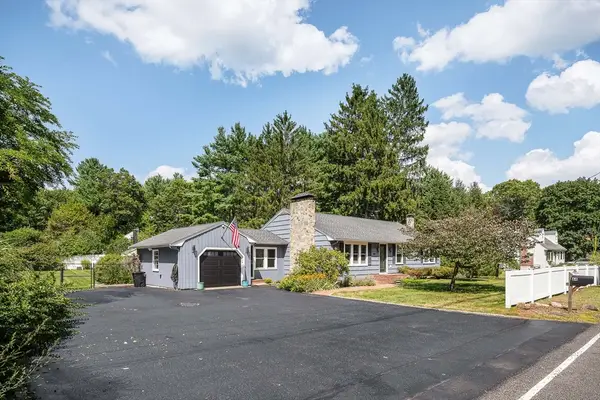 $725,000Active3 beds 2 baths1,456 sq. ft.
64 Chestnut St, Foxboro, MA 02035
MLS# 73568898Listed by: Sotheby's International Realty - New
 $375,000Active2.14 Acres
4 East Street, Foxboro, MA 02035
MLS# 73568285Listed by: Tree of Life Real Estate - New
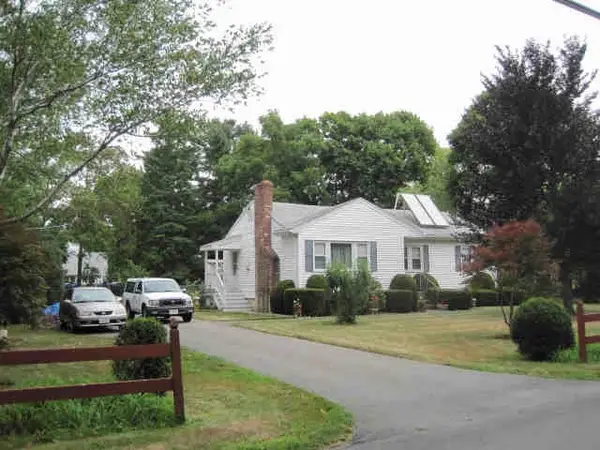 $417,000Active3 beds 1 baths1,040 sq. ft.
19 Winter St, Foxboro, MA 02035
MLS# 73567438Listed by: Austin W. McHoul & Associates 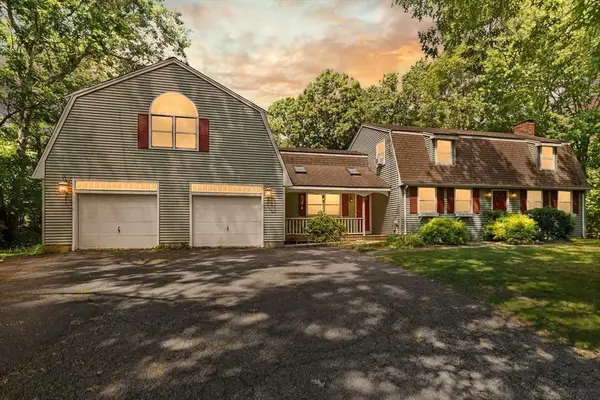 $750,000Active3 beds 2 baths2,498 sq. ft.
42 Summer St, Foxboro, MA 02035
MLS# 73566627Listed by: Coldwell Banker Realty - Easton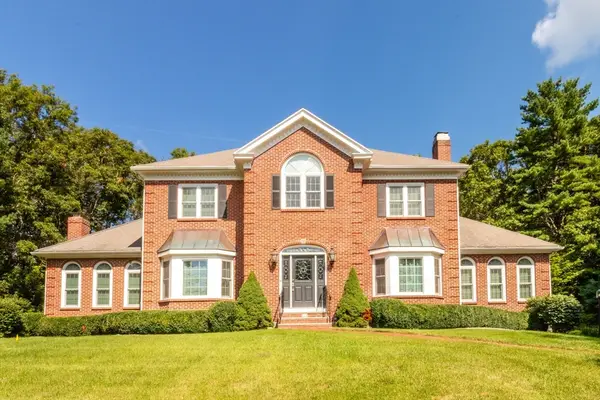 $1,079,000Active4 beds 3 baths3,256 sq. ft.
25 Windsor Dr, Foxboro, MA 02035
MLS# 73565977Listed by: eXp Realty LLC - Corporate Office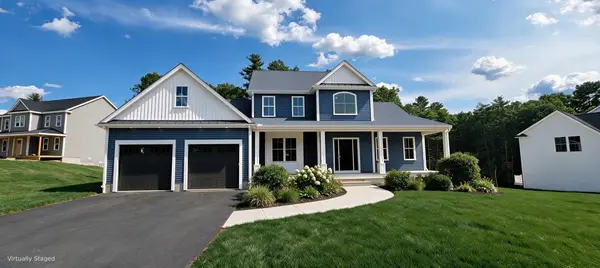 $1,450,000Active3 beds 3 baths2,793 sq. ft.
7 Kinsman Way, Foxboro, MA 02035
MLS# 73563895Listed by: The Greene Realty Group


Protect your home and budget from life's surprises with an Assurant Home Warranty, backed by a partner that supports you through every step of homeownership. Explore Plans.
© 2026 Better Homes and Gardens Real Estate LLC. An Anywhere Real Estate company. All rights reserved. Better Homes and Gardens® Real Estate is a registered trademark owned by Meredith Operations Corporation, licensed to Better Homes and Gardens Real Estate LLC and used with permission. Better Homes and Gardens Real Estate LLC fully supports the principles of the Fair Housing Act and the Equal Opportunity Act. Listing information is deemed reliable but is not guaranteed accurate.
Each office is independently owned and operated.
Any services or products provided by third parties are not provided by, affiliated with or related to Better Homes and Gardens Real Estate LLC, or its affiliated companies.