
50 Main St, Foxboro, MA 02035
Local realty services provided by:Better Homes and Gardens Real Estate The Masiello Group
50 Main St,Foxboro, MA 02035
$599,000
- 3 Beds
- 1 Baths
- 1,494 sq. ft.
- Single family
- Active
Upcoming open houses
- Sat, Sep 2611:00 am - 01:00 pm
- Sun, Sep 2710:00 am - 12:00 pm
Listed by: shellie bueno
Office: berkshire hathaway homeservices verani realty
MLS#:73582211
Source:MLSPIN
Price summary
- Price:$599,000
- Price per sq. ft.:$400.94
About this home
More space than meets the eye! This classic Foxborough Cape offers a surprisingly spacious and flexible interior with 3 bedrooms, 1 full bath and a bonus room ideal for a home office, den or additional living space. The kitchen features granite countertops, while the family room opens directly to a great deck overlooking the backyard, perfect for entertaining and outdoor dining. Notable improvements include a 1-year-old deck, 5-year-old roof and central air. The location is another standout, with Gillette Stadium and Patriot Place approximately 3 miles away, along with convenient access to Foxborough center, Foxborough Public Schools, commuter rail, shopping, dining and major routes. Seller will connect property to municipal sewer. With space, flexibility, updates and a location that puts so much of Foxborough close by, this Cape is ready for its next chapter. Buyer and buyer's agent to perform due diligence and verify all information.
Contact an agent
Home facts
- Year built:1955
- Listing ID #:73582211
- Updated:September 25, 2026 at 12:33 PM
Rooms and interior
- Bedrooms:3
- Total bathrooms:1
- Full bathrooms:1
- Rooms Total:7
- Flooring:Engineered Hardwood, Flooring - Hardwood, Hardwood, Tile
- Kitchen Description:Ceiling Fan(s), Countertops - Stone/Granite/Solid, Dishwasher, Flooring - Stone/Ceramic Tile, Range, Refrigerator
- Basement Description:Full
- Living area:1,494 sq. ft.
Heating and cooling
- Cooling:1 Cooling Zone, Central Air
- Heating:Forced Air, Natural Gas, Wood Stove
- Central air:Yes
Structure and exterior
- Roof:Shingle
- Year built:1955
- Building area:1,494 sq. ft.
- Lot area:0.17 Acres
- Lot Features:Corner Lot
- Architectural Style:Cape
- Construction Materials:Frame
- Exterior Features:Deck - Composite, Storage
- Foundation Description:Concrete Perimeter
Schools
- High school:Foxborough High School
- Middle school:Ahern Middle School
- Elementary school:Taylor Elementary School
Utilities
- Water:Public
- Sewer:Private Sewer
Finances and disclosures
- Price:$599,000
- Price per sq. ft.:$400.94
- Tax amount:$6,200 (2026)
Features and amenities
- Appliances:Dishwasher, Dryer, Range, Refrigerator
- Laundry features:Dryer, Gas Dryer Hookup, In Basement, Washer Hookup
- Amenities:Gas Water Heater, High Speed Internet
Parking
- Total parking spaces:4
- Parking description:Paved, Paved Drive
New listings near 50 Main St
- New
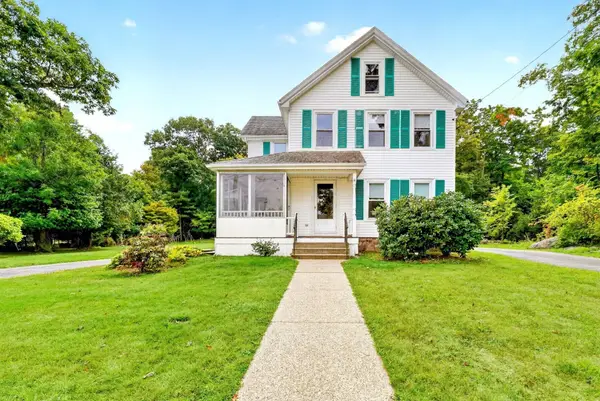 $695,000Active4 beds 2 baths1,957 sq. ft.
25 Spring St, Foxboro, MA 02035
MLS# 73582036Listed by: Keller Williams Realty - Open Fri, 4:30 to 6pmNew
 $469,900Active2 beds 2 baths1,109 sq. ft.
2 Summerville Road #2, Foxboro, MA 02035
MLS# 73581207Listed by: Lamacchia Realty, Inc. - New
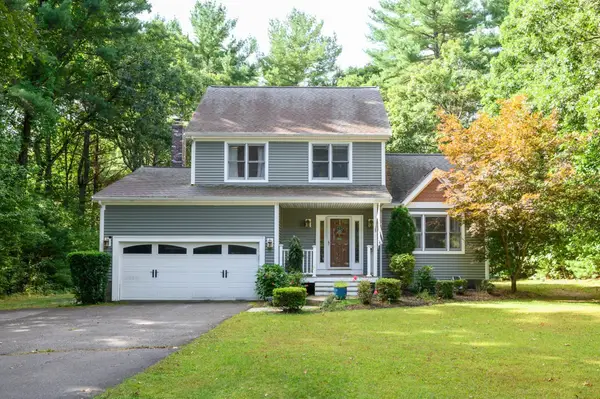 $799,999Active3 beds 3 baths1,731 sq. ft.
37 Phyllis Rd, Foxboro, MA 02035
MLS# 73580605Listed by: Power Play Properties - Open Sat, 11am to 1pmNew
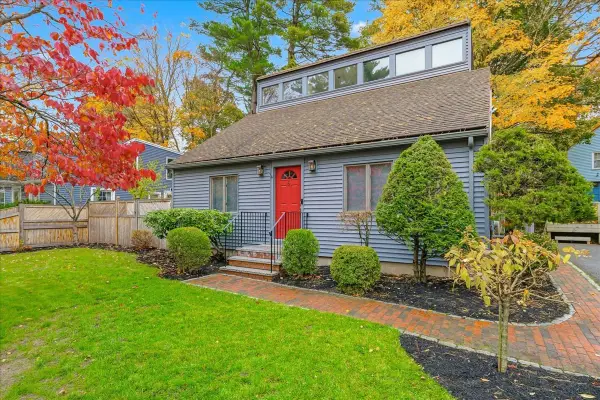 $610,000Active2 beds 2 baths1,713 sq. ft.
6 Ledgeville Ave, Foxboro, MA 02035
MLS# 73579861Listed by: Keller Williams Realty - New
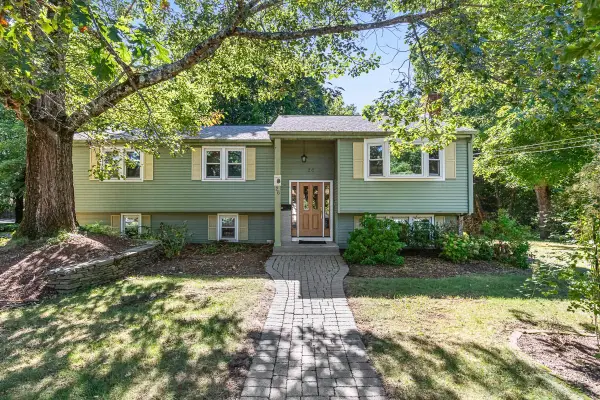 $639,900Active3 beds 3 baths1,974 sq. ft.
26 Atherton Rd, Foxboro, MA 02035
MLS# 73578049Listed by: Keller Williams Elite - New
 $599,000Active2 beds 1 baths1,161 sq. ft.
40 Chestnut St, Foxboro, MA 02035
MLS# 73578103Listed by: RE/MAX Real Estate Center - Open Sat, 10 to 11:30amNew
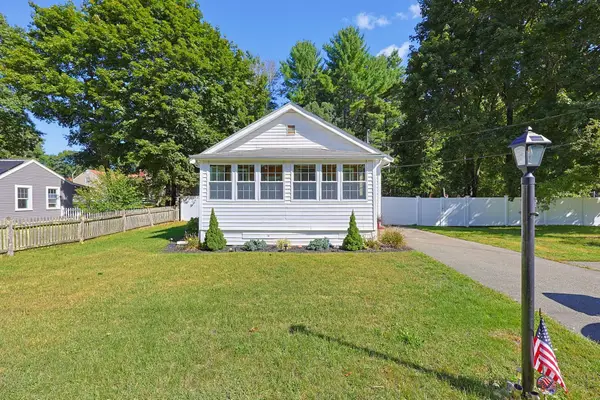 $509,900Active3 beds 1 baths1,221 sq. ft.
300 Cocasset St, Foxboro, MA 02035
MLS# 73576283Listed by: Berkshire Hathaway HomeServices Evolution Properties 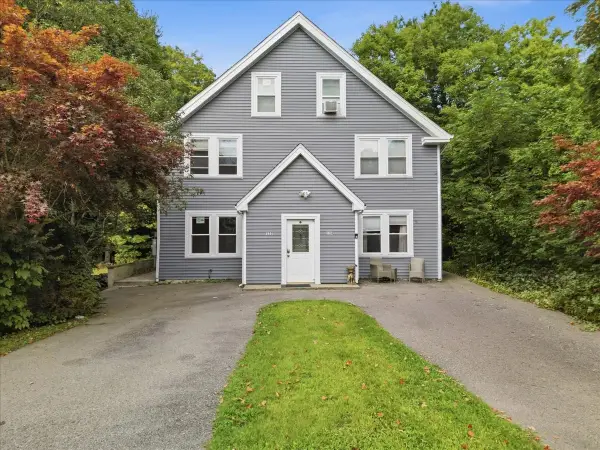 $849,990Active6 beds 2 baths2,711 sq. ft.
132-134 North St, Foxboro, MA 02035
MLS# 73575680Listed by: Patriot Property Advisors, LLC - Walpole- Open Sun, 12 to 1:30pm
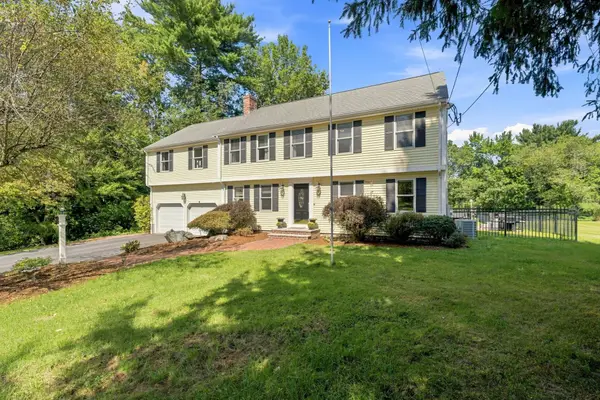 $1,035,000Active6 beds 5 baths4,098 sq. ft.
25 West St, Foxboro, MA 02035
MLS# 73574691Listed by: New World Realty


Protect your home and budget from life's surprises with an Assurant Home Warranty, backed by a partner that supports you through every step of homeownership. Explore Plans.
© 2026 Better Homes and Gardens Real Estate LLC. An Anywhere Real Estate company. All rights reserved. Better Homes and Gardens® Real Estate is a registered trademark owned by Meredith Operations Corporation, licensed to Better Homes and Gardens Real Estate LLC and used with permission. Better Homes and Gardens Real Estate LLC fully supports the principles of the Fair Housing Act and the Equal Opportunity Act. Listing information is deemed reliable but is not guaranteed accurate.
Each office is independently owned and operated.
Any services or products provided by third parties are not provided by, affiliated with or related to Better Homes and Gardens Real Estate LLC, or its affiliated companies.