
66 N High St, Foxboro, MA 02035
Local realty services provided by:Better Homes and Gardens Real Estate The Masiello Group
Listed by: carissa whitbread
Office: remax executive realty
MLS#:73550565
Source:MLSPIN
Price summary
- Price:$665,000
- Price per sq. ft.:$292.44
About this home
SELLER IS NOW OFFERING A $15,000 CREDIT AT CLOSING!! COULD BE USED TOWARD AN ELIGIBLE 2-1 TEMPORARY MORTGAGE RATE BUYDOWN! A 2-1 BUY DOWN REDUCES BUYER'S MORTGAGE RATE BY 2% IN YEAR 1 AND 1% IN YEAR 2. MEANING SIGNIFICANLY LOWER MONTHLY MORTGAGE PAYMENTS 1ST 2 YEARS! Experience the perfect blend of classic charm & modern updates! Set on a quiet dead-end street near Foxborough Country Club, Route 140, and Route 95, this unique colonial sits on over an acre of land. Featuring vinyl siding, a new roof (2023), two driveways for ample parking, and leased solar panels for reduced electricity costs (2024), this home is move-in ready. The first floor offers a spacious living room, inviting dining room, quaint kitchen, office, large bedroom, full bath & convenient laundry. Upstairs, you'll find two more generous bedrooms, another full bathroom & large storage area. The expansive, level, and private lot includes a fully finished, climate-controlled shed—perfect for a home office, studio, gym, retreat, or teen hangout. The newer 5-bedroom septic system (2022) supports future expansion/addition or potential ADU. Foxboro boasts top-rated schools, vibrant Patriots Place, and excellent parks and recreation. Open House Sat 9/12 from 1:30pm - 3:30pm....
Contact an agent
Home facts
- Year built:1900
- Listing ID #:73550565
- Updated:September 19, 2026 at 11:00 AM
Rooms and interior
- Bedrooms:3
- Total bathrooms:2
- Full bathrooms:2
- Rooms Total:6
- Flooring:Laminate, Vinyl
- Dining Description:Laminate, Open Floorplan
- Kitchen Description:Exterior Access, Flooring - Laminate, Gas Stove, Range, Refrigerator
- Basement Description:Full, Unfinished
- Living area:2,274 sq. ft.
Heating and cooling
- Cooling:Window Unit(s)
- Heating:Baseboard, Oil
Structure and exterior
- Roof:Shingle
- Year built:1900
- Building area:2,274 sq. ft.
- Lot area:1.02 Acres
- Lot Features:Level
- Architectural Style:Antique, Colonial
- Construction Materials:Frame
- Exterior Features:Deck, Porch, Rain Gutters, Storage
- Foundation Description:Concrete Perimeter, Stone
Schools
- High school:Foxborough High School
- Middle school:Ahern Middle School
- Elementary school:Taylor Elementary School
Utilities
- Water:Public
- Sewer:Private Sewer
Finances and disclosures
- Price:$665,000
- Price per sq. ft.:$292.44
- Tax amount:$8,303 (2026)
Features and amenities
- Appliances:Dryer, Range, Refrigerator, Washer
- Laundry features:Dryer, Electric Dryer Hookup, First Floor, Main Level, Washer, Washer Hookup
Parking
- Total parking spaces:6
- Parking description:Off Street, Paved, Paved Drive
New listings near 66 N High St
- New
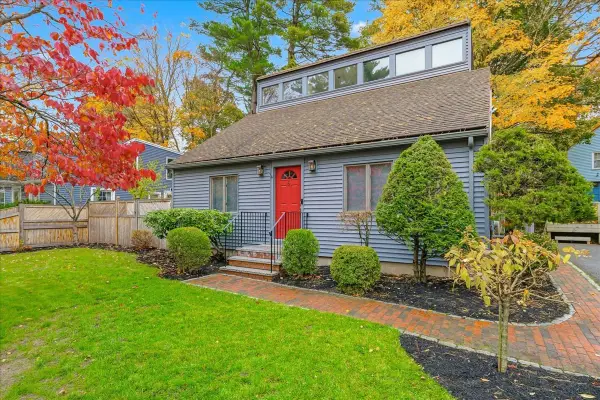 $610,000Active2 beds 2 baths1,713 sq. ft.
6 Ledgeville Ave, Foxboro, MA 02035
MLS# 73579861Listed by: Keller Williams Realty - Open Sat, 10am to 12pmNew
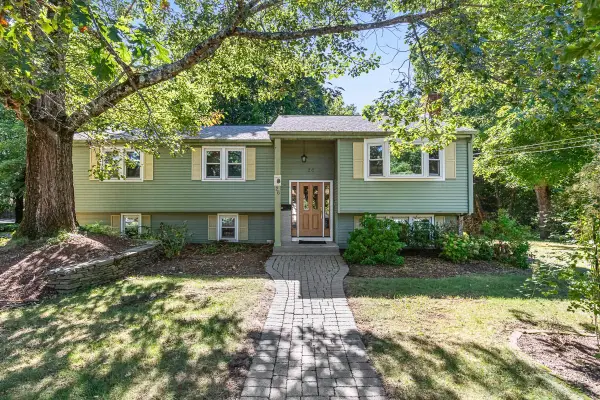 $639,900Active3 beds 3 baths1,974 sq. ft.
26 Atherton Rd, Foxboro, MA 02035
MLS# 73578049Listed by: Keller Williams Elite - Open Sat, 11am to 1pmNew
 $599,000Active2 beds 1 baths1,161 sq. ft.
40 Chestnut St, Foxboro, MA 02035
MLS# 73578103Listed by: RE/MAX Real Estate Center - Open Sat, 11am to 1pmNew
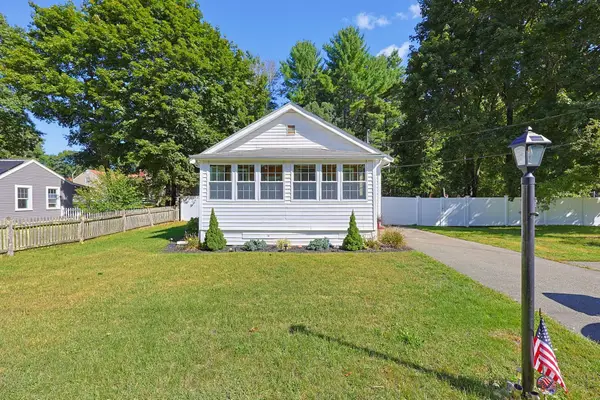 $509,900Active3 beds 1 baths1,221 sq. ft.
300 Cocasset St, Foxboro, MA 02035
MLS# 73576283Listed by: Berkshire Hathaway HomeServices Evolution Properties - New
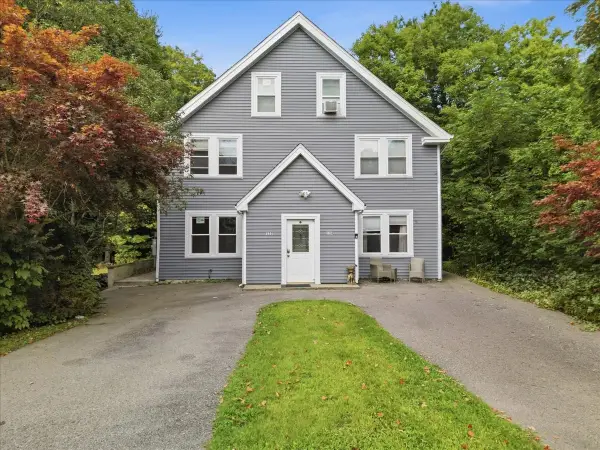 $849,990Active6 beds 2 baths2,711 sq. ft.
132-134 North St, Foxboro, MA 02035
MLS# 73575680Listed by: Patriot Property Advisors, LLC - Walpole - Open Sat, 12 to 1:30pmNew
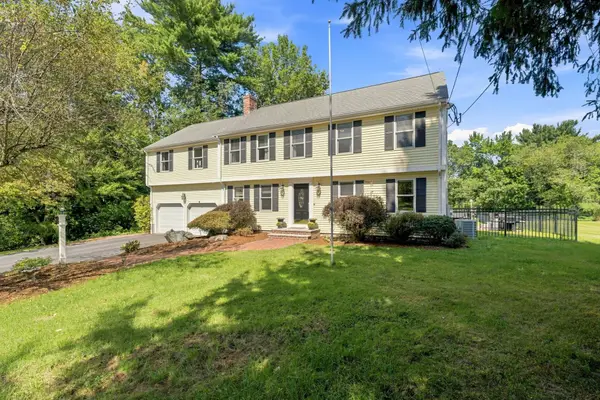 $1,050,000Active6 beds 5 baths4,098 sq. ft.
25 West St, Foxboro, MA 02035
MLS# 73574691Listed by: New World Realty - Open Sat, 12 to 2pmNew
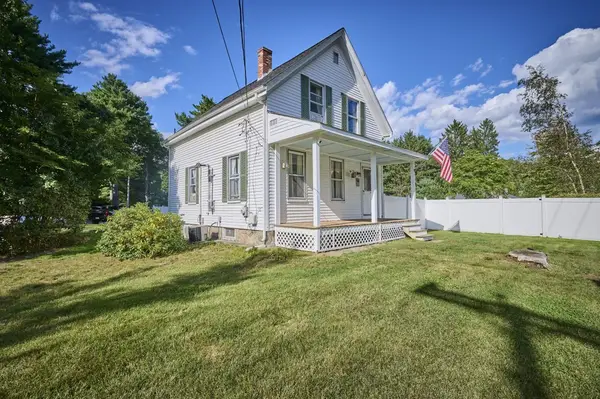 $629,000Active3 beds 1 baths1,174 sq. ft.
62 Chestnut St, Foxboro, MA 02035
MLS# 73572187Listed by: Mass Properties Real Estate, Inc. - New
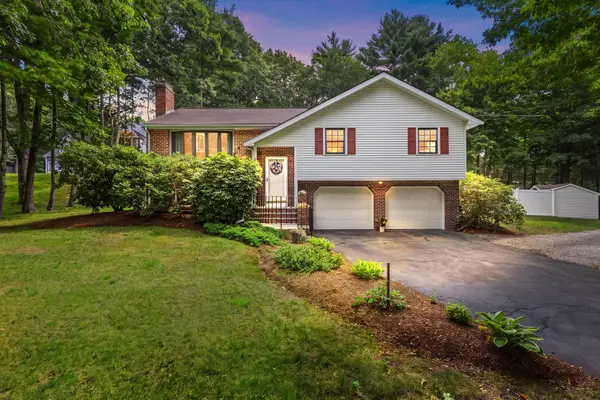 $749,900Active4 beds 2 baths1,748 sq. ft.
163 Mechanic Street, Foxboro, MA 02035
MLS# 73574139Listed by: RE/MAX Real Estate Center - Open Sat, 12 to 3pmNew
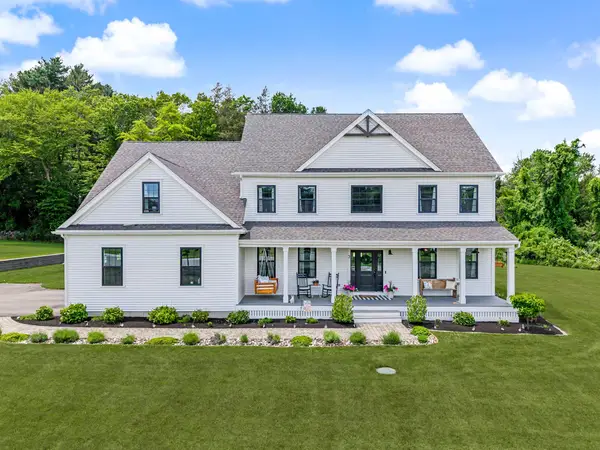 $1,395,000Active4 beds 3 baths3,144 sq. ft.
3 Conway Ln, Foxboro, MA 02035
MLS# 73573667Listed by: RE/MAX Real Estate Center 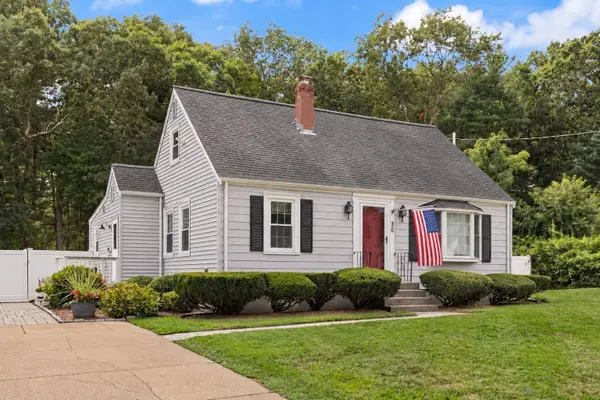 $674,900Active3 beds 2 baths2,006 sq. ft.
30 Eastman Ave, Foxboro, MA 02035
MLS# 73572181Listed by: Berkshire Hathaway HomeServices Evolution Properties


Protect your home and budget from life's surprises with an Assurant Home Warranty, backed by a partner that supports you through every step of homeownership. Explore Plans.
© 2026 Better Homes and Gardens Real Estate LLC. An Anywhere Real Estate company. All rights reserved. Better Homes and Gardens® Real Estate is a registered trademark owned by Meredith Operations Corporation, licensed to Better Homes and Gardens Real Estate LLC and used with permission. Better Homes and Gardens Real Estate LLC fully supports the principles of the Fair Housing Act and the Equal Opportunity Act. Listing information is deemed reliable but is not guaranteed accurate.
Each office is independently owned and operated.
Any services or products provided by third parties are not provided by, affiliated with or related to Better Homes and Gardens Real Estate LLC, or its affiliated companies.